Completely updated and move-in ready! This charming home, built in 2016, features 1 spacious master bedroom, 1 bathroom with shower, and an open-concept living area. Laminate flooring runs throughout, complemented by stairs with modern cable railing. The compact, functional kitchen and versatile bonus room, ideal for a home office or hobby space, maximize the home's layout. Additional features include convenient laundry, an attached 1-car garage, covered front porch, and fenced-in front yard. A beautifully updated home offering comfortable, low-maintenance living!
Active
$129,900
537 E Sherman St, Marion, IN 46952
1beds
793sqft
Single Family Residence
Built in 2016
6,969 Square Feet Lot
$129,100 Zestimate®
$--/sqft
$-- HOA
What's special
Fenced-in front yardCovered front porchSpacious master bedroomConvenient laundryCompact functional kitchenLaminate flooring runs throughout
- 7 days
- 167
- 10
Zillow last checked:
Listing updated:
Listed by:
Tammie Rhine 260-438-5411,
Mike Thomas Assoc., Inc
Source: IRMLS,MLS#: 202642876
Facts & features
Interior
Bedrooms & bathrooms
- Bedrooms: 1
- Bathrooms: 1
- Full bathrooms: 1
Bedroom 1
- Level: Upper
Kitchen
- Level: Main
- Area: 54
- Dimensions: 9 x 6
Living room
- Level: Main
- Area: 208
- Dimensions: 16 x 13
Heating
- Electric, Wall Furnace
Cooling
- Wall Unit(s)
Appliances
- Included: Refrigerator, Washer, Dryer-Gas, Gas Range, Electric Water Heater
- Laundry: Gas Dryer Hookup, Main Level
Features
- Ceiling-9+, Open Floorplan, Stand Up Shower
- Flooring: Laminate
- Windows: ENERGY STAR Qualified Windows
- Has basement: No
- Number of fireplaces: 1
- Fireplace features: Living Room, Electric
Interior area
- Total structure area: 1,025
- Total interior livable area: 793 sqft
- Finished area above ground: 793
- Finished area below ground: 0
Video & virtual tour
Property
Parking
- Total spaces: 1
- Parking features: Attached, Garage Door Opener, Heated Garage, Gravel
- Attached garage spaces: 1
- Has uncovered spaces: Yes
Features
- Levels: One and One Half
- Stories: 1.5
- Patio & porch: Porch Covered
- Fencing: Chain Link,Privacy
Lot
- Size: 6,969 Square Feet
- Dimensions: 50x140
- Features: Level, City/Town/Suburb
Details
- Parcel number: 270705202076.000002
Construction
Type & style
- Home type: SingleFamily
- Property subtype: Single Family Residence
Materials
- Vinyl Siding
- Foundation: Slab
- Roof: Shingle
Condition
- New construction: No
- Year built: 2016
Utilities & green energy
- Gas: CenterPoint Energy
- Sewer: City
- Water: City, Marion Utilities
Community & HOA
Community
- Security: Smoke Detector(s)
- Subdivision: Other
Location
- Region: Marion
Financial & listing details
- Tax assessed value: $77,300
- Annual tax amount: $1,546
- Date on market: 10/16/2026
- Listing terms: Cash,Conventional,FHA,VA Loan
Estimated market value
$129,100
$123,000 - $136,000
$1,019/mo
Price history
| Date | Event | Price |
|---|---|---|
| 10/16/2026 | Listed for sale | $129,900+271.1% |
Source:  IRMLS #202642876 Report a problem IRMLS #202642876 Report a problem | ||
| 2/2/2024 | Sold | $35,000-43.5% |
Source: IRMLS #202411524 Report a problem | ||
| 10/16/2023 | Listed for sale | $61,900 |
Source: IRMLS #202312670 Report a problem | ||
| 9/16/2023 | Pending sale | $61,900 |
Source: IRMLS #202312670 Report a problem | ||
| 8/8/2023 | Price change | $61,900-4.6% |
Source: IRMLS #202312670 Report a problem | ||
| 6/16/2023 | Price change | $64,900-7.3% |
Source: IRMLS #202312670 Report a problem | ||
| 6/5/2023 | Pending sale | $70,000 |
Source: IRMLS #202312670 Report a problem | ||
| 4/24/2023 | Listed for sale | $70,000+40% |
Source: IRMLS #202312670 Report a problem | ||
| 1/9/2023 | Sold | $50,000+43.3% |
Source: IRMLS #202249848 Report a problem | ||
| 12/17/2022 | Listed for sale | $34,900-44.7% |
Source: IRMLS #202249848 Report a problem | ||
| 9/24/2002 | Sold | $63,100+164.6%$80/sqft |
Source: Public Record Report a problem | ||
| 6/12/2002 | Sold | $23,850$30/sqft |
Source: Public Record Report a problem | ||
Public tax history
| Year | Property taxes | Tax assessment |
|---|---|---|
| 2025 | $1,034 -13.6% | $77,300 +49.5% |
| 2024 | $1,197 +67.6% | $51,700 +29.6% |
| 2023 | $714 +10.2% | $39,900 +67.6% |
| 2022 | $648 -4.4% | $23,800 +10.2% |
| 2021 | $678 +5.6% | $21,600 -4.4% |
| 2020 | $642 -0.9% | $22,600 +5.6% |
| 2019 | $648 -1.4% | $21,400 -0.9% |
| 2018 | $657 +259% | $21,600 -1.4% |
| 2017 | $183 | $21,900 +259% |
| 2016 | $183 +48.5% | $6,100 |
| 2014 | $123 -33.1% | $6,100 -86.2% |
| 2013 | $184 +32% | $44,200 +6.3% |
| 2012 | $140 -14.7% | $41,600 -5.5% |
| 2011 | $164 -5.7% | $44,000 |
| 2010 | $174 +18% | $44,000 -0.5% |
| 2009 | $147 -33.4% | $44,200 -1.8% |
| 2007 | $221 | $45,000 |
| 2006 | -- | $45,000 +15.1% |
| 2005 | -- | $39,100 |
Find assessor info on the county website
Monthly payment
Est. payment
Payment breakdown
Explore the cost of this home by adjusting the details. Changes won't be saved.Climate risks
Neighborhood: Northeast Marion
Nearby schools
Schools provided by the listing agent
- Elementary: Allen
- Middle: McCulloch
- High: Marion
- District: Marion Community Schools
Source: IRMLS. This data may not be complete. We recommend contacting the local school district to confirm school assignments for this home.
Similar homes
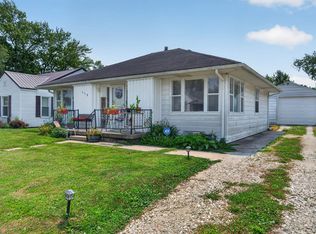
- $--2 bd1 ba849 sqft3515 S Felton St, Marion, IN 46953AuctionServiceLink Auction
- $132,0002 bd1 ba952 sqft558 E Swayzee St, Marion, IN 46952For Sale
 MLS ID #202630438, Chris Knight, F.C. Tucker Realty Center. IRMLS
 - $--3 bd1 ba816 sqft523 W Kem Rd, Marion, IN 46952Auction
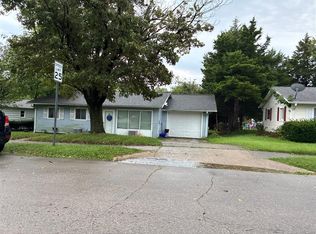 ServiceLink Auction
 - $125,9002 bd1 ba1k sqft415 E Bradford St, Marion, IN 46952For Sale
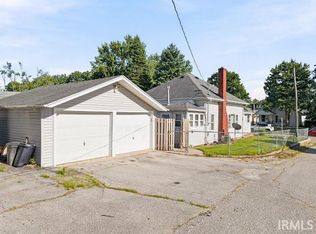 MLS ID #202627201, Connie Zirkle, Moving Real Estate. IRMLS
