Virtually Staged. Under Construction. One-of-a-kind brand-new construction 4 Bedroom, 4 Bathroom Single Family Home perfectly positioned between Tampa and Orlando in the heart of Haines City offering the best of Central Florida living with easy access to world-class attractions, dining, and major corridors including US-27 and I-4. Whether you're commuting, vacationing, or investing, the location alone sets this home apart. Step inside to a welcoming Entry foyer that opens into a bright, open-concept Great Room, Kitchen, and Dining area designed for both everyday living and effortless entertaining. The main level is anchored by a stunning Master Suite complete with a spacious en-suite bathroom, offering a true private retreat. Slide open the doors and step out onto your large Balcony to take in breathtaking lake views. A rare and coveted feature that elevates this home above the rest. Head downstairs to discover even more living space. A generous Family Room serves as the heart of the lower level, perfect for a game room, media room, or multi-generational gathering space. Three additional well-sized bedrooms, each with access to full bathrooms, provide comfort and privacy for family and guests alike. Walk out from the lower level onto the covered Lanai and enjoy seamless indoor-outdoor Florida living with those stunning lake views as your backdrop, morning coffee never looked so good. Additional highlights include an attached Garage, new construction quality finishes throughout, energy-efficient design, and a layout that truly lives larger than its square footage suggests. Conveniently located just minutes from LEGOLAND Florida and sitting squarely between Tampa and Orlando, this home is a dream for short-term rental investors and lifestyle buyers alike. Schedule your private showing today. Opportunities like this don't last.
New construction
$490,000
537 PINELOCH DRIVE, HAINES CITY, FL 33844
4beds
2,057sqft
Single Family Residence
Built in 2026
9,701 Square Feet Lot
$488,700 Zestimate®
$238/sqft
$233/mo HOA
What's special
Attached garageCovered lanaiThree additional well-sized bedroomsSpacious en-suite bathroomStunning master suiteGenerous family roomBreathtaking lake views
- 78 days |
- 55 |
- 1 |
Zillow last checked:
Listing updated:
Listed by:
Tonino Damiano 813-345-7487,
EXP REALTY LLC 888-883-8509
Source: Stellar MLS,MLS#: TB8518131 Originating MLS: Sarasota - Manatee
Originating MLS: Sarasota - Manatee
Facts & features
Interior
Bedrooms & bathrooms
- Bedrooms: 4
- Bathrooms: 4
- Full bathrooms: 3
- 1/2 bathrooms: 1
Primary bedroom
- Features: Walk-In Closet(s)
- Level: First
- Area: 187.2 Square Feet
- Dimensions: 15.6x12
Kitchen
- Level: First
- Area: 168 Square Feet
- Dimensions: 14x12
Living room
- Level: First
- Area: 286.75 Square Feet
- Dimensions: 18.5x15.5
Heating
- Central
Cooling
- Central Air
Appliances
- Included: Convection Oven, Dishwasher, Electric Water Heater, Microwave, Refrigerator
- Laundry: Laundry Room
Features
- Ceiling Fan(s), High Ceilings, Kitchen/Family Room Combo, Open Floorplan, Primary Bedroom Main Floor, Walk-In Closet(s)
- Flooring: Luxury Vinyl, Porcelain Tile
- Doors: Sliding Doors
- Has fireplace: No
Interior area
- Total structure area: 3,197
- Total interior livable area: 2,057 sqft
Video & virtual tour
Property
Parking
- Total spaces: 2
- Parking features: Garage - Attached
- Attached garage spaces: 2
Features
- Levels: Two
- Stories: 2
- Exterior features: Balcony, Irrigation System, Private Entrance
Lot
- Size: 9,701 Square Feet
Details
- Parcel number: 272717741006000420
- Special conditions: None
Construction
Type & style
- Home type: SingleFamily
- Property subtype: Single Family Residence
Materials
- Stone, Stucco
- Foundation: Block, Stem Wall
- Roof: Shingle
Condition
- Under Construction
- New construction: Yes
- Year built: 2026
Details
- Builder model: pineloch
- Builder name: UNITY Home and Property Repair Solutions
Utilities & green energy
- Sewer: Public Sewer
- Water: Public
- Utilities for property: Cable Available, Electricity Connected, Fire Hydrant, Sewer Connected, Water Connected
Community & HOA
Community
- Pet fee: $0 monthly
- Subdivision: CALABAY PARC/TOWER LAKE
HOA
- Has HOA: Yes
- HOA fee: $233 monthly
- HOA name: CALABAY PARC AT TOWER
Location
- Region: Haines City
Financial & listing details
- Price per square foot: $238/sqft
- Tax assessed value: $45,000
- Annual tax amount: $1,087
- Date on market: 6/11/2026
- Cumulative days on market: 74 days
- Listing terms: Cash,Conventional,FHA,VA Loan
- Ownership: Fee Simple
- Total actual rent: 0
- Electric utility on property: Yes
- Road surface type: Asphalt
Estimated market value
$488,700
$464,000 - $513,000
$3,415/mo
Price history
| Date | Event | Price |
|---|---|---|
| 6/11/2026 | Listed for sale | $490,000+1533.3%$238/sqft |
Source: eXp Realty #TB8518131 Report a problem | ||
| 6/10/2022 | Sold | $30,000+200%$15/sqft |
Source: Public Record Report a problem | ||
| 3/28/2013 | Sold | $10,000$5/sqft |
Source: Public Record Report a problem | ||
Public tax history
| Year | Property taxes | Tax assessment |
|---|---|---|
| 2025 | $875 -1.3% | $45,000 |
| 2024 | $887 +48.7% | $45,000 +50% |
| 2023 | $597 +24.1% | $30,000 +25% |
| 2022 | $481 +6.2% | $24,000 +9.1% |
| 2021 | $453 +4.9% | $22,000 +5.8% |
| 2020 | $431 +8.1% | $20,790 +10% |
| 2019 | $399 -33.2% | $18,900 +3.8% |
| 2018 | $597 +2% | $18,200 +4% |
| 2017 | $585 +55.6% | $17,500 |
| 2016 | $376 +1.5% | $17,500 +4.2% |
| 2015 | $371 -28.7% | $16,800 +9.1% |
| 2014 | $520 +64.4% | $15,400 +10% |
| 2013 | $316 -59.1% | $14,000 -58.8% |
| 2012 | $773 -2% | $34,000 -5.6% |
| 2011 | $789 -8.1% | $36,000 -5.3% |
| 2010 | $858 -48% | $38,000 -47.2% |
| 2009 | $1,651 +4.8% | $72,000 |
| 2008 | $1,575 | $72,000 |
| 2007 | -- | -- |
| 2006 | $1,538 | -- |
| 2005 | -- | -- |
Find assessor info on the county website
Monthly payment
Est. payment
Payment breakdown
Explore the cost of this home by adjusting the details. Changes won't be saved.Climate risks
Neighborhood: 33844
Nearby schools
GreatSchools rating
- 2/10Horizons Elementary SchoolGrades: PK-5Distance: 2.2 mi
- 3/10Shelley S. Boone Middle SchoolGrades: 6-8Distance: 2.6 mi
- 2/10Ridge Community High SchoolGrades: 9-12Distance: 1.2 mi
- $16,8009,700 sqftPineloch Dr, HAINES CITY, FL 33844Off Market

- $55,0009,879 sqft535 Pineloch Dr, Haines City, FL 33844Sold

- $55,0009,879 sqft535 Pineloch Dr #41, Haines City, FL 33844Sold
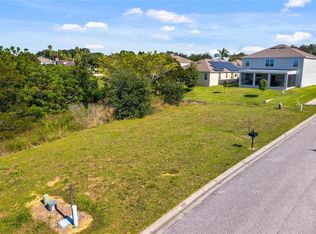
- $413,000-- bd-- ba7.2k sqft539 Pineloch Dr, Haines City, FL 33844Off Market
- $55,0009,892 sqft533 Pineloch Dr, Haines City, FL 33844Sold
- $55,0009,897 sqft533 Pineloch Dr #40, Haines City, FL 33844Sold
- $457,3005 bd5 ba3.2k sqft538 Pineloch Dr, Haines City, FL 33844Off Market
- $352,3004 bd3 ba1.9k sqft532 Pineloch Dr, Haines City, FL 33844Off Market
A local agent can set up tours, give advice and negotiate with sellers.
Similar homes
- $349,0004 bd4 ba2.9k sqft528 STONEWALL AVENUE, HAINES CITY, FL 33844For Sale

 MLS ID #L4964512, Don Jerue, KELLER WILLIAMS REALTY SMART 1. Stellar MLS
 - $480,0004 bd2 ba1.6k sqft2782 ROCCELLA COURT, KISSIMMEE, FL 34747For Sale
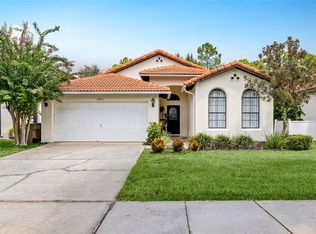 MLS ID #O6436469, Irina Paul, LLC, FUTURE HOME REALTY INC. Stellar MLS
 - $570,0004 bd3 ba1.9k sqft2181 AQUIFER LN LANE, DAVENPORT, FL 33837For Sale
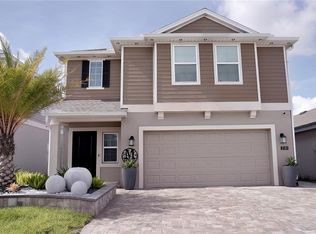 MLS ID #S5150932, Celismar Rangel, WC REALTY PARTNERS LLC. Stellar MLS
 - $429,9994 bd2 ba2.1k sqft1477 HOLLY HILL ROAD, DAVENPORT, FL 33837New Construction
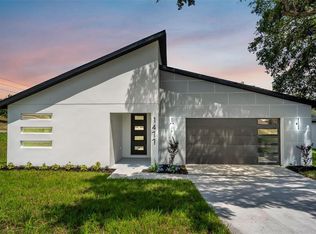 MLS ID #L4961850, Sandra Canales, LA ROSA REALTY PRESTIGE. Stellar MLS
 - $329,9903 bd2 ba1.7k sqft1847 BUCKEYE ROAD, DAVENPORT, FL 33837For SaleMLS ID #S5156154, Luis Duran Teran, AGENT TRUST REALTY CORPORATION. Stellar MLS
- $489,9994 bd4 ba2.3k sqft2659 TRAFALGAR BOULEVARD, KISSIMMEE, FL 34758New ConstructionMLS ID #O6224304, Yuri Gomez, PA, LPT REALTY, LLC. Stellar MLS
- $392,7804 bd3 ba2.1k sqft4590 CORAL HARBOUR ROAD, KISSIMMEE, FL 34758New ConstructionStellar MLS
- $489,9994 bd4 ba2.4k sqft2665 TRAFALGAR BOULEVARD, KISSIMMEE, FL 34758New ConstructionMLS ID #O6329873, Yuri Gomez, PA, LPT REALTY, LLC. Stellar MLS
- $489,9994 bd4 ba2.4k sqft2663 TRAFALGAR BOULEVARD, KISSIMMEE, FL 34758New ConstructionMLS ID #O6224312, Yuri Gomez, PA, LPT REALTY, LLC. Stellar MLS
- from $324,9904 bd3 ba1.9k sqftCAMBRIA Plan, Bradbury Creek, Haines City, FL 33844New ConstructionCentury Communities
- from $339,9904 bd3 ba2.2k sqftJeter Plan, Scenic Terrace : Majors Collection, Haines City, FL 33844New ConstructionLennar Homes
- $370,7104 bd2 ba1.8k sqft3107 Rein Ave, Davenport, FL 33837New ConstructionK. Hovnanian Companies, LLC
- from $324,9904 bd3 ba2k sqftWhitetail Plan, Scenic Terrace : Cottage Collection, Haines City, FL 33844New ConstructionLennar Homes
- $409,9503 bd2 ba1.6k sqft105 NORTH BOULEVARD E, DAVENPORT, FL 33837New ConstructionMLS ID #O6422294, Alex Pacheco, CHARLES RUTENBERG REALTY ORLANDO. Stellar MLS
- from $507,4904 bd4 ba2.9k sqftInverness Plan, Providence : Garden Hills Chateau Collection, Davenport, FL 33837New ConstructionLennar Homes
- from $319,9905 bd3 ba2.2k sqftMARSHFIELD Plan, Scenic Terrace, Haines City, FL 33844New ConstructionCentury Communities
- from $339,9904 bd3 ba2.2k sqftJeter Plan, Groves at Grenelefe : Majors Collection, Haines City, FL 33844New ConstructionLennar Homes
- $319,4904 bd2 ba1.8k sqft537 Castleview Dr, Davenport, FL 33837New ConstructionLennar Homes
- from $486,9993 bd4 ba2.8k sqftColina Plan, Esplanade at Westview, Kissimmee, FL 34758New ConstructionTaylor Morrison
- $538,0005 bd5 ba3k sqft989 LEADER STREET, DAVENPORT, FL 33896For SaleMLS ID #O6413844, Veronica Li, RATIO REAL ESTATE, LLC. Stellar MLS
