This massive single-family home offers an unbeatable location right in the center of Peabody Square, just steps from Ashmont T Station. Enjoy the convenience of neighborhood favorites, with a popular restaurant just a few doors down and a sought-after reformer Pilates studio within a short walk. The first floor welcomes you with an inviting foyer, a sun-drenched front living room, and a lovely dining room featuring a fireplace. A library leads to the kitchen, which also offers access to a convenient rear staircase. The second floor features three generously sized bedrooms, along with a smaller front room ideal for additional storage, a home office, or a cozy study. Continue to the third floor to discover a spacious room that has traditionally served as the primary bedroom, complete with a bathroom and walk-in shower.The home has been used as a rental property for several years. With some love this presents an exciting opportunity for buyers looking to bring their vision to life and unlock its full potential.
For sale
$775,000
537 Talbot Ave, Dorchester, MA 02124
4beds
3,641sqft
Single Family Residence
Built in 1922
6,100 Square Feet Lot
$754,800 Zestimate®
$213/sqft
$-- HOA
What's special
Three generously sized bedroomsInviting foyer
- 8 days
- 698
- 41
Likely to sell faster than
Zillow last checked:
Listing updated:
Listed by:
Adam Burns 617-564-1167,
Burns Realty & Investments LLC 857-496-7187
Source: MLS PIN,MLS#: 73595569
Facts & features
Interior
Bedrooms & bathrooms
- Bedrooms: 4
- Bathrooms: 3
- Full bathrooms: 2
- 1/2 bathrooms: 1
Primary bedroom
- Features: Walk-In Closet(s), Flooring - Hardwood
- Level: Second
Bedroom 2
- Features: Closet, Flooring - Hardwood
- Level: Second
Bedroom 3
- Features: Closet, Flooring - Hardwood
- Level: Second
Bedroom 4
- Features: Flooring - Hardwood
- Level: Third
Bathroom 1
- Features: Bathroom - Half
- Level: First
Bathroom 2
- Features: Bathroom - Full, Bathroom - Tiled With Tub & Shower
- Level: Second
Bathroom 3
- Features: Bathroom - Full, Bathroom - Tiled With Shower Stall
- Level: Third
Dining room
- Features: Flooring - Hardwood
- Level: First
Kitchen
- Features: Flooring - Stone/Ceramic Tile, Countertops - Stone/Granite/Solid, Stainless Steel Appliances
- Level: First
Living room
- Features: Flooring - Hardwood
- Level: First
Heating
- Forced Air, Natural Gas
Cooling
- None
Appliances
- Included: Gas Water Heater, Oven, Dishwasher, Disposal, Microwave, Refrigerator, Washer, Dryer
- Laundry: Gas Dryer Hookup, Washer Hookup
Features
- Walk-up Attic
- Flooring: Wood, Tile
- Basement: Full,Walk-Out Access,Interior Entry,Concrete
- Number of fireplaces: 1
- Fireplace features: Dining Room, Living Room
Interior area
- Total structure area: 3,641
- Total interior livable area: 3,641 sqft
- Finished area above ground: 0
Property
Parking
- Parking features: On Street
- Has uncovered spaces: Yes
Features
- Patio & porch: Porch - Enclosed
- Exterior features: Porch - Enclosed, Rain Gutters
Lot
- Size: 6,100 Square Feet
- Features: Sloped
Details
- Parcel number: 1298854
- Zoning: 1704941000
Construction
Type & style
- Home type: SingleFamily
- Architectural style: Colonial
- Property subtype: Single Family Residence
Materials
- Frame
- Foundation: Granite
- Roof: Shingle
Condition
- Year built: 1922
Utilities & green energy
- Electric: Circuit Breakers
- Sewer: Public Sewer
- Water: Public
- Utilities for property: for Gas Range, for Gas Oven, for Gas Dryer, Washer Hookup
Green energy
- Energy efficient items: Thermostat
Community & HOA
Community
- Features: Public Transportation
HOA
- Has HOA: No
Location
- Region: Dorchester
Financial & listing details
- Price per square foot: $213/sqft
- Tax assessed value: $600,500
- Annual tax amount: $7,500
- Date on market: 10/27/2026
Estimated market value
$754,800
$717,000 - $793,000
$4,712/mo
Price history
| Date | Event | Price |
|---|---|---|
| 10/27/2026 | Listed for sale | $775,000+103.9%$213/sqft |
Source: MLS PIN #73595569 Report a problem | ||
| 8/10/2015 | Sold | $380,000+1.3%$104/sqft |
Source: Public Record Report a problem | ||
| 2/19/2015 | Pending sale | $375,000$103/sqft |
Source: RE/MAX Destiny #71786986 Report a problem | ||
| 2/14/2015 | Price change | $375,000-6.3%$103/sqft |
Source: RE/MAX Destiny #71786986 Report a problem | ||
| 1/24/2015 | Listed for sale | $400,000-8%$110/sqft |
Source: RE/MAX Destiny #71786986 Report a problem | ||
| 4/30/2004 | Sold | $435,000+52.6%$119/sqft |
Source: LINK #41231 Report a problem | ||
| 7/23/2003 | Sold | $285,000$78/sqft |
Source: Public Record Report a problem | ||
Public tax history
| Year | Property taxes | Tax assessment |
|---|---|---|
| 2025 | $6,817 +2% | $588,700 -4% |
| 2024 | $6,685 +8.6% | $613,300 +7% |
| 2023 | $6,154 +6.6% | $573,000 +8% |
| 2022 | $5,772 +2% | $530,500 |
| 2021 | $5,660 +6.2% | $530,500 +5.1% |
| 2020 | $5,329 +6.2% | $504,600 +6% |
| 2019 | $5,017 +5.6% | $476,000 +5% |
| 2018 | $4,751 +245.5% | $453,300 |
| 2017 | $1,375 -75% | $453,300 -9.3% |
| 2016 | $5,500 +14.5% | $500,000 +26.1% |
| 2015 | $4,802 -0.5% | $396,500 +7.9% |
| 2013 | $4,828 +4.7% | $367,400 +3.9% |
| 2012 | $4,612 +1.9% | $353,700 |
| 2011 | $4,524 +6.6% | $353,700 -1% |
| 2010 | $4,245 -2.5% | $357,300 -12.8% |
| 2009 | $4,355 -9.4% | $409,700 -6.5% |
| 2008 | $4,807 -1% | $438,200 -0.8% |
| 2007 | $4,854 | $441,700 |
Find assessor info on the county website
Monthly payment
Est. payment
Payment breakdown
Explore the cost of this home by adjusting the details. Changes won't be saved.Climate risks
Neighborhood: South Dorchester


Similar homes
- $739,9004 bd2 ba2.8k sqft1 Moultrie St, Dorchester, MA 02124For Sale
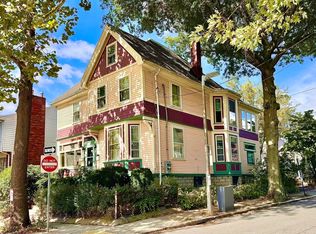 MLS ID #73596483, Julie Simmons, Conway - Dorchester. MLS PIN
- $799,0004 bd3 ba2.2k sqft60 Dracut Street Condominium, Dorchester, MA 02124For Sale
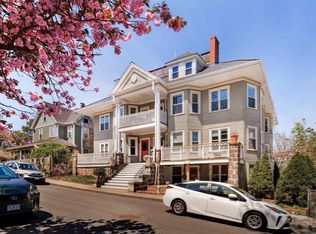 MLS ID #73577551, Common Ground Collective Team, Compass. MLS PIN
- $775,0005 bd4 ba2.5k sqft14 Patterson St, Dorchester, MA 02124For Sale
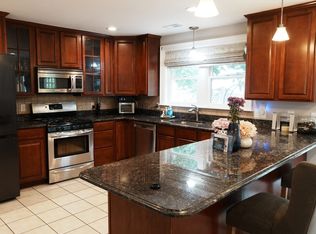 MLS ID #73532899, Ingrid Johnson, Landmark Real Estate Group, LLC. MLS PIN
- $975,0004 bd3 ba2.9k sqft8 Atherstone St, Dorchester, MA 02124For Sale
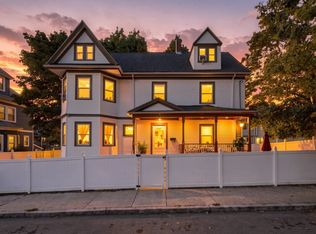 MLS ID #73592794, Patrice Williams, Thumbprint Realty, LLC. MLS PIN
