Some homes offer space. Others completely elevate the way you live. Welcome to 30 Bradlee Street, an expansive 6-bedroom, 2.5-bath single-family residence designed for those who want more from home in the heart of Boston/Dorchester! At the heart of it all, a chef-inspired kitchen featuring an impressive 8-foot-plus island creates the ultimate setting for entertaining, gathering, and everyday living. Multiple living areas, a dedicated dining space, and generously sized bedrooms deliver exceptional flexibility without compromising comfort. Central air, garage parking, outdoor space, and washer/dryer connections add everyday convenience. Downstairs, an unfinished basement presents exciting possibilities for future customization, including potential in-law accommodations, subject to approvals. Whether hosting unforgettable gatherings, enjoying quiet evenings, or simply spreading out, this is the space, versatility, and lifestyle you've been looking for. Welcome home!
For sale
$1,099,999
30 Bradlee St, Dorchester, MA 02124
6beds
3,458sqft
Single Family Residence
Built in 1905
4,965 Square Feet Lot
$1,060,200 Zestimate®
$318/sqft
$-- HOA
What's special
Central airGenerously sized bedroomsOutdoor spaceGarage parkingChef-inspired kitchenDedicated dining space
- 14 days
- 548
- 53
Zillow last checked:
Listing updated:
Listed by:
Markese Daise 617-905-4014,
Stony Brook & Lennox Realty Advisors 617-531-9077,
Chantae Turner 781-346-4493
Source: MLS PIN,MLS#: 73596147
Facts & features
Interior
Bedrooms & bathrooms
- Bedrooms: 6
- Bathrooms: 3
- Full bathrooms: 2
- 1/2 bathrooms: 1
Heating
- Central
Cooling
- Central Air
Appliances
- Included: Gas Water Heater, Oven, Dishwasher, Disposal, Microwave, Refrigerator
Features
- Flooring: Hardwood
- Basement: Full
- Number of fireplaces: 1
Interior area
- Total structure area: 3,458
- Total interior livable area: 3,458 sqft
- Finished area above ground: 3,458
Property
Parking
- Total spaces: 5
- Parking features: Detached, Off Street, Driveway
- Garage spaces: 1
- Uncovered spaces: 4
Features
- Patio & porch: Porch, Deck, Patio
- Exterior features: Porch, Deck, Patio, Rain Gutters, Fenced Yard, City View(s)
- Fencing: Fenced
- Has view: Yes
- View description: City
Lot
- Size: 4,965 Square Feet
- Features: Other
Details
- Parcel number: 1298644
- Zoning: Res
Construction
Type & style
- Home type: SingleFamily
- Architectural style: Colonial
- Property subtype: Single Family Residence
Materials
- Foundation: Other
- Roof: Shingle
Condition
- Year built: 1905
Utilities & green energy
- Sewer: Public Sewer
- Water: Public
Community & HOA
Community
- Features: Public Transportation, Shopping, Pool, Tennis Court(s), Park, Walk/Jog Trails, Golf, Medical Facility, Laundromat, Bike Path, Highway Access, House of Worship, Private School, Public School, T-Station, University
HOA
- Has HOA: No
Location
- Region: Dorchester
Financial & listing details
- Price per square foot: $318/sqft
- Tax assessed value: $785,200
- Annual tax amount: $5,424
- Date on market: 10/28/2026
Estimated market value
$1,060,200
$1.01M - $1.11M
$4,423/mo
Price history
| Date | Event | Price |
|---|---|---|
| 10/28/2026 | Listed for sale | $1,099,999$318/sqft |
Source: MLS PIN #73596147 Report a problem | ||
Public tax history
| Year | Property taxes | Tax assessment |
|---|---|---|
| 2025 | $8,829 +12.8% | $762,400 +6.2% |
| 2024 | $7,827 +6.6% | $718,100 +5% |
| 2023 | $7,343 +5.6% | $683,700 +7% |
| 2022 | $6,951 +8.5% | $638,900 +6.4% |
| 2021 | $6,409 +35.3% | $600,700 +33.9% |
| 2020 | $4,738 +7.4% | $448,700 +7.2% |
| 2019 | $4,410 +7.6% | $418,400 +7% |
| 2018 | $4,099 +640.2% | $391,100 |
| 2017 | $554 -86.7% | $391,100 +3% |
| 2016 | $4,177 +2.9% | $379,700 +13.3% |
| 2015 | $4,059 -3.3% | $335,200 +5% |
| 2013 | $4,196 +11.1% | $319,300 +10.3% |
| 2012 | $3,776 +1.9% | $289,600 |
| 2011 | $3,704 +6.3% | $289,600 -1.3% |
| 2010 | $3,486 +2.3% | $293,400 -8.5% |
| 2009 | $3,408 -11.4% | $320,600 -8.5% |
| 2008 | $3,845 -0.2% | $350,500 |
| 2007 | $3,852 | $350,500 |
Find assessor info on the county website
Monthly payment
Est. payment
Payment breakdown
Explore the cost of this home by adjusting the details. Changes won't be saved.Climate risks
Neighborhood: South Dorchester
Similar homes
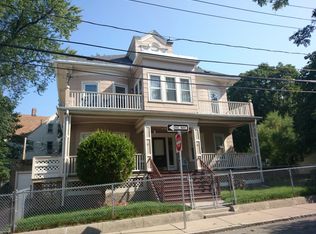
- $--4 bd2 ba2.5k sqft102 Richmond St, Dorchester, MA 02124Auction
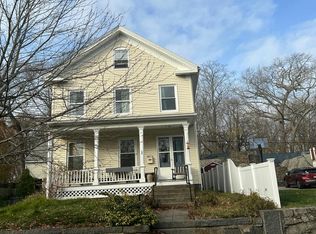 Auction.com 2
- $959,0005 bd3 ba2.5k sqft1 Dayton St, Dorchester, MA 02124For Sale
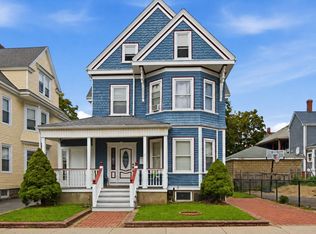 MLS ID #73568033, Team Galvin, The Galvin Group, LLC. MLS PIN
- $1,125,0009 bd3 ba3.6k sqft6 Harvard Park, Dorchester, MA 02124For Sale
 MLS ID #73568756, Beth Dailey, Boston Realty Sales & Services. MLS PIN
- $899,0006 bd3 ba3.9k sqft31 Abbot St, Dorchester, MA 02124For Sale
 MLS ID #73597908, Lindsey & Associates Realty Team, Keller Williams Realty Boston-Metro | Back Bay. MLS PIN
