Spacious 2-bedroom, 2-bath corner unit located on the second floor in an elevator building. One of the larger models in the community, this home offers extra windows for added natural light, a large eat-in kitchen with a screened balcony, a dining area/den with decorative mirrored walls, a generous living room, and a spacious primary suite with a walk-in closet and bidet in the primary bathroom. Tile flooring runs throughout the living areas and kitchen, while the bedrooms feature carpeting for added comfort. Additional highlights include two parking spaces, a new washer and dryer, new water heater, and new screens throughout. Located in a 24-hour gated community just steps from the clubhouse, main pool, and tennis courts. Conveniently situated near hospitals, shopping, dining, golf, beaches, major highways, and more.
For sale
Price cut: $10K (8/24)
$164,500
5370 Las Verdes Circle #219, Delray Beach, FL 33484
2beds
1,050sqft
Condominium
Built in 1987
-- sqft lot
$153,000 Zestimate®
$157/sqft
$354/mo HOA
What's special
- 136 days
- 228
- 15
Zillow last checked:
Listing updated:
Listed by:
Ryan L Jennings 561-313-2627,
Keller Williams Realty - Welli
Source: BeachesMLS,MLS#: B26017082 Originating MLS: BeachesMLS
Originating MLS: BeachesMLSFacts & features
Interior
Bedrooms & bathrooms
- Bedrooms: 2
- Bathrooms: 2
- Full bathrooms: 2
- Main level bathrooms: 2
- Main level bedrooms: 2
Heating
- Central, Electric
Cooling
- Central Air, Ceiling Fan(s), Electric
Appliances
- Included: Dryer, Dishwasher, Electric Range, Electric Water Heater, Disposal, Range, Refrigerator, Water Heater, Washer
- Laundry: Inside, Laundry Closet, In Unit, Washer Dryer Install Allowed
Features
- Bidet, Eat-in Kitchen, Elevator, Living/Dining Room, Custom Mirrors, Multiple Primary Suites, Multiple En Suite Bathrooms, Stacked Bedrooms, Walk-In Closet(s)
- Flooring: Carpet, Tile
- Windows: Blinds, Sliding
- Has fireplace: No
Interior area
- Total structure area: 1,050
- Total interior livable area: 1,050 sqft
Video & virtual tour
Property
Parking
- Total spaces: 1
- Parking features: Assigned, Guest
Accessibility
- Accessibility features: None
Features
- Levels: One
- Stories: 1
- Entry location: Entry Level Living Area Y
- Patio & porch: Covered, Screened, Balcony
- Exterior features: Balcony, Outdoor Living Area, Tennis Court(s)
- Pool features: Association
- Fencing: None
- Has view: Yes
- View description: Garden
- Waterfront features: None
Lot
- Features: Sprinklers Automatic
Details
- Parcel number: 00424623490002190
- Zoning: Residential
- Special conditions: Standard
Construction
Type & style
- Home type: Condo
- Architectural style: Traditional
- Property subtype: Condominium
Materials
- Concrete
- Foundation: Slab
- Roof: Other
Condition
- Resale
- New construction: No
- Year built: 1987
Utilities & green energy
- Electric: 3 Phase
- Sewer: Public Sewer
- Water: Public
- Utilities for property: Cable Available, Electricity Available, Sewer Available, Water Available
Community & HOA
Community
- Features: Gated, Property Manager On-Site, Street Lights, Sidewalks
- Security: Gated with Guard, Gated Community, Key Card Entry, Smoke Detector(s)
- Senior community: Yes
- Subdivision: CYPRESS CONDO
HOA
- Has HOA: Yes
- Amenities included: Bocce Court, Billiard Room, Clubhouse, Fitness Center, Gated, Laundry, Library, Management, Maintenance, Pickleball, Pool, Parking, Shuffleboard Court, Sidewalks, Trail(s), Elevator(s)
- Services included: Common Areas, Insurance, Maintenance Grounds, Recreation Facilities, Water
- HOA fee: $354 monthly
Location
- Region: Delray Beach
Financial & listing details
- Price per square foot: $157/sqft
- Tax assessed value: $153,786
- Annual tax amount: $2,944
- Date on market: 4/20/2026
- Cumulative days on market: 137 days
- Listing terms: Cash,Conventional
- Electric utility on property: Yes
- Road surface type: Paved
Estimated market value
$153,000
$145,000 - $161,000
$2,028/mo
Price history
| Date | Event | Price |
|---|---|---|
| 8/24/2026 | Price change | $164,500-5.7%$157/sqft |
Source:  BeachesMLS #B26017082 Report a problem BeachesMLS #B26017082 Report a problem | ||
| 6/9/2026 | Price change | $174,500-4.4%$166/sqft |
Source: BeachesMLS #B26017082 Report a problem | ||
| 4/20/2026 | Listed for sale | $182,500+36.2%$174/sqft |
Source: BeachesMLS #B26017082 Report a problem | ||
| 1/20/2021 | Listing removed | -- |
Source:  BeachesMLS Report a problem BeachesMLS Report a problem | ||
| 1/8/2021 | Price change | $134,000-11.8%$128/sqft |
Source: Realty Standard Inc #RX-10672107 Report a problem | ||
| 11/18/2020 | Listed for sale | $152,000+210.2%$145/sqft |
Source: Realty Standard Inc #RX-10672107 Report a problem | ||
| 2/6/2018 | Listing removed | $1,250$1/sqft |
Source: Find-A-Home, Inc. Report a problem | ||
| 9/7/2017 | Listed for rent | $1,250$1/sqft |
Source: Find-A-Home, Inc. Report a problem | ||
| 4/13/2016 | Listing removed | $1,250$1/sqft |
Source: Find-A-Home, Inc. Report a problem | ||
| 11/17/2015 | Listed for rent | $1,250$1/sqft |
Source: Find-A-Home, Inc. Report a problem | ||
| 5/7/1997 | Sold | $49,000-2%$47/sqft |
Source: Public Record Report a problem | ||
| 12/30/1994 | Sold | $50,000$48/sqft |
Source: Public Record Report a problem | ||
Public tax history
| Year | Property taxes | Tax assessment |
|---|---|---|
| 2025 | $2,944 +9% | $153,786 +10% |
| 2024 | $2,702 +1% | $139,805 +10% |
| 2023 | $2,675 +19.4% | $127,095 +10% |
| 2022 | $2,240 +7.6% | $115,541 +10% |
| 2021 | $2,082 +6.9% | $105,037 +10% |
| 2020 | $1,947 +9.9% | $95,488 +10% |
| 2019 | $1,771 | $86,807 -0.2% |
| 2018 | $1,771 +12.2% | $87,000 +2.4% |
| 2017 | $1,578 +8.2% | $85,000 +30.3% |
| 2016 | $1,458 +7.4% | $65,219 +10% |
| 2015 | $1,358 +8.5% | $59,290 +10% |
| 2014 | $1,252 +8.8% | $53,900 +10% |
| 2013 | $1,150 +4% | $49,000 +5.2% |
| 2012 | $1,106 -5.1% | $46,600 -4.1% |
| 2011 | $1,166 -3.4% | $48,600 -4% |
| 2010 | $1,207 -13.2% | $50,600 -19.6% |
| 2009 | $1,390 -13.4% | $62,963 -25% |
| 2008 | $1,605 -28.6% | $83,950 -32.9% |
| 2007 | $2,249 -7.4% | $125,200 |
| 2006 | $2,429 | $125,200 +37.6% |
| 2005 | -- | $91,000 +22% |
| 2004 | $774 +504.5% | $74,600 +7.2% |
| 2003 | $128 -89.7% | $69,600 +20% |
| 2002 | $1,249 +13.4% | $58,000 +16.5% |
| 2001 | $1,102 +1.5% | $49,800 |
| 2000 | $1,086 +11.7% | $49,800 |
| 1999 | $972 | $49,800 |
Find assessor info on the county website
Monthly payment
Est. payment
Payment breakdown
Explore the cost of this home by adjusting the details. Changes won't be saved.Climate risks
Neighborhood: Kings Point
Nearby schools
Schools provided by the listing agent
- Elementary: Orchard View
- Middle: Carver Community
- High: Spanish River
Source: BeachesMLS. This data may not be complete. We recommend contacting the local school district to confirm school assignments for this home.
- $250,0002 bd2 ba1k sqft5370 Las Verdes Cir APT 207, Delray Beach, FL 33484Sold

- $185,0002 bd2 ba930 sqft5370 Las Verdes Cir APT 315, Delray Beach, FL 33484Sold

- $134,9002 bd2 ba930 sqft5370 Las Verdes Cir APT 324, Delray Beach, FL 33484For Sale
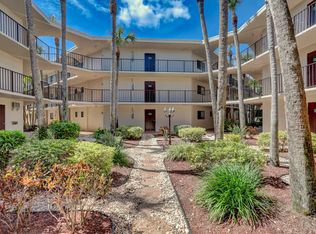
- $240,0002 bd2 ba1k sqft5130 Las Verdes Cir APT 307, Delray Beach, FL 33484Sold
Similar homes
- $185,0002 bd2 ba1k sqftDogwood, Delray Beach, FL 33484For Sale

 MLS ID #B26043761, Kelly DuHamel, Coldwell Banker Realty. BeachesMLS
 - $158,8882 bd2 ba1k sqft13782 Vía Flora #C, Delray Beach, FL 33484For Sale
 MLS ID #B26067508, Clint Ellis, Keller Williams Realty Boca Raton. BeachesMLS
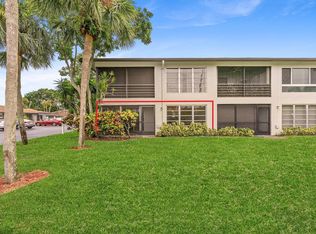
 - $135,0002 bd2 ba1.1k sqft5635 QUEEN PALM Court #D, Delray Beach, FL 33484For Sale
 MLS ID #B26069671, Ryan McDonald, The Corcoran Group. BeachesMLS
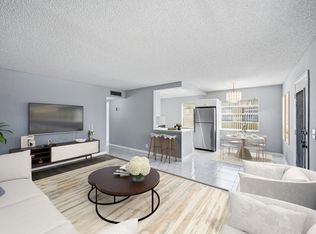
 - $135,0002 bd2 ba902 sqftBLDG I, Delray Beach, FL 33484For Sale
 MLS ID #B26007712, David Castella, Keller Williams Realty Consultants. BeachesMLS
 - $174,0002 bd2 ba1k sqft34, Delray Beach, FL 33446For SaleMLS ID #B26067287, Ross Elpren, Premier Listings. BeachesMLS
- $215,0002 bd2 ba1k sqft5190, Delray Beach, FL 33484For SaleMLS ID #B26060072, Brandon James Boyes, 15 Properties. BeachesMLS
- $214,9002 bd2 ba1.4k sqft15355 LAKES OF DELRAY Boulevard #314, Delray Beach, FL 33484For SaleMLS ID #B26062581, Evan W Helfman, Realty Express. BeachesMLS
- $95,0002 bd2 ba910 sqft346 Capri #H, Delray Beach, FL 33484For SaleMLS ID #B26025967, Jeffrey L Tricoli PA, KW Reserve Palm Beach. BeachesMLS
- $110,0002 bd2 ba907 sqft167 Normandy #D, Delray Beach, FL 33484For SaleMLS ID #B26021756, Fiona Barone, EXP Realty LLC. BeachesMLS
- $215,0002 bd2 ba1.2k sqftPiedmont C, Delray Beach, FL 33484For SaleMLS ID #B26007046, Giovanni Ascano, Keller Williams Realty Boca Raton. BeachesMLS
- $140,0002 bd2 ba883 sqft108 Valencia Boulevard #E108, Delray Beach, FL 33446For SaleMLS ID #B26026577, Henoc Ulysse, First Florida Real Estate Corp. BeachesMLS
- $175,0002 bd2 ba978 sqft1050 NW 13th Street #177D, Boca Raton, FL 33486For SaleMLS ID #B26064628, Marc S Jablon, New Harbor Realty Inc. BeachesMLS
- $205,0002 bd2 ba1k sqft1700 Dover Road #113-a, Delray Beach, FL 33445For SaleMLS ID #B26010640, Cristiana Melissa Verro, Deco Realty Group Inc.. BeachesMLS
- $159,7772 bd1 ba800 sqft450 SW 2ND Avenue #205, Boca Raton, FL 33432For SaleMLS ID #B26064945, Linda L Petrakis, Coldwell Banker. BeachesMLS
- $160,0002 bd2 ba937 sqft331 Knotty Pine Circle #C-1, Greenacres, FL 33463For SaleMLS ID #B26069412, Kayla Klein, United Realty Group, Inc. BeachesMLS
- $160,0002 bd1 ba908 sqft20923 Sedgewick Drive #386, Boca Raton, FL 33433For SaleMLS ID #B26045445, Brianne Fearon Lowe, Keller Williams Realty Boca Raton. BeachesMLS
- $119,9002 bd2 ba1k sqft14623 Bonaire Boulevard #608, Delray Beach, FL 33446For SaleMLS ID #R11149356, Robyn Dana Rosen, Compass Florida LLC. BeachesMLS
- $149,0002 bd2 ba896 sqft4028 Hythe B, Boca Raton, FL 33434For SaleMLS ID #B26056237, Rokhel Shimunov, ROARING LIONS REALTY, LLC. BeachesMLS
- $160,0002 bd2 ba1k sqft5828 Coral Lake Drive, Margate, FL 33063For SaleMLS ID #B26044691, Rona Namer, Coldwell Banker Realty. BeachesMLS
- $175,0002 bd2 ba1k sqft812 Sky Pine Way #G1, Greenacres, FL 33415For SaleMLS ID #B26018775, Robert Ferrer Jr., LAER Realty Partners Bowen/Wellington. BeachesMLS
