Skip main navigation
Closed
  • $250,000

    5371 Central Ave #6-A, Hot Springs National Park, AR 71913

    2beds
    1,200sqft
    Townhouse
    Built in 1982
    -- sqft lot
    $272,700 Zestimate®
    $208/sqft
    $1,537 Estimated rent

    Home value

    $272,700

    $248,000 - $303,000

    $1,537/mo

    Zestimate® history
    Loading
    Loading...

    Owner options

    List your home for rent

    $1,537/mo

    Rent Zestimate®

    Find your next renter with Zillow Rental Manager. Plus, with online applications, you can quickly screen prospective tenants – for free.

    Learn more

    $1,537/mo

    Rent Zestimate®

    Refinance and save

    $1,896/mo

    Est. payment

    Refinancing to a lower rate could help reduce your monthly payments and save thousands over the life of the loan.

    See today's rates

    $1,896/mo

    Est. payment

    Explore your selling options

    Work with a Zillow partner agent

    Leverage their expertise and Zillow's premium Showcase listings to get your home seen by more buyers.

    Get started

    List with your own agent

    Get your home in front of millions of buyers by listing it on Zillow.

    Learn how to do it

    Sell it yourself

    Take full control of how buyers see your home on Zillow by listing For Sale by Owner (FSBO).

    List your home

    What's special

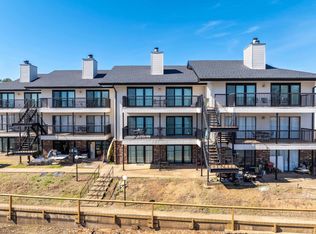
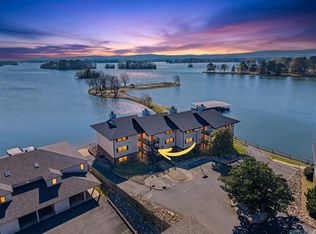
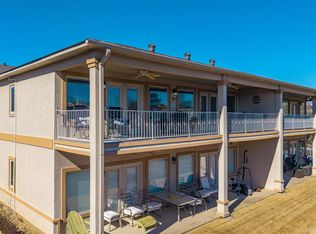
    Experience lakeside living in the sought-after 7 South area of Lake Hamilton! This 2-bedroom, 2-bath condo spans 1,200 square feet and boasts stunning views. Enjoy amenities like a pickleball court, volleyball, and a luxurious resort-style pool. Fully furnished and situated in a gated community, this lakefront condo offers boat slip rentals and allows short-term rentals (STR). Schedule a private showing today!

    Zillow last checked:

    Listing updated:

    Listed by:

    Shay Ledbetter,

    CBRPM Hot Springs

    Bought with:

    Brett Dingler, AR

    Partners Realty

    Source: CARMLS,MLS#: 24037539MLS Logo

    Facts & features

    Interior

    Bedrooms & bathrooms
    • Bedrooms: 2
    • Bathrooms: 2
    • Full bathrooms: 2
    Rooms
    • Room types: Den/Family Room
    Dining room
    • Features: Living/Dining Combo
    Heating
    • Electric
    Cooling
    • Electric
    Appliances
    • Included: Built-In Range, Microwave, Electric Range, Dishwasher, Disposal, Refrigerator, Washer, Dryer, Electric Water Heater
    • Laundry: Washer Hookup, Electric Dryer Hookup, Laundry Room
    Features
    • Wet Bar, Balcony/Loft, Ceiling Fan(s), Granite Counters, Sheet Rock, 2 Bedrooms Same Level
    • Flooring: Carpet, Laminate
    • Windows: Window Treatments
    • Has fireplace: Yes
    • Fireplace features: Woodburning-Site-Built
    Interior area
    • Total structure area: 1,200
    • Total interior livable area: 1,200 sqft

    Property

    Parking
    • Total spaces: 1
    • Parking features: One Car
    Features
    • Levels: One
    • Stories: 1
    • Patio & porch: Deck
    • Exterior features: Rain Gutters, Dock
    • Has private pool: Yes
    • Pool features: In Ground
    • Has spa: Yes
    • Spa features: Whirlpool/Hot Tub/Spa
    • Waterfront features: Dock Available
    Lot
    • Features: Level
    Details
    • Additional structures: Greenhouse
    • Parcel number: 20017175012000C

    Construction

    Type & style
    • Home type: Townhouse
    • Architectural style: Traditional
    • Property subtype: Townhouse
    Materials
    • Metal/Vinyl Siding
    • Foundation: Slab
    • Roof: Shingle
    Condition
    • New construction: No
    • Year built: 1982

    Utilities & green energy

    • Electric: Elec-Municipal (+Entergy)
    • Sewer: Public Sewer
    • Water: Public, POA Water
    • Utilities for property: Cable Connected

    Community & HOA

    Community
    • Features: Pool, Sauna, Playground, Clubhouse, Picnic Area, Hot Tub, Gated
    • Security: Smoke Detector(s), Security
    • Subdivision: EMERALD ISLE HPR
    HOA
    • Has HOA: Yes
    • Services included: Water/Sewer, Maintenance Structure, Maintenance Grounds, Trash, Dock Maintenance
    • HOA fee: $375 monthly
    Location
    • Region: Hot Springs National Park

    Financial & listing details

    • Price per square foot: $208/sqft
    • Annual tax amount: $1,380
    • Date on market: 10/11/2024
    • Listing terms: VA Loan,FHA,Conventional,Cash
    • Road surface type: Paved

    Price history

    DateEventPrice
    10/10/2024Sold$250,000$208/sqft
    Source: CARMLS #24037539 Report a problem

    Public tax history

    Tax history is unavailable.

    Neighborhood: Lake Hamilton

    Nearby schools

    GreatSchools rating
    Get pre-qualified for a loan
    At Zillow Home Loans, we can pre-qualify you in as little as 5 minutes with no impact to your credit score.

    An equal housing lender. NMLS #10287.