Best views from this top level condo you can cook and watch the boats going by. Beautiful Quartz countertops in the kitchen & baths.Large walk-in shower great floor plan and enjoy all the amenities of Emerald Isle.Only 7 minutes from Oaklawn in the heart of great shopping and dining on the lake and great restaurants on Central.
Active under contract
$290,000
5371 Central Ave #6-J, Hot Springs National Park, AR 71913
2beds
1,200sqft
Townhouse
Built in 1986
-- sqft lot
$270,000 Zestimate®
$242/sqft
$250/mo HOA
What's special
Large walk-in showerGreat floor plan
- 268 days |
- 309 |
- 28 |
Zillow last checked:
Listing updated:
Listed by:
Jane P Jolly 501-681-2422,
Keller Williams Realty Hot Springs 501-907-5959,
Shelby L Wright 309-238-2226,
Keller Williams Realty Hot Springs
Source: CARMLS,MLS#: 25047407
Facts & features
Interior
Bedrooms & bathrooms
- Bedrooms: 2
- Bathrooms: 2
- Full bathrooms: 2
Rooms
- Room types: Den/Family Room
Dining room
- Features: Living/Dining Combo, Breakfast Bar
Heating
- Electric, Separate Meters, Heat Pump
Cooling
- Electric
Appliances
- Included: Free-Standing Range, Microwave, Electric Range, Dishwasher, Disposal, Electric Water Heater
- Laundry: Washer Hookup, Electric Dryer Hookup
Features
- Wet Bar, Walk-In Closet(s), Built-in Features, Ceiling Fan(s), Breakfast Bar, Sheet Rock, Sheet Rock Ceiling, 2 Bedrooms Same Level
- Flooring: Carpet, Vinyl
- Doors: Insulated Doors
- Windows: Insulated Windows
- Basement: None
- Has fireplace: Yes
- Fireplace features: Factory Built
Interior area
- Total structure area: 1,200
- Total interior livable area: 1,200 sqft
Property
Parking
- Total spaces: 1
- Parking features: One Car, Assigned
Features
- Patio & porch: Patio
- Exterior features: Tennis Court(s)
- Has private pool: Yes
- Pool features: In Ground
- Has spa: Yes
- Spa features: Hot Tub/Spa
- Has view: Yes
- View description: Lake
- Has water view: Yes
- Water view: Lake
- Waterfront features: Dock Available, Ski Lake, Lake Front
Lot
- Features: Level, Resort Property, Extra Landscaping, Waterfront
Details
- Additional structures: Cabana/Pool House
Construction
Type & style
- Home type: Townhouse
- Architectural style: Other (see remarks)
- Property subtype: Townhouse
Materials
- Brick, Metal/Vinyl Siding
- Foundation: Slab
- Roof: Composition,Pitch
Condition
- New construction: No
- Year built: 1986
Utilities & green energy
- Electric: Elec-Municipal (+Entergy)
- Sewer: Public Sewer
- Water: Public
- Utilities for property: Underground Utilities
Green energy
- Energy efficient items: Doors
Community & HOA
Community
- Features: Pool, Tennis Court(s), Playground, Clubhouse, Party Room, Picnic Area, Marina, Hot Tub, Gated, Manager Office
- Security: Smoke Detector(s), Security System, Security
- Subdivision: EMERALD ISLE HPR
HOA
- Has HOA: Yes
- Services included: Insurance, Water/Sewer, Maintenance Structure, Pest Control, Maintenance Grounds, Trash, Private Roads, Security, Dock Maintenance
- HOA fee: $250 monthly
Location
- Region: Hot Springs National Park
Financial & listing details
- Price per square foot: $242/sqft
- Annual tax amount: $1,488
- Date on market: 12/1/2025
- Listing terms: VA Loan,FHA,Conventional,Cash
- Road surface type: Paved
Estimated market value
$270,000
$257,000 - $284,000
$1,542/mo
Price history
| Date | Event | Price |
|---|---|---|
| 8/7/2026 | Contingent | $290,000$242/sqft |
Source:  CARMLS #25047407 Report a problem CARMLS #25047407 Report a problem | ||
| 3/26/2026 | Price change | $290,000-14.7%$242/sqft |
Source: CARMLS #25047407 Report a problem | ||
| 12/1/2025 | Listed for sale | $340,000$283/sqft |
Source:  HSDS #153422 Report a problem HSDS #153422 Report a problem | ||
| 12/1/2025 | Listing removed | $340,000$283/sqft |
Source: HSDS #150943 Report a problem | ||
| 5/16/2025 | Listed for sale | $340,000$283/sqft |
Source: HSDS #150943 Report a problem | ||
| 4/22/2025 | Listing removed | $340,000$283/sqft |
Source: HSDS #148578 Report a problem | ||
| 10/24/2024 | Listed for sale | $340,000$283/sqft |
Source: CARMLS #24039011 Report a problem | ||
Public tax history
Tax history is unavailable.
Monthly payment
Est. payment
Payment breakdown
Explore the cost of this home by adjusting the details. Changes won't be saved.Climate risks
Neighborhood: Lake Hamilton
Getting around
19 / 100
Car-DependentNearby schools
GreatSchools rating
- NALakeside Primary SchoolGrades: PK-1Distance: 6 mi
- 9/10Lakeside High SchoolGrades: 8-12Distance: 6.1 mi
- 8/10Lakeside Intermediate SchoolGrades: 2-4Distance: 6 mi
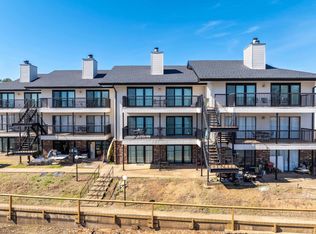
- $318,0002 bd2 ba1.2k sqft5371 Central Ave #6-B, Hot Springs National Park, AR 71913Sold
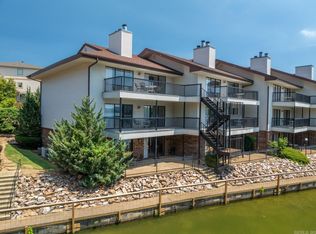
- $250,0002 bd2 ba1.2k sqft5371 Central Ave #6-A, Hot Springs National Park, AR 71913Sold
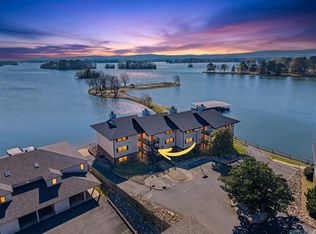
- $360,0002 bd2 ba1.2k sqft5371 Central Ave #6-F, Hot Springs National Park, AR 71913Sold
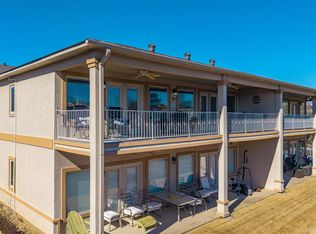
- $260,0002 bd2 ba1.4k sqft110 Jamison Ln APT C4, Hot Springs, AR 71913Sold
- $389,2002 bd2 ba1.4k sqft110 Jamison Ln APT E4, Hot Springs, AR 71913Off Market
- $463,900-- bd2 ba1.3k sqft143 Central Ter, Hot Springs, AR 71913Off Market
- $361,200-- bd2 ba1.3k sqft143 Central Ter, Hot Springs, AR 71913Off Market
- $325,0002 bd2 ba1.4k sqft5371 Central Ave #3B-3, Hot Springs National Park, AR 71913For Sale
A local agent can set up tours, give advice and negotiate with sellers.
Similar homes
- $249,0002 bd2 ba1.2k sqft5371 Central Ave #5-K, Hot Springs National Park, AR 71913For Sale
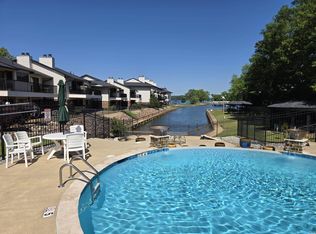
 MLS ID #26034458, Shay Ledbetter, McGraw Realtors - HS. CARMLS
 - $246,0002 bd2 ba1.2k sqft5371 Central Ave #5-A, Hot Springs National Park, AR 71913For SaleMLS ID #26034459, Shay Ledbetter, McGraw Realtors - HS. CARMLS
- $294,0002 bd2 ba1.2k sqft200 Hamilton Oaks Dr APT D3, Hot Springs National Park, AR 71913For Sale
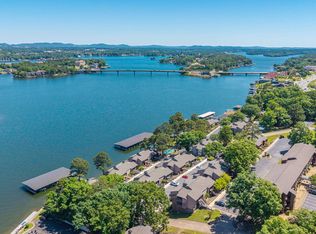 MLS ID #26028561, Will Lindsay III, United Country Real Estate Land and Lakes Group. CARMLS
 - $294,0002 bd2 ba1.2k sqft200 Hamilton Oaks Dr #G-1, Hot Springs National Park, AR 71913For Sale
 MLS ID #26027149, Will Lindsay III, United Country Real Estate Land and Lakes Group. CARMLS
 - $299,9002 bd2 ba1.5k sqft110 Jamison Ln APT B3, Hot Springs, AR 71913For SaleMLS ID #26031701, Amber White, White Stone Real Estate. CARMLS
- $320,0002 bd2 ba1.2k sqft5371 Central Ave #6-L, Hot Springs National Park, AR 71913For SaleMLS ID #26028170, Amanda Sullivan, White Stone Real Estate. CARMLS
- $262,0002 bd2 ba1.2k sqft5371 Central Ave #5-D, Hot Springs National Park, AR 71913For SaleMLS ID #26026696, Shaunna L Schanlaber, Lake Hamilton Realty, Inc.. CARMLS
- $262,0002 bd2 ba1.2k sqft5371 Central Ave #5-I, Hot Springs National Park, AR 71913For SaleMLS ID #26026693, Shaunna L Schanlaber, Lake Hamilton Realty, Inc.. CARMLS
- $262,0002 bd2 ba1.2k sqft5371 Central Ave #5-L, Hot Springs National Park, AR 71913For SaleMLS ID #26026695, Shaunna L Schanlaber, Lake Hamilton Realty, Inc.. CARMLS
- $320,0002 bd2 ba1.2k sqft5371 Central Ave #6-I, Hot Springs National Park, AR 71913For SaleMLS ID #26028165, Amanda Sullivan, White Stone Real Estate. CARMLS
- $320,0002 bd2 ba1.2k sqft5371 Central Ave Unit 1C, Hot Springs, AR 71913For SaleMLS ID #26013669, Amanda Sullivan, White Stone Real Estate. CARMLS
- $249,0002 bd2 ba1.1k sqft(Undisclosed Address), Hot Springs National Park, AR 71913For SaleMLS ID #26034461, Shay Ledbetter, McGraw Realtors - HS. CARMLS
- $249,0002 bd2 ba1.2k sqft(Undisclosed Address), Hot Springs National Park, AR 71913For SaleMLS ID #26012212, Rita B Jones, Hot Springs Realty. CARMLS
- $350,0002 bd2 ba1k sqft400 Farr Shores Dr, Hot Springs, AR 71913For SaleMLS ID #156962, Bobbie Schroeder, Signature Homes Real Estate. HSDS
- $350,0002 bd2 ba1k sqft400 Farr Shores Dr APT 3D, Hot Springs National Park, AR 71913For SaleMLS ID #26034641, Bobbie M Schroeder, Signature Homes Real Estate. CARMLS
- $324,9002 bd2 ba1.5k sqft(Undisclosed Address), Hot Springs, AR 71913For SaleMLS ID #25042340, David Ratcliffe, Hot Springs 1st Choice Realty. CARMLS
- $375,0002 bd2 ba1.2k sqft5371 Central Ave #6-C, Hot Springs National Park, AR 71913For SaleMLS ID #26032807, Karen S Hudspeth, McGraw Realtors - HS. CARMLS
- $299,0002 bd2 ba1.4k sqft151 Peters Point Unit V-4, Hot Springs National Park, AR 71913For SaleMLS ID #154803, Lisa Hunter-Ford, Lax Realty & Vacation Rentals. HSDS
- $299,9002 bd2 ba1.4k sqft1141 Twin Points Rd APT D, Hot Springs National Park, AR 71913For SaleMLS ID #26004720, Robert Shannon, Hot Springs Realty. CARMLS
- $325,0003 bd3 ba1.8k sqft200 Hamilton Oaks Dr APT K2, Hot Springs National Park, AR 71913For SaleMLS ID #26012953, Amber White, White Stone Real Estate. CARMLS
