Skip main navigation
Closed
  • $318,000

    5371 Central Ave #6-B, Hot Springs National Park, AR 71913

    2beds
    1,200sqft
    Townhouse
    Built in 1986
    -- sqft lot
    $318,100 Zestimate®
    $265/sqft
    $1,542 Estimated rent

    Home value

    $318,100

    $283,000 - $356,000

    $1,542/mo

    Zestimate® history
    Loading
    Loading...

    Owner options

    List your home for rent

    $1,542/mo

    Rent Zestimate®

    Find your next renter with Zillow Rental Manager. Plus, with online applications, you can quickly screen prospective tenants – for free.

    Learn more

    $1,542/mo

    Rent Zestimate®

    Refinance and save

    $2,227/mo

    Est. payment

    Refinancing to a lower rate could help reduce your monthly payments and save thousands over the life of the loan.

    See today's rates

    $2,227/mo

    Est. payment

    Explore your selling options

    Work with a Zillow partner agent

    Leverage their expertise and Zillow's premium Showcase listings to get your home seen by more buyers.

    Get started

    List with your own agent

    Get your home in front of millions of buyers by listing it on Zillow.

    Learn how to do it

    Sell it yourself

    Take full control of how buyers see your home on Zillow by listing For Sale by Owner (FSBO).

    List your home

    What's special

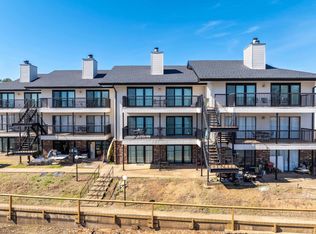
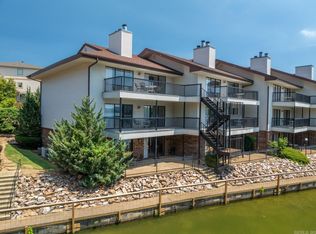
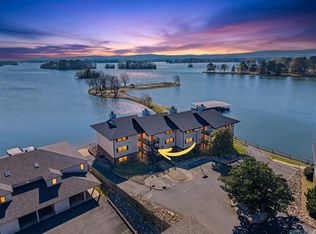
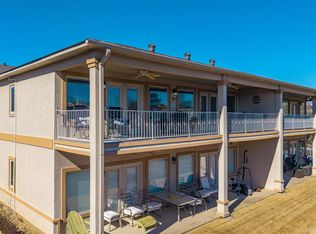
    WALK IN unit & this location has it all 7 minutes to Oaklawn, awesome view, in the heart of shopping & dining. 2B2B totally renovated Master Bath, new windows & glass doors, fireplace with wet bar, many amenities on grounds of this gated complex. All furnishings convey, minimum 30 day rental.

    Zillow last checked:

    Listing updated:

    Listed by:

    Jane P Jolly 501-681-2422,

    Keller Williams Realty Hot Springs

    Bought with:

    Jane P Jolly, AR

    Keller Williams Realty Hot Springs

    Source: CARMLS,MLS#: 25006742MLS Logo

    Facts & features

    Interior

    Bedrooms & bathrooms
    • Bedrooms: 2
    • Bathrooms: 2
    • Full bathrooms: 2
    Rooms
    • Room types: Den/Family Room
    Dining room
    • Features: Living/Dining Combo, Breakfast Bar
    Heating
    • Electric, Separate Meters, Heat Pump
    Cooling
    • Electric
    Appliances
    • Included: Free-Standing Range, Microwave, Electric Range, Dishwasher, Disposal, Electric Water Heater
    • Laundry: Washer Hookup, Electric Dryer Hookup
    Features
    • Wet Bar, Walk-In Closet(s), Built-in Features, Ceiling Fan(s), Breakfast Bar, Sheet Rock, Sheet Rock Ceiling, 2 Bedrooms Same Level
    • Flooring: Carpet, Vinyl
    • Doors: Insulated Doors
    • Windows: Insulated Windows
    • Basement: None
    • Has fireplace: Yes
    • Fireplace features: Factory Built
    Interior area
    • Total structure area: 1,200
    • Total interior livable area: 1,200 sqft

    Property

    Parking
    • Total spaces: 1
    • Parking features: One Car, Assigned
    Features
    • Patio & porch: Patio
    • Exterior features: Tennis Court(s)
    • Has private pool: Yes
    • Pool features: In Ground
    • Has spa: Yes
    • Spa features: Hot Tub/Spa
    • Has view: Yes
    • View description: Lake
    • Has water view: Yes
    • Water view: Lake
    • Waterfront features: Dock Available, Ski Lake, Lake Front
    Lot
    • Features: Level, Resort Property, Extra Landscaping, Waterfront
    Details
    • Additional structures: Cabana/Pool House
    • Parcel number: 20017175012000C

    Construction

    Type & style
    • Home type: Townhouse
    • Architectural style: Other (see remarks)
    • Property subtype: Townhouse
    Materials
    • Brick, Metal/Vinyl Siding
    • Foundation: Slab
    • Roof: Composition,Pitch
    Condition
    • New construction: No
    • Year built: 1986

    Utilities & green energy

    • Electric: Elec-Municipal (+Entergy)
    • Sewer: Public Sewer
    • Water: Public
    • Utilities for property: Underground Utilities
    Green energy
    • Energy efficient items: Doors

    Community & HOA

    Community
    • Features: Pool, Tennis Court(s), Playground, Clubhouse, Party Room, Picnic Area, Marina, Hot Tub, Gated, Manager Office
    • Security: Smoke Detector(s), Security System, Security
    • Subdivision: EMERALD ISLE HPR
    HOA
    • Has HOA: Yes
    • Services included: Insurance, Water/Sewer, Maintenance Structure, Pest Control, Maintenance Grounds, Trash, Private Roads, Security, Dock Maintenance
    • HOA fee: $375 monthly
    Location
    • Region: Hot Springs National Park

    Financial & listing details

    • Price per square foot: $265/sqft
    • Annual tax amount: $1,488
    • Date on market: 2/21/2025
    • Listing terms: VA Loan,FHA,Conventional,Cash
    • Road surface type: Paved

    Price history

    DateEventPrice
    9/22/2025Sold$318,000-6.5%$265/sqft
    Source: CARMLS #25006742 Report a problem
    8/28/2025Contingent$340,000$283/sqft
    Source: CARMLS #25006742 Report a problem
    2/21/2025Listed for sale$340,000-63%$283/sqft
    Source: CARMLS #25006742 Report a problem
    8/15/2024Sold$920,000$767/sqft
    Source: CARMLS #24029730 Report a problem

    Public tax history

    Tax history is unavailable.

    Neighborhood: Lake Hamilton

    Nearby schools

    GreatSchools rating
    Get pre-qualified for a loan
    At Zillow Home Loans, we can pre-qualify you in as little as 5 minutes with no impact to your credit score.

    An equal housing lender. NMLS #10287.