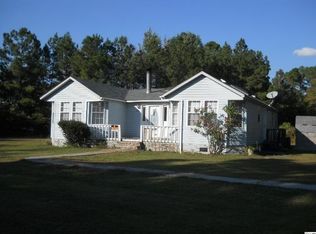
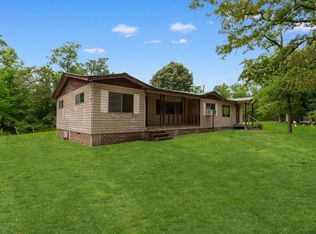
Just a short drive from historic downtown Conway, 5374 Fern Ridge Rd. is a hard-to-find gem offering 4.85 acres of versatile, picturesque property zoned CFA. This charming three-bedroom, two-bath manufactured home features brick underpinning and three inviting porches, perfect for enjoying the peaceful surroundings. Inside, the home has been beautifully refreshed with fresh paint and luxury vinyl plank flooring throughout. The updated kitchen showcases white shaker cabinetry, stainless steel appliances, and elegant white quartz countertops, while all three bedrooms offer spacious walk-in closets. Outside, the property continues to impress with a large barn featuring front and rear entrances, a detached storage building, and a beautiful pond tucked toward the back of the property. With plenty of space, useful outbuildings, and a convenient location just minutes from Conway, this property offers a rare combination of privacy, functionality, and accessibility. Do not pass up your chance to own this little slice of country living! Call today to schedule your showing! **Seller is SC realtor licensee**
Pending
Price cut: $10K (9/29)
$389,000
5374 Fern Ridge Rd., Conway, SC 29527
3beds
1,680sqft
Manufactured Home, Single Family Residence
Built in 2000
4.85 Acres Lot
$375,900 Zestimate®
$232/sqft
$-- HOA
What's special
Brick underpinningSpacious walk-in closetsThree inviting porchesUpdated kitchenStainless steel appliancesFresh paintWhite shaker cabinetry
- 36 days
- 693
- 55
Likely to sell faster than
Zillow last checked:
Listing updated:
Listed by:
Joseph Levy 843-492-1735,
Beach & Forest Realty
Source: CCAR,MLS#: 2623728 Originating MLS: Coastal Carolinas Association of Realtors
Facts & features
Interior
Bedrooms & bathrooms
- Bedrooms: 3
- Bathrooms: 2
- Full bathrooms: 2
Rooms
- Room types: Bathroom
Primary bedroom
- Features: Main Level Primary, Vaulted Ceiling(s), Walk-In Closet(s)
- Level: First
Primary bathroom
- Features: Dual Sinks, Garden Tub/Roman Tub
Dining room
- Features: Living/Dining Room
Kitchen
- Features: Dishwasher, Stainless Steel Appliances, Solid Surface Counters
Living room
- Features: Ceiling Fan(s), Fireplace, Vaulted Ceiling(s)
Other
- Features: Bedroom on Main Level
Heating
- Central, Electric
Cooling
- Central Air
Appliances
- Included: Dishwasher, Microwave, Range, Refrigerator
- Laundry: Washer Hookup
Features
- Dual Sinks, Garden Tub/Roman Tub, Main Level Primary, Split Bedrooms, Vaulted Ceiling(s), Walk-In Closet(s), Window Treatments, Bedroom on Main Level, Stainless Steel Appliances, Solid Surface Counters
- Flooring: Luxury Vinyl, Luxury VinylPlank
- Windows: Window Treatments
- Basement: Crawl Space
Interior area
- Total structure area: 1,780
- Total interior livable area: 1,680 sqft
Property
Parking
- Total spaces: 2
- Parking features: Driveway
- Has uncovered spaces: Yes
Features
- Levels: One
- Stories: 1
- Patio & porch: Rear Porch, Deck, Front Porch
- Exterior features: Deck, Fence, Porch, Storage
Lot
- Size: 4.85 Acres
- Dimensions: 333 x 636 x 331 x 635
- Features: 1 or More Acres, Outside City Limits, Rectangular, Rectangular Lot
Details
- Additional parcels included: ,
- Parcel number: 37915020013
- Zoning: CFA
- Special conditions: None
Construction
Type & style
- Home type: MobileManufactured
- Architectural style: Mobile Home
- Property subtype: Manufactured Home, Single Family Residence
Materials
- Foundation: Crawlspace
Condition
- Resale
- Year built: 2000
Utilities & green energy
- Sewer: Septic Tank
- Water: Public
- Utilities for property: Septic Available, Water Available
Community & HOA
Community
- Security: Smoke Detector(s)
- Subdivision: Not within a Subdivision
HOA
- Has HOA: No
Location
- Region: Conway
Financial & listing details
- Price per square foot: $232/sqft
- Tax assessed value: $261,566
- Annual tax amount: $3,243
- Date on market: 9/25/2026
- Listing terms: Cash,Conventional,VA Loan
- Body type: Double Wide
Estimated market value
$375,900
$357,000 - $395,000
Not available
Price history
| Date | Event | Price |
|---|---|---|
| 10/26/2026 | Pending sale | $389,000$232/sqft |
Source:  CCAR #2623728 Report a problem | ||
| 9/29/2026 | Price change | $389,000-2.5%$232/sqft |
Source: CCAR #2623728 Report a problem | ||
| 9/25/2026 | Listed for sale | $399,000+94.6%$238/sqft |
Source: CCAR #2623728 Report a problem | ||
| 4/10/2026 | Listing removed | -- |
Source:  Hubzu REO #90117678658 Report a problem | ||
| 4/1/2026 | Pending sale | -- |
Source: Hubzu REO #90117678658 Report a problem | ||
| 7/30/2021 | Sold | $205,000-4.2%$122/sqft |
Source: Public Record Report a problem | ||
| 5/7/2021 | Pending sale | $214,000$127/sqft |
Source: Owner Report a problem | ||
| 4/9/2021 | Price change | $214,000-2.3%$127/sqft |
Source: Owner Report a problem | ||
| 3/28/2021 | Listed for sale | $219,000$130/sqft |
Source: Owner Report a problem | ||
| 3/28/2021 | Pending sale | $219,000$130/sqft |
Source: Owner Report a problem | ||
| 3/23/2021 | Listed for sale | $219,000+10.1%$130/sqft |
Source: Owner Report a problem | ||
| 2/27/2021 | Listing removed | -- |
Source: Owner Report a problem | ||
| 11/22/2020 | Pending sale | $199,000$118/sqft |
Source: Owner Report a problem | ||
| 11/13/2020 | Listed for sale | $199,000$118/sqft |
Source: Owner Report a problem | ||
| 10/31/2020 | Pending sale | $199,000$118/sqft |
Source: Owner Report a problem | ||
| 10/29/2020 | Listed for sale | $199,000+243.1%$118/sqft |
Source: Owner Report a problem | ||
| 9/16/2005 | Sold | $58,000$35/sqft |
Source: Public Record Report a problem | ||
Public tax history
| Year | Property taxes | Tax assessment |
|---|---|---|
| 2025 | $3,243 | $261,566 |
| 2024 | $3,243 +2.6% | $261,566 +10.5% |
| 2023 | $3,162 +1.6% | $236,800 |
| 2022 | $3,112 +193.2% | $236,800 |
| 2021 | $1,061 +112.4% | -- |
| 2020 | $500 | -- |
| 2019 | -- | -- |
| 2018 | $215 | $1,900 |
| 2017 | -- | $1,900 |
| 2016 | -- | $1,900 |
| 2015 | -- | $1,900 |
| 2014 | $636 | $1,900 |
| 2013 | -- | -- |
| 2012 | -- | -- |
| 2010 | -- | $3,200 +94.6% |
| 2009 | -- | $1,644 |
| 2008 | -- | $1,644 |
| 2007 | -- | $1,644 |
Find assessor info on the county website
Monthly payment
Climate risks
Neighborhood: 29527
Nearby schools
Schools provided by the listing agent
- Elementary: South Conway Elementary School
- Middle: Whittemore Park Middle School
- High: Conway High School
Source: CCAR. This data may not be complete. We recommend contacting the local school district to confirm school assignments for this home.
Similar homes
- $310,0003 bd2 ba1.6k sqft5865 Juniper Bay Rd., Conway, SC 29527For Sale
 MLS ID #2622846, Bryan M Ricci, LPT Realty, LLC.. CCAR
- $--3 bd2 ba1.6k sqft3289 Holly Loop, Conway, SC 29527Auction
 Auction.com 1
- $420,0004 bd1 ba1.7k sqft1605 Weldon Ln., Conway, SC 29526For Sale
 MLS ID #2620756, Steven T Koleno, Beycome Brokerage Realty LLC. CCAR
- $324,9003 bd1 ba1.3k sqft150 Landmark Rd., Conway, SC 29527For Sale
 MLS ID #2615894, The Mills Group Team, Century 21 Barefoot Realty. CCAR
- $230,0004 bd2 ba1.8k sqft1970 Gemini Circle, Conway, SC 29527For SaleMLS ID #2624077, Blake Sloan, Sloan Realty Group. CCAR
- $350,0003 bd2 ba2.2k sqft1582 Horry Rd., Aynor, SC 29511For SaleMLS ID #2621667, Chris Sansbury, Sansbury Butler Properties. CCAR
- $350,0003 bd2 ba2.1k sqft2410 Highway 501, Conway, SC 29526For SaleMLS ID #2608472, ELonna F Butler, Sansbury Butler Properties. CCAR
- $375,0004 bd3 ba2.2k sqft3035 Rockwater Circle, Myrtle Beach, SC 29588For SaleMLS ID #2626389, Ming Liu, Carolina Bays Real Estate. CCAR
- $392,3004 bd2 ba1.6k sqftTBD65 Privetts Rd., Conway, SC 29526New ConstructionMLS ID #2601209, Jillian J Pursley, Bulldawg Property Sales LLC. CCAR
- $225,0003 bd2 ba1.2k sqft3531 Good Luck Rd., Aynor, SC 29511For SaleMLS ID #2616544, Blake Sloan, Sloan Realty Group. CCAR
- $329,0003 bd2 ba1.6k sqft444 L J Rd., Galivants Ferry, SC 29544For SaleMLS ID #2606042, Jonathan M Hyman, Dunes Realty Sales. CCAR
- $469,9003 bd2 ba1.8k sqft1108 Porchard Dr., Conway, SC 29526For SaleMLS ID #2624919, Joseph Levy, Beach & Forest Realty. CCAR
- $289,0003 bd2 ba1.3k sqft1208 Elm St., Conway, SC 29526For SaleMLS ID #2622245, Lindsey Inman, Realty ONE Group DocksideNorth. CCAR
- $249,900-- bd-- ba2.3k sqft1895 Bucksville Dr., Conway, SC 29527For SaleMLS ID #2512160, Greg Harrelson Sales Team, Century 21 The Harrelson Group. CCAR
- $379,0004 bd3 ba2.2k sqft4528 Marshwood Dr., Myrtle Beach, SC 29579For SaleMLS ID #2617053, Nicholas Huscroft, Chosen Realty LLC. CCAR
- $450,0003 bd1 ba1.1k sqft3084 Emory Rd., Myrtle Beach, SC 29577For SaleMLS ID #2625565, Experience Team, Sea and Sand Realty. CCAR
- $424,3004 bd3 ba1.9k sqftTBD 48 Privetts Rd., Conway, SC 29526New ConstructionMLS ID #2601220, Jillian J Pursley, Bulldawg Property Sales LLC. CCAR
- $315,8903 bd2 ba1.8k sqft505 Italian Cypress Ct, Conway, SC 29527New ConstructionMLS ID #2611128, Adam M Brown, DR Horton. CCAR
- $239,0003 bd2 ba1.8k sqft491 Country Club Dr, Johnsonville, SC 29555For Sale
 MLS ID #2604441, Angie Davis, Three Rivers Realty Inc.. Pee Dee Realtor Association
