Timeless Traditional Country Estate in East Terrell County, GA! Discover an exceptional blend of classic charm and modern convenience on nearly 23 pristine acres. Ideally located in East Terrell County with easy access to Dawson, Albany, Leesburg, and Americus, this meticulously updated estate offers 5,420 square feet of sophisticated living space. Enter through a stately foyer featuring soaring two-story ceilings and an elegant open staircase that sets the tone for refined living. The expansive formal living and dining spaces flow seamlessly into the gourmet kitchen. Recently updated kitchen with freshly refinished white cabinetry, quartz countertops, a subway-tiled backsplash, and modern appliances, the kitchen is designed to delight both family meals and upscale entertaining. An inviting den area provides a wood-burning stove, custom built-ins, and a built-in bar—perfect for relaxed gatherings. Luxurious Primary Suite: The impressive main-level primary suite features a generous sitting area, a spa-like ensuite bath, and ample his/her closets. Additional conveniences include a nice sunroom overlooking the pool, a half bath and laundry on the main level. Upper-Level Retreat: Upstairs, three well-appointed bedrooms and two full baths (renovated in 2024) complement a spacious bonus room and a dedicated office space, offering flexibility and privacy for every need. Expansive Grounds & Curb Appeal: Set back from a picturesque, tree-lined driveway, the estate's nearly 23 acres are beautifully landscaped, offering a peaceful retreat from everyday hustle. Outdoor Entertaining Oasis: A large, open patio flows effortlessly into an inviting in-ground pool, creating an ideal setting for alfresco dining and relaxed outdoor living. With updated paint and meticulous upgrades across the home, every detail has been crafted for a move-in ready experience. Experience the perfect fusion of traditional elegance and contemporary upgrades in this stunning estate—a rare opportunity to embrace luxurious country living in East Terrell County.
For sale
$899,900
5377 Goose Hollow Rd, Dawson, GA 39842
4beds
5,420sqft
:
Get pre-qualified$6,202/mo
Detached Single Family
Built in 1997
22.87 Acres Lot
$829,600 Zestimate®
$166/sqft
$-- HOA
What's special
Wood-burning stoveInviting in-ground poolSoaring two-story ceilingsLuxurious primary suiteUpdated kitchenNice sunroomCustom built-ins
- 515 days |
- 204 |
- 10 |
Zillow last checked:
Listing updated:
Listed by:
Amanda Wiley & Kyla Standring Team 229-888-6670,
ERA ALL IN ONE REALTY
Source: SWGMLS,MLS#: 164506
Facts & features
Interior
Bedrooms & bathrooms
- Bedrooms: 4
- Bathrooms: 4
- Full bathrooms: 3
- 1/2 bathrooms: 1
Heating
- Heat: Central Electric, Fireplace(s)
Cooling
- A/C: Central Electric, Ceiling Fan(s)
Appliances
- Included: Dishwasher, Refrigerator Icemaker, Smooth Top, Stove/Oven Electric, Stainless Steel Appliance(s), Electric Water Heater
- Laundry: Laundry Room
Features
- Crown Molding, Wide Baseboard, Kitchen Island, Wet Bar, Built-in Bookcases, Newly Painted, Recessed Lighting, Pantry, Separate Shower Primary, Sitting Area Primary, Specialty Ceilings, Granite Counters, Walls (Sheet Rock), Entrance Foyer, Bonus Room Finished, Sun Room
- Flooring: Ceramic Tile, Hardwood, New Carpet
- Windows: Blinds Plantation, Plantation Shutters, Double Pane Windows
- Has fireplace: Yes
- Fireplace features: Other-See Remarks
Interior area
- Total structure area: 5,420
- Total interior livable area: 5,420 sqft
Video & virtual tour
Property
Parking
- Total spaces: 2
- Parking features: Double, Garage, Garage Door Opener
- Garage spaces: 2
Features
- Levels: Multi/Split
- Stories: 2
- Patio & porch: Patio Open
- Pool features: Vinyl
- Has spa: Yes
- Fencing: Back Yard,Chain Link
- Waterfront features: None
Lot
- Size: 22.87 Acres
- Dimensions: 22.87
- Features: Wooded
Details
- Additional structures: Storage
- Parcel number: 072 013A & 072 013
Construction
Type & style
- Home type: SingleFamily
- Architectural style: Traditional
- Property subtype: Detached Single Family
Materials
- Brick, HardiPlank Type Trim, Vinyl Trim
- Foundation: Crawl Space
- Roof: Shingle,Architectural
Condition
- Year built: 1997
Utilities & green energy
- Electric: Ga Power
- Sewer: Septic Tank, Septic System On Site
- Water: Well, Private Well On Site
- Utilities for property: Electricity Connected, Water Connected
Community & HOA
Community
- Security: Smoke Detector(s)
- Subdivision: None
Location
- Region: Dawson
Financial & listing details
- Price per square foot: $166/sqft
- Tax assessed value: $443,260
- Annual tax amount: $5,887
- Date on market: 3/10/2025
- Listing terms: Cash,VA Loan,Conventional
- Ownership: Primary Home
- Electric utility on property: Yes
- Road surface type: Dirt
Estimated market value
$829,600
$788,000 - $871,000
$4,142/mo
Price history
| Date | Event | Price |
|---|---|---|
| 1/20/2026 | Price change | $899,900-5.3%$166/sqft |
Source: SWGMLS #164506 Report a problem | ||
| 3/10/2025 | Listed for sale | $950,000$175/sqft |
Source: SWGMLS #164506 Report a problem | ||
Public tax history
| Year | Property taxes | Tax assessment |
|---|---|---|
| 2025 | $5,835 -0.1% | $177,304 |
| 2024 | $5,839 +6.3% | $177,304 |
| 2023 | $5,491 0% | $177,304 |
| 2022 | $5,494 | $177,304 |
| 2021 | $5,494 +3.3% | $177,304 |
| 2020 | $5,316 | $177,304 |
| 2019 | $5,316 | $177,304 |
| 2018 | $5,316 | $177,304 |
| 2017 | $5,316 | $177,304 |
| 2016 | $5,316 | $177,304 |
| 2015 | -- | $177,304 |
| 2014 | -- | $177,304 |
| 2013 | -- | $177,304 |
| 2012 | -- | -- |
| 2011 | -- | -- |
| 2010 | -- | -- |
| 2009 | -- | $177,304 |
| 2008 | -- | $177,304 |
| 2007 | -- | $177,304 +25.2% |
| 2006 | -- | $141,648 |
| 2005 | -- | $141,648 +20.8% |
| 2004 | -- | $117,248 |
| 2003 | -- | $117,248 |
| 2002 | -- | $117,248 +1% |
| 2001 | -- | $116,096 |
Find assessor info on the county website
Monthly payment
Est. payment
Payment breakdown
Explore the cost of this home by adjusting the details. Changes won't be saved.Climate risks
Neighborhood: 39842
Nearby schools
GreatSchools rating
- 4/10Cooper Primary SchoolGrades: PK-5Distance: 9.2 mi
- 4/10Terrell Middle SchoolGrades: 6-8Distance: 9.3 mi
- 2/10Terrell High SchoolGrades: 9-12Distance: 9.3 mi
- $505,300-- bd3 ba2.8k sqft5255 Goose Hollow Rd, Dawson, GA 39842Off Market
- $699,600-- bd3 ba3.6k sqft5461 Goose Hollow Rd, Dawson, GA 39842Off Market
- $346,100-- bd2 ba2.2k sqft5264 Goose Hollow Rd, Dawson, GA 39842Off Market
- $370,1004 bd2 ba2k sqft5380 Goose Hollow Rd, Dawson, GA 39842Off Market
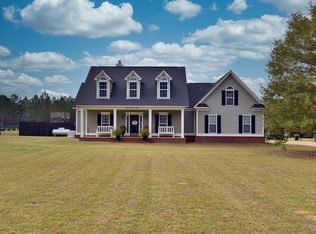
- $452,1005 bd3 ba2.8k sqft5386 Goose Hollow Rd, Dawson, GA 39842Off Market
- $428,500-- bd3 ba2.4k sqft130 Air Strip Rd, Dawson, GA 39842Off Market
- $118,800-- bd-- ba924 sqft130 Air Strip Rd, Dawson, GA 39842Off Market
- $516,100-- bd3 ba2.5k sqft5157 Goose Hollow Rd, Dawson, GA 39842Off Market
A local agent can set up tours, give advice and negotiate with sellers.
Similar homes
- $899,0004 bd3 ba4.1k sqft122 Pointer Dr, Leesburg, GA 31763For Sale By Owner

- $825,0005 bd5 ba6.8k sqft2307 Tara Dr, Albany, GA 31721For Sale
 MLS ID #169174, Amanda Wiley & Kyla Standring Team, ERA ALL IN ONE REALTY. SWGMLS
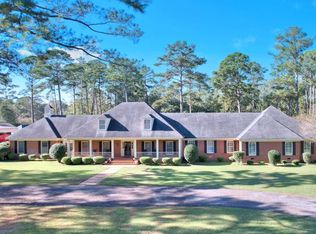
 - $950,0005 bd5 ba3.8k sqft825 Forrester Pkwy, Leesburg, GA 31763For Sale
 MLS ID #169625, Callie Hughey Walker, HUGHEY & NEUMAN, INC.. SWGMLS
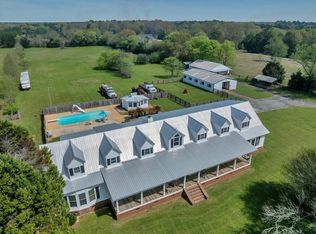
 - $789,0005 bd5 ba5.6k sqft254 Fussell Rd, Leesburg, GA 31763For Sale
 MLS ID #169279, Lisa Davis, The Brokerage Real Estate Company. SWGMLS
 - $745,0004 bd4 ba4.1k sqft225 Quail Valley Dr, Leesburg, GA 31763For SaleMLS ID #169204, Katie Hughey Gatewood, HUGHEY & NEUMAN, INC.. SWGMLS
- $1,000,0004 bd5 ba5.6k sqft4600 La Costa Dr, Albany, GA 31721For SaleMLS ID #169251, Tee Reed, Tee Reed Realty LLC. SWGMLS
- $825,0005 bd6 ba5.7k sqft850 Highway 118 E, Smithville, GA 31787For SaleMLS ID #168761, Amanda Wiley & Kyla Standring Team, ERA ALL IN ONE REALTY. SWGMLS
- $699,5004 bd4 ba4.3k sqft107 Millstone Ct, Leesburg, GA 31763For SaleMLS ID #168711, Molly Swan, RE/MAX OF ALBANY. SWGMLS
- $489,9004 bd3 ba2.9k sqft171 Larkspur Dr, Albany, GA 31721For SaleMLS ID #169433, Moses Dzikunu, ERA ALL IN ONE REALTY. SWGMLS
- $599,0005 bd3 ba3.2k sqft131 Pointer Dr, Leesburg, GA 31763For SaleMLS ID #169552, William Jackson, ALBANY REALTY COMPANY. SWGMLS
- $589,0005 bd3 ba3.3k sqft150 Pointer Dr, Leesburg, GA 31763For SaleMLS ID #169603, Callie Hughey Walker, HUGHEY & NEUMAN, INC.. SWGMLS
- $729,9006 bd4 ba3.5k sqft121 Primrose Ct, Leesburg, GA 31763For SaleMLS ID #169375, Andy Wood, VIRTUAL REALTY TEAM. SWGMLS
- $670,0004 bd4 ba4.1k sqft159 Quail Valley Dr, Leesburg, GA 31763For SaleMLS ID #166995, Raven Bone, COLDWELL BANKER WALDEN & KIRKLAND. SWGMLS
- $569,0003 bd3 ba3k sqft6001 Old Dawson Rd, Albany, GA 31721For SaleMLS ID #167473, Melvin Crain , Jr, eXp Realty LLC. SWGMLS
- $545,0004 bd4 ba3.5k sqft123 Larkspur Dr, Albany, GA 31721For SaleMLS ID #169382, Allan Willcox, WILLCOX REALTY COMPANY. SWGMLS
- $450,0003 bd3 ba2.7k sqft116 Hearthstone Dr, Leesburg, GA 31763Active
 MLS ID #10816096, LaShonda Jones, Watch Realty Co. GAMLS
 - $489,9004 bd4 ba3.6k sqft106 Ivy Ln, Albany, GA 31721For SaleMLS ID #168903, Amanda Wiley & Kyla Standring Team, ERA ALL IN ONE REALTY. SWGMLS
- $469,9004 bd3 ba2.8k sqft112 Nunnally Way, Leesburg, GA 31763For SaleMLS ID #167240, Charlotte Dayani, Giovingo Properties. SWGMLS
- $499,9004 bd4 ba2.8k sqft109 W Edgefield Dr, Leesburg, GA 31763For SaleMLS ID #169355, Cindy G Martins, eXp Realty LLC. SWGMLS
- $499,9003 bd4 ba2.8k sqft270 Sportsman Club Rd, Leesburg, GA 31763For SaleMLS ID #169454, Patsy Martin, COLDWELL BANKER WALDEN & KIRKLAND. SWGMLS
