FULLY FURNISHED, TURNKEY SHORT-TERM RENTAL HIGH IN THE HILLS OF COUNTRY CLUB ESTATES! LICENSED SHORT-TERM RENTAL • FULLY REMODELED KITCHEN • EXPANSIVE VIEWS • NORDIC HOT TUB • OUTDOOR FIREPLACE! This beautiful, spacious home is being sold fully furnished and is ready for its next owner, whether you’re looking for a short-term rental or a second home to enjoy the beauty of the Hi Desert!
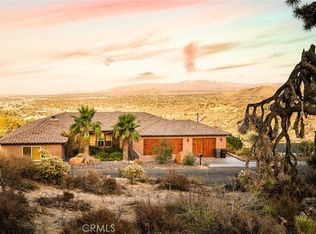
As you arrive, you’ll appreciate the mature desert landscaping and long concrete driveway, offering plenty of parking and leading to the attached two-car garage. The elevated setting provides an incredible sense of being high in the hills, with expansive views and beautiful surrounding homes throughout the Country Club Estates neighborhood.
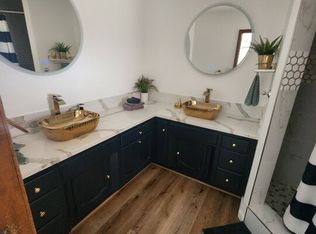
Step inside and you’ll immediately notice the beautiful Saltillo tile flooring flowing throughout the home. The fully remodeled kitchen welcomes you with stunning cabinetry, beautiful appliances, plenty of counter space, and ample storage. The kitchen flows perfectly into the incredibly spacious living and dining room, creating a comfortable setting for gathering and entertaining. Newer dual-pane windows showcase the views, while a wood-burning fireplace adds warmth and character to the living room. From here, step outside to the phenomenal backyard, designed to make the most of the beautiful Hi Desert setting! A large concrete seating area features an outdoor fireplace, while the huge covered patio offers plenty of room to relax and entertain. After a day exploring the desert, unwind in the Nordic hot tub and take in the expansive views! The spacious primary bedroom is conveniently located on the first floor and features a large walk-in closet and a sliding glass door leading to a private side patio. The en-suite bathroom offers a high-end walk-in tile shower. Upstairs, you’ll find two additional generously sized bedrooms, each with its own large walk-in closet. The upstairs bathroom features a tiled shower-tub combination with a jetted tub. With its fully furnished interior, beautiful outdoor spaces, and desirable hilltop setting, this home is ready to be enjoyed! Don’t miss your opportunity to own a turnkey desert retreat in Country Club Estates!
For sale
Listed by: C & S Real Estate, Inc. • Sean Dittmer • 760-553-5306
$675,000
53788 Ridge Rd, Yucca Valley, CA 92284
3beds
2,219sqft
Single Family Residence
Built in 1977
0.69 Acres Lot
$658,500 Zestimate®
$304/sqft
$-- HOA
What's special
- 6 days
- 233
- 54
Likely to sell faster than
Zillow last checked:
Listing updated:
Listed by:
Sean Dittmer DRE #02038631 760-553-5306,
C & S Real Estate, Inc.,
Listing Team: Cam Wortman & Sean Dit...
Source: CRMLS,MLS#: JT26231599 Originating MLS: California Regional MLS
Facts & features
Interior
Bedrooms & bathrooms
- Bedrooms: 3
- Bathrooms: 2
- Full bathrooms: 2
- Main level bathrooms: 1
- Main level bedrooms: 1
Rooms
- Room types: Kitchen, Living Room, Primary Bedroom
Primary bedroom
- Features: Main Level Primary
Bathroom
- Features: Walk-In Shower
Heating
- Central
Cooling
- Central Air
Appliances
- Laundry: In Garage
Features
- Main Level Primary
- Has fireplace: Yes
- Fireplace features: Living Room
- Common walls with other units/homes: No Common Walls
Interior area
- Total interior livable area: 2,219 sqft
Property
Parking
- Total spaces: 2
- Parking features: Garage - Attached
- Attached garage spaces: 2
Features
- Levels: Two
- Stories: 2
- Entry location: Front Door
- Pool features: None
- Has view: Yes
- View description: Golf Course, Mountain(s)
Lot
- Size: 0.69 Acres
- Features: Back Yard, Front Yard, Yard
Details
- Parcel number: 0585293090000
- Special conditions: Standard
Construction
Type & style
- Home type: SingleFamily
- Property subtype: Single Family Residence
Condition
- Turnkey
- New construction: No
- Year built: 1977
Utilities & green energy
- Sewer: Septic Tank
- Water: Public
- Utilities for property: Electricity Connected, Water Connected
Community & HOA
Community
- Features: Golf, Hiking
Location
- Region: Yucca Valley
Financial & listing details
- Price per square foot: $304/sqft
- Tax assessed value: $678,300
- Date on market: 10/27/2026
- Cumulative days on market: 6 days
- Listing terms: Cash,Conventional,Submit,VA Loan
- Road surface type: Paved
Estimated market value
$658,500
$626,000 - $691,000
$2,824/mo
Price history
| Date | Event | Price |
|---|---|---|
| 10/27/2026 | Listed for sale | $675,000+6.8%$304/sqft |
Source:  CRMLS #JT26231599 Report a problem | ||
| 3/2/2022 | Sold | $632,000+7.1%$285/sqft |
Source: Public Record Report a problem | ||
| 2/23/2022 | Pending sale | $589,900$266/sqft |
Source: CRMLS #JT22012002 Report a problem | ||
| 1/25/2022 | Contingent | $589,900$266/sqft |
Source: CRMLS #JT22012002 Report a problem | ||
| 1/21/2022 | Listed for sale | $589,900+122.6%$266/sqft |
Source: CRMLS #JT22012002 Report a problem | ||
| 3/7/2018 | Sold | $265,000$119/sqft |
Source: Public Record Report a problem | ||
| 1/27/2018 | Pending sale | $265,000$119/sqft |
Source: Associated Brokers #JT18017582 Report a problem | ||
| 1/25/2018 | Listed for sale | $265,000+55.9%$119/sqft |
Source: Associated Brokers #JT18017582 Report a problem | ||
| 11/10/2010 | Sold | $170,000+32.8%$77/sqft |
Source:  CDAR/ Desert Area MLS #21407673 Report a problem | ||
| 9/11/2010 | Listed for sale | $128,000-6.4%$58/sqft |
Source: Windermere Real Estate Coachella Valley #21407673 Report a problem | ||
| 8/27/2010 | Sold | $136,800$62/sqft |
Source: Public Record Report a problem | ||
Public tax history
| Year | Property taxes | Tax assessment |
|---|---|---|
| 2026 | -- | $678,300 +1.2% |
| 2025 | $8,473 +4.9% | $670,226 +2% |
| 2024 | $8,081 +2.8% | $657,085 +2% |
| 2023 | $7,859 +115.9% | $644,201 +126.7% |
| 2022 | $3,639 +7.6% | $284,133 +2% |
| 2021 | $3,382 -6.3% | $278,562 +1% |
| 2020 | $3,609 +1.5% | $275,706 +2% |
| 2019 | $3,555 +48.1% | $270,300 +41.2% |
| 2018 | $2,400 +5.4% | $191,416 +2% |
| 2017 | $2,278 | $187,663 +2% |
| 2016 | $2,278 +1.9% | $183,984 +1.5% |
| 2015 | $2,235 +2.3% | $181,220 +2% |
| 2014 | $2,184 | $177,671 +0.5% |
| 2013 | -- | $176,868 +2% |
| 2012 | -- | $173,400 +2% |
| 2011 | -- | $170,000 +7.7% |
| 2010 | -- | $157,888 -0.2% |
| 2009 | -- | $158,263 +2% |
| 2008 | -- | $155,160 +2% |
| 2007 | -- | $152,118 +2% |
| 2006 | -- | $149,135 +2% |
| 2005 | -- | $146,211 +2% |
| 2004 | -- | $143,344 +1.9% |
| 2003 | -- | $140,717 +2% |
| 2002 | -- | $137,957 +2% |
| 2001 | -- | $135,252 +2% |
| 2000 | -- | $132,600 |
Find assessor info on the county website
Monthly payment
Est. payment
Payment breakdown
Explore the cost of this home by adjusting the details. Changes won't be saved.Climate risks
Neighborhood: 92284

Similar homes
- $599,4003 bd2 ba2.1k sqft7529 Rockaway Ave, Yucca Valley, CA 92284For Sale
 MLS ID #JT26231517, Shelley Hefner, C & S Real Estate, Inc.. CRMLS
- $745,0003 bd2 ba2.2k sqft56941 Panchita Rd, Yucca Valley, CA 92284For Sale
 MLS ID #26104448, William Ramsey DRE # 01852763, Realty Masters & Associates. CLAW
- $669,0003 bd3 ba2.5k sqft7559 Rockaway Ave, Yucca Valley, CA 92284For Sale
 MLS ID #JT26225501, Hargo Khalsa, Joshua Tree Modern. CRMLS
- $675,0003 bd2 ba2.3k sqft7664 Shafter Ave, Yucca Valley, CA 92284For Sale
 MLS ID #219148778DA, Laura Clark, Equity Union. CRMLS
