Roll up your sleeves and unlock the potential of this home in need of TLC! Sunlit living and dining areas feature wood floors and a connected layout, creating a welcoming space ready for your updates. The eat-in kitchen offers ample cabinetry and room for everyday meals. Upstairs, sloped ceilings and built-in drawers add character, while the lower level provides additional space for renovation ideas. Outside, enjoy a spacious fenced yard with mature trees, perfect for gardening, gatherings, or relaxing. A rear deck, screened sitting area beside the detached garage, and driveway add convenience. Whether you're seeking your next renovation project or a home to personalize, this property offers plenty of possibilities. Bring your ideas and make it your own! Property is being sold AS-IS.
Pending
$119,000
5379 N 52nd STREET, Milwaukee, WI 53218
3beds
1,032sqft
Single Family Residence
Built in 1938
8,712 Square Feet Lot
$-- Zestimate®
$115/sqft
$-- HOA
What's special
Connected layoutAmple cabinetrySloped ceilingsEat-in kitchenRear deckWood floorsSpacious fenced yard
- 6 days
- 393
- 41
Zillow last checked:
Listing updated:
Listed by:
Steven Barfield PropertyInfo@shorewest.com,
Shorewest Realtors, Inc.
Source: WIREX MLS,MLS#: 1982479 Originating MLS: Metro MLS
Originating MLS: Metro MLSFacts & features
Interior
Bedrooms & bathrooms
- Bedrooms: 3
- Bathrooms: 2
- Full bathrooms: 2
- Main level bedrooms: 1
Primary bedroom
- Level: Main
- Area: 144
- Dimensions: 12 x 12
Bedroom 2
- Level: Upper
- Area: 144
- Dimensions: 12 x 12
Bedroom 3
- Level: Upper
- Area: 144
- Dimensions: 12 x 12
Kitchen
- Level: Main
- Area: 144
- Dimensions: 12 x 12
Living room
- Level: Main
- Area: 144
- Dimensions: 12 x 12
Heating
- Natural Gas, Forced Air
Features
- Basement: Full
Interior area
- Total structure area: 1,032
- Total interior livable area: 1,032 sqft
Video & virtual tour
Property
Parking
- Total spaces: 2
- Parking features: Garage Door Opener, Detached, 2 Car
- Garage spaces: 2
Features
- Levels: One and One Half
- Stories: 1
- Fencing: Fenced Yard
Lot
- Size: 8,712 Square Feet
- Features: Sidewalks
Details
- Parcel number: 1909924100
- Zoning: RS6
Construction
Type & style
- Home type: SingleFamily
- Architectural style: Cape Cod
- Property subtype: Single Family Residence
Materials
- Aluminum Siding, Aluminum/Steel
Condition
- 21+ Years
- New construction: No
- Year built: 1938
Utilities & green energy
- Sewer: Public Sewer
- Water: Public
Community & HOA
Location
- Region: Milwaukee
- Municipality: Milwaukee
Financial & listing details
- Price per square foot: $115/sqft
- Tax assessed value: $111,500
- Annual tax amount: $2,232
- Date on market: 9/28/2026
- Inclusions: None
- Exclusions: Sellers Personal Property.
Estimated market value
Not available
Estimated sales range
Not available
$1,607/mo
Price history
| Date | Event | Price |
|---|---|---|
| 10/3/2026 | Pending sale | $119,000$115/sqft |
Source:  WIREX MLS #1982479 Report a problem WIREX MLS #1982479 Report a problem | ||
| 10/2/2026 | Listed for sale | $119,000$115/sqft |
Source: WIREX MLS #1982479 Report a problem | ||
| 9/30/2026 | Pending sale | $119,000$115/sqft |
Source: WIREX MLS #1982479 Report a problem | ||
| 9/28/2026 | Listed for sale | $119,000+87.4%$115/sqft |
Source: WIREX MLS #1982479 Report a problem | ||
| 7/30/2002 | Sold | $63,500$62/sqft |
Source: Public Record Report a problem | ||
Public tax history
| Year | Property taxes | Tax assessment |
|---|---|---|
| 2025 | $2,319 +5.4% | $111,500 +16.1% |
| 2024 | $2,201 +28.3% | $96,000 +32.2% |
| 2023 | $1,716 -0.8% | $72,600 |
| 2022 | $1,729 +34.7% | $72,600 +57.5% |
| 2021 | $1,283 | $46,100 |
| 2020 | $1,283 | $46,100 |
| 2019 | $1,283 +1.2% | $46,100 +1.3% |
| 2018 | $1,267 -46.9% | $45,500 -5.2% |
| 2017 | $2,386 +41.6% | $48,000 +0.8% |
| 2016 | $1,684 +30.5% | $47,600 +1.9% |
| 2015 | $1,291 | $46,700 |
| 2014 | $1,291 | $46,700 -26.9% |
| 2012 | -- | $63,900 -15% |
| 2011 | -- | $75,200 |
| 2010 | $2,747 +7.5% | $75,200 |
| 2009 | $2,556 | $75,200 -17.1% |
| 2008 | -- | $90,700 |
| 2007 | -- | $90,700 |
| 2006 | -- | $90,700 |
| 2005 | -- | $90,700 +17.9% |
| 2004 | -- | $76,900 +23.6% |
| 2003 | -- | $62,200 +13.3% |
| 2002 | -- | $54,900 +11.4% |
| 2001 | $1,457 +5.5% | $49,300 |
| 2000 | $1,381 +15.5% | $49,300 +21.7% |
| 1999 | $1,195 | $40,500 |
Find assessor info on the county website
Monthly payment
Est. payment
Payment breakdown
Explore the cost of this home by adjusting the details. Changes won't be saved.Climate risks
Neighborhood: McGovern Park
Nearby schools
Schools provided by the listing agent
- District: Milwaukee
Source: WIREX MLS. This data may not be complete. We recommend contacting the local school district to confirm school assignments for this home.
Similar homes
- $119,9002 bd1 ba792 sqft5441 N 55th STREET, Milwaukee, WI 53218Active
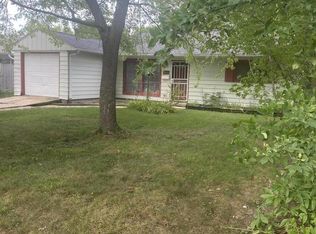 MLS ID #1978674, Marvin Whalen Jr. WIREX MLS
 - $110,0002 bd1 ba1k sqft4642 N 57th STREET, Milwaukee, WI 53218Active
 MLS ID #1982372, Matthew Imperl. WIREX MLS
 - $116,0002 bd1 ba810 sqft4703 W Villard AVENUE, Milwaukee, WI 53218Active
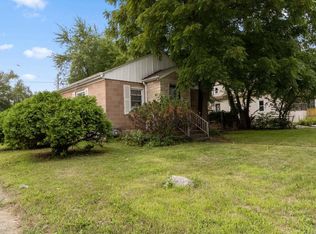 MLS ID #1973115, Zeporah Pyaohn. WIREX MLS
 - $140,9002 bd1 ba1k sqft5425 W Lincoln Creek DRIVE, Milwaukee, WI 53218Active
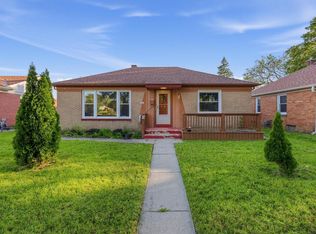 MLS ID #1982992, Patrick Komperda. WIREX MLS
