Welcome home to this charming 3-bedroom, 2-bath ranch offering a wonderful combination of comfort, character, & functionality! Step inside to find a spacious living room filled with natural light from the large front window. The dining area features a beautiful wood accent wall, built-in bookshelf, & patio door leading to the backyard. The kitchen offers a stylish combination of quartz and butcher block countertops, attractive cabinetry, tile backsplash, & open shelving, along with a convenient pantry. A full bathroom with tile shower surround completes the main level. The finished lower level provides additional living space with a rec room featuring a pellet stove, a spacious 3rd bedroom, & a 2nd bathroom with a tiled walk-in shower. Outside, enjoy the fenced backyard with a patio for relaxing or entertaining, along with a storage shed for added convenience. The finished and heated 2-car detached garage is an added bonus, offering plenty of room for vehicles, hobbies, or a workshop.
Offer-show
$259,900
538 Ellinwood Ave, Reedsburg, WI 53959
3beds
1,852sqft
Single Family Residence
Built in 1955
8,712 Square Feet Lot
$262,300 Zestimate®
$140/sqft
$-- HOA
What's special
- --
- on Zillow
- 490
- views
- 44
- saves
Zillow last checked:
Listing updated:
Listed by:
Heidi Nemitz,
RE/MAX Preferred
Source: SCWMLS,MLS#: 2034574
Facts & features
Interior
Bedrooms & bathrooms
- Bedrooms: 3
- Bathrooms: 2
- Full bathrooms: 2
- Main level bathrooms: 1
Primary bedroom
- Level: Main
- Area: 132
- Dimensions: 11 x 12
Bedroom 2
- Level: Main
- Area: 90
- Dimensions: 9 x 10
Bedroom 3
- Level: Lower
- Area: 216
- Dimensions: 12 x 18
Dining room
- Level: Main
- Area: 110
- Dimensions: 10 x 11
Family room
- Area: 264
- Dimensions: 12 x 22
Kitchen
- Features: Pantry, Range/Oven, Refrigerator, Dishwasher, Microwave
- Level: Main
- Area: 168
- Dimensions: 8 x 21
Living room
- Level: Main
- Area: 240
- Dimensions: 12 x 20
Heating
- Forced Air
Cooling
- Central Air
Appliances
- Included: Washer, Dryer
- Laundry: Lower Level
Features
- At Least 1 tub, Mud Room
- Basement: Partial,Partially Finished,Sump Pump
- Has fireplace: Yes
- Fireplace features: Free Standing, Pellet Stove
Interior area
- Total structure area: 1,852
- Total interior livable area: 1,852 sqft
- Finished area above ground: 1,152
Video & virtual tour
Property
Parking
- Total spaces: 2
- Parking features: 2 car, Detached, Heated Garage
- Garage spaces: 2
- Has uncovered spaces: Yes
Features
- Levels: One
- Stories: 1
- Patio & porch: Patio
- Fencing: Fenced
Lot
- Size: 8,712 Square Feet
Details
- Additional structures: Storage
- Parcel number: 276185300000
- Zoning: Res.
Construction
Type & style
- Home type: SingleFamily
- Architectural style: Ranch
- Property subtype: Single Family Residence
Materials
- Vinyl Siding
Condition
- Year built: 1955
Utilities & green energy
- Sewer: Public Sewer
- Water: Public
Community & HOA
Community
- Security: Carbon Monoxide Detector(s)
Location
- Region: Reedsburg
Financial & listing details
- Price per square foot: $140/sqft
- Tax assessed value: $253,100
- Annual tax amount: $3,691
- Date on market: 10/13/2026
- Inclusions: Stove, Refrigerator, Dishwasher, Microwave, Washer, Dryer, All Window Coverings, Garage Window A/C, Garage Hanging Heater, Pellet Stove in House & Garage, Storage Shed.
- Exclusions: Portable garage A/C Unit, Shelving in Garage, Sellers Personal Property
Estimated market value
$262,300
$249,000 - $275,000
$1,808/mo
Price history
| Date | Event | Price |
|---|---|---|
| 10/13/2026 | Listed for sale | $259,900+20.9%$140/sqft |
Source: SCWMLS #2034574 Report a problem | ||
| 3/2/2023 | Sold | $215,000+2.4%$116/sqft |
Source: Public Record Report a problem | ||
| 1/24/2023 | Contingent | $209,900$113/sqft |
Source:  WIREX MLS #1948755 Report a problem | ||
| 1/18/2023 | Listed for sale | $209,900$113/sqft |
Source: WIREX MLS #1948755 Report a problem | ||
Public tax history
| Year | Property taxes | Tax assessment |
|---|---|---|
| 2025 | $3,691 +10.8% | $210,300 |
| 2024 | $3,331 +2.1% | $210,300 +35.4% |
| 2023 | $3,263 -0.5% | $155,300 |
| 2022 | $3,281 +13% | $155,300 |
| 2021 | $2,904 -5.5% | $155,300 |
| 2020 | $3,073 +46% | $155,300 +63.8% |
| 2019 | $2,105 -5.6% | $94,800 |
| 2018 | $2,229 +8.8% | $94,800 |
| 2017 | $2,049 +0.2% | $94,800 |
| 2016 | $2,045 -5.5% | $94,800 |
| 2015 | $2,164 -0.8% | $94,800 |
| 2014 | $2,181 -1.7% | $94,800 |
| 2013 | $2,219 +4.2% | $94,800 +5.1% |
| 2012 | $2,128 +1.7% | $90,200 |
| 2011 | $2,093 +0.4% | $90,200 |
| 2010 | $2,084 +2.5% | $90,200 |
| 2009 | $2,033 +6.3% | $90,200 |
| 2008 | $1,912 +1% | $90,200 |
| 2007 | $1,893 +5.4% | $90,200 |
| 2006 | $1,795 -4.2% | $90,200 +26.3% |
| 2005 | $1,875 -2.9% | $71,400 |
| 2004 | $1,931 +2.6% | $71,400 |
| 2003 | $1,882 +2.3% | $71,400 |
| 2002 | $1,841 | $71,400 |
Find assessor info on the county website
Monthly payment
Est. payment
Payment breakdown
Explore the cost of this home by adjusting the details. Changes won't be saved.Climate risks
Neighborhood: 53959
Nearby schools
Schools provided by the listing agent
- Middle: Webb
- High: Reedsburg Area
- District: Reedsburg
Source: SCWMLS. This data may not be complete. We recommend contacting the local school district to confirm school assignments for this home.

Similar homes
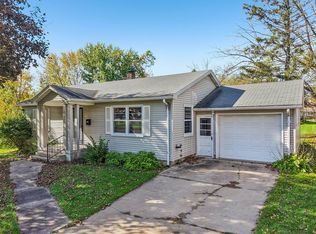
- $239,0003 bd2 ba1.1k sqft444 Ellinwood Ave, Reedsburg, WI 53959For Sale
 MLS ID #2035062, Kraig Knudson. SCWMLS
- $250,0003 bd2 ba1.5k sqft1151 N Dewey Ave, Reedsburg, WI 53959For Sale
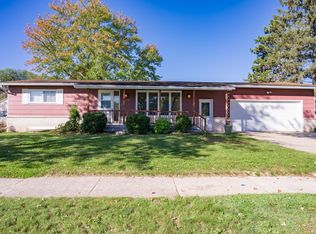 MLS ID #2034338, Sarah Mullenberg. SCWMLS
- $279,0004 bd2 ba1.6k sqft510 N Walnut St, Reedsburg, WI 53959For Sale
 MLS ID #2033589, Brian Strutz. SCWMLS
- $191,9002 bd1 ba1.1k sqft145 S Grove St, Reedsburg, WI 53959For Sale
 MLS ID #2035409, Becky L Cassity. SCWMLS
