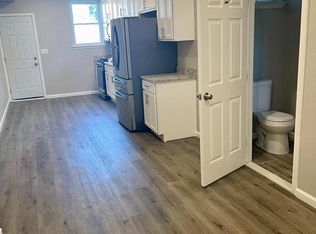
Welcome to 538 McMechen St, a delightful property now For Sale nestled in the heart of Baltimore, Maryland. This inviting home offers a unique blend of historic charm and modern convenience, making it the perfect place to call home. Situated in the Historic area of Reservoir Hill neighborhood, this property enjoys a peaceful residential setting while still being close to the vibrant amenities of Baltimore City Life. The property boasts ample living space, featuring 2 beds and 2.5 baths, providing plenty of room for comfortable living. Enjoy the convenience of a fully updated kitchen with granite countertops, making meal preparation a breeze. Large windows throughout the home flood the living spaces with an abundance of natural light, creating a warm and welcoming atmosphere. A cozy backyard offers a private outdoor retreat, perfect for relaxing and entertaining friends and family. Convenient access to public transportation and major highways makes commuting easy. Don't miss the opportunity to make this lovely property your new home. Contact us today to schedule a viewing and experience the charm of 538 McMechen St. for yourself!
For sale
$135,000
538 McMechen St, Baltimore, MD 21217
2beds
--sqft
Townhouse
Built in 1920
871 Square Feet Lot
$136,600 Zestimate®
$--/sqft
$-- HOA
What's special
Historic charmCozy backyardPrivate outdoor retreatModern convenienceAbundance of natural lightPeaceful residential settingAmple living space
- 11 days
- 67
- 3
Zillow last checked:
Listing updated:
Listed by:
Vida Kwateng-Pugh 443-694-8079,
EXP Realty, LLC 8888607369
Source: Bright MLS,MLS#: MDBA2232892
Facts & features
Interior
Bedrooms & bathrooms
- Bedrooms: 2
- Bathrooms: 3
- Full bathrooms: 2
- 1/2 bathrooms: 1
- Main level bathrooms: 1
Basement
- Area: 0
Heating
- Central, Forced Air, Natural Gas
Cooling
- Central Air, Electric
Appliances
- Included: Microwave, Disposal, Dryer, ENERGY STAR Qualified Washer, ENERGY STAR Qualified Refrigerator, Oven/Range - Electric, Refrigerator, Stainless Steel Appliance(s), Water Heater, Electric Water Heater
- Laundry: In Basement, Hookup
Features
- Windows: Double Pane Windows, Energy Efficient, ENERGY STAR Qualified Windows, Window Treatments
- Basement: Partially Finished,Rear Entrance,Unfinished,Interior Entry
- Has fireplace: No
Interior area
- Total structure area: 0
- Finished area above ground: 0
- Finished area below ground: 0
Property
Parking
- Parking features: Unassigned, Public, On Street
- Has uncovered spaces: Yes
Accessibility
- Accessibility features: None
Features
- Levels: Three
- Stories: 3
- Patio & porch: Deck
- Pool features: None
- Fencing: Privacy,Back Yard,Wood
- Has view: Yes
- View description: Street
Lot
- Size: 871 Square Feet
- Features: Adjoins - Open Space, Backs - Open Common Area, Urban
Details
- Additional structures: Above Grade, Below Grade
- Parcel number: 0314090347 047
- Zoning: R-8
- Zoning description: Residential
- Special conditions: Standard
- Other equipment: None
Construction
Type & style
- Home type: Townhouse
- Architectural style: Colonial
- Property subtype: Townhouse
Materials
- Brick, Brick Front
- Foundation: Concrete Perimeter, Permanent
- Roof: Tar/Gravel
Condition
- Good
- New construction: No
- Year built: 1920
- Major remodel year: 2023
Utilities & green energy
- Sewer: Public Sewer
- Water: Public
- Utilities for property: Electricity Available, Natural Gas Available, Sewer Available, Water Available
Community & HOA
Community
- Subdivision: None Available
HOA
- Has HOA: No
Location
- Region: Baltimore
- Municipality: Baltimore City
Financial & listing details
- Tax assessed value: $140,000
- Annual tax amount: $3,304
- Date on market: 9/28/2026
- Listing agreement: Exclusive Right To Sell
- Listing terms: Cash,Contract,Conventional,1031 Exchange,FNMA
- Inclusions: Fridge, Stove, Microwave, Tenants
- Ownership: Ground Rent
- Total actual rent: 18000
Estimated market value
$136,600
$130,000 - $143,000
$1,773/mo
Price history
| Date | Event | Price |
|---|---|---|
| 9/28/2026 | Listed for sale | $135,000-6.9% |
Source:  Bright MLS #MDBA2232892 Report a problem Bright MLS #MDBA2232892 Report a problem | ||
| 12/1/2025 | Listing removed | $145,000 |
Source: Bright MLS #MDBA2169564 Report a problem | ||
| 5/25/2025 | Listed for sale | $145,000-9.4% |
Source: Bright MLS #MDBA2169564 Report a problem | ||
| 10/29/2024 | Listing removed | $160,000 |
Source: Bright MLS #MDBA2125532 Report a problem | ||
| 5/16/2024 | Listed for sale | $160,000-3% |
Source: Bright MLS #MDBA2125532 Report a problem | ||
| 4/6/2024 | Listing removed | -- |
Source: Bright MLS #MDBA2109040 Report a problem | ||
| 4/1/2024 | Listing removed | -- |
Source: Zillow Rentals Report a problem | ||
| 3/15/2024 | Listed for rent | $1,500-9.1% |
Source: Zillow Rentals Report a problem | ||
| 2/9/2024 | Listing removed | -- |
Source: Zillow Rentals Report a problem | ||
| 2/7/2024 | Listed for rent | $1,650 |
Source: Zillow Rentals Report a problem | ||
| 12/22/2023 | Listing removed | -- |
Source: Zillow Rentals Report a problem | ||
| 12/22/2023 | Listed for sale | $164,900+649.5% |
Source: Bright MLS #MDBA2109040 Report a problem | ||
| 12/4/2023 | Price change | $1,650-2.9% |
Source: Zillow Rentals Report a problem | ||
| 10/13/2023 | Listed for rent | $1,700 |
Source: Zillow Rentals Report a problem | ||
| 3/16/2023 | Sold | $22,000+388.9% |
Source: Public Record Report a problem | ||
| 6/30/2015 | Sold | $4,500 |
Source: Public Record Report a problem | ||
| 4/18/2015 | Price change | $4,500-40% |
Source: Long & Foster Real Estate, Inc. #BA8633503 Report a problem | ||
| 1/3/2015 | Listed for sale | $7,500-25% |
Source: Long & Foster Real Estate #BA8525834 Report a problem | ||
| 5/21/2012 | Listed for sale | $10,000 |
Source: Owner Report a problem | ||
Public tax history
| Year | Property taxes | Tax assessment |
|---|---|---|
| 2025 | $3,894 +3200% | $165,000 +3200% |
| 2024 | $118 | $5,000 |
| 2023 | $118 | $5,000 |
| 2022 | $118 +15.4% | $5,000 +15.4% |
| 2021 | $102 +18.2% | $4,333 +18.2% |
| 2020 | $87 +22.2% | $3,667 +22.2% |
| 2019 | $71 | $3,000 |
| 2018 | $71 | $3,000 |
| 2017 | $71 -80.1% | $3,000 |
| 2016 | $355 | $3,000 |
| 2015 | $355 | $3,000 |
| 2014 | $355 | $3,000 -80% |
| 2013 | -- | $15,000 |
| 2012 | -- | $15,000 |
| 2011 | -- | $15,000 |
| 2010 | -- | $15,000 +2% |
| 2009 | -- | $14,700 +2.1% |
| 2008 | -- | $14,400 +2.1% |
| 2007 | -- | $14,100 |
| 2006 | -- | $14,100 |
| 2005 | -- | $14,100 |
| 2004 | -- | $14,100 +13.7% |
| 2003 | -- | $12,400 +15.9% |
| 2002 | -- | $10,700 +18.9% |
| 2001 | -- | $9,000 |
Find assessor info on the county website
Monthly payment
Est. payment
Payment breakdown
Explore the cost of this home by adjusting the details. Changes won't be saved.Climate risks
Neighborhood: Upton
Nearby schools
Schools provided by the listing agent
- District: Baltimore City Public Schools
Source: Bright MLS. This data may not be complete. We recommend contacting the local school district to confirm school assignments for this home.
Similar homes
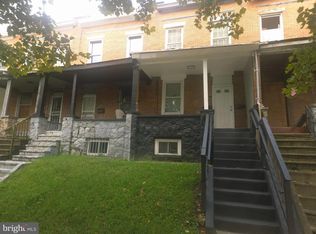
- $125,0003 bd2 ba-- sqft1830 Walbrook Ave, Baltimore, MD 21217For Sale
 MLS ID #MDBA2219616, Deonte Austin, The Washington Team Realty. Bright MLS
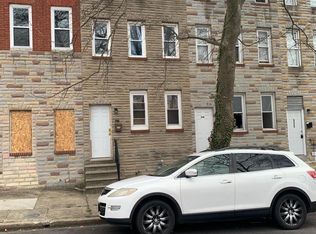
 - $119,9003 bd2 ba-- sqft2616 Aisquith St, Baltimore, MD 21218For Sale
 MLS ID #MDBA2233680, John Rawlings, Samson Properties. Bright MLS
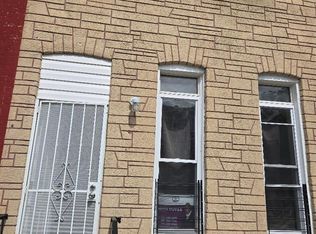
 - $124,9004 bd2 ba1.6k sqft943 N Mount St, Baltimore, MD 21217For Sale
 MLS ID #MDBA2161084, Moises Lazo-Salmeron, Fairfax Realty Premier. Bright MLS
 - $149,9993 bd2 ba1.5k sqft1723 N Fulton Ave, Baltimore, MD 21217For Sale
 MLS ID #MDBA2170294, Murphy Duyile, CROWN HOMES REALTY LLC. Bright MLS
 - $115,0003 bd1 ba-- sqft1952 Walbrook Ave, Baltimore, MD 21217For SaleMLS ID #MDBA2226302, David Villalta, Weichert, REALTORS. Bright MLS
- $129,9003 bd1 ba1.4k sqft503 S Longwood St, Baltimore, MD 21223For SaleMLS ID #MDBA2231478, Mr. Syed S Ahmed, Huda Real Estate Group, LLC.. Bright MLS
- $129,9003 bd1 ba-- sqft2658 Presbury St, Baltimore, MD 21216For SaleMLS ID #MDBA2218986, Rajshone Taylor, EXP Realty, LLC. Bright MLS
- $115,0005 bd1 ba-- sqft1904 Mosher St, Baltimore, MD 21217For SaleMLS ID #MDBA2203362, Song Hong, Turn Key Homes Litmited Libability. Bright MLS
- $155,0004 bd2 ba1.5k sqft2430 Reisterstown Rd, Baltimore, MD 21217For SaleMLS ID #MDBA2208950, Anavictoria Torres Perez, Spring Hill Real Estate, LLC.. Bright MLS
- $115,0002 bd1 ba840 sqft233 S Calhoun St, Baltimore, MD 21223For SaleMLS ID #MDBA2233542, Edward Sauerhoff, BALLPARK Realty. Bright MLS
- $100,0003 bd1 ba924 sqft1713 N Carey St, Baltimore, MD 21217For SaleMLS ID #MDBA2221136, Ryan Shilow, R.E. Shilow Realty Investors, Inc.. Bright MLS
- $146,0002 bd3 ba960 sqft1109 Sargeant St, Baltimore, MD 21223For SaleMLS ID #MDBA2225516, OZZY SIRIMSI, Constitution Realty Company LLC. Bright MLS
- $135,0003 bd2 ba1.2k sqft2130 Harman Ave, Baltimore, MD 21230For SaleMLS ID #MDBA2220400, Wenan Zhao, Signature Home Realty LLC. Bright MLS
- $130,0003 bd2 ba1.3k sqft505 N Kenwood Ave, Baltimore, MD 21205For SaleMLS ID #MDBA2227154, Jehri Boseman, Keller Williams Legacy. Bright MLS
- $144,9002 bd1 ba1.1k sqft2810 W Mulberry St, Baltimore, MD 21223For SaleMLS ID #MDBA2218256, BJ Maddox, United Real Estate Executives. Bright MLS
- $175,0002 bd2 ba1.1k sqft2625 Francis St, Baltimore, MD 21217For SaleMLS ID #MDBA2224700, Jeremy McDonough, Mr. Lister Realty. Bright MLS
- $125,0002 bd1 ba1.2k sqft3026 Chelsea Ter, Baltimore, MD 21216For SaleMLS ID #MDBA2228684, Rosetta Armstead, Taylor Properties. Bright MLS
- $137,5002 bd2 ba1.2k sqft2630 E Monument St, Baltimore, MD 21205For SaleMLS ID #MDBA2218226, Mary Louise Tablada, RE/MAX Aspire. Bright MLS
- $125,0003 bd2 ba1.1k sqft705 Ashburton St, Baltimore, MD 21216For SaleMLS ID #MDBA2229454, Joseph Jones, Keller Williams Legacy. Bright MLS
- $142,9004 bd2 ba-- sqft2612 Quantico Ave, Baltimore, MD 21215For SaleMLS ID #MDBA2205098, Cathy London, Future Realty, Inc.. Bright MLS
