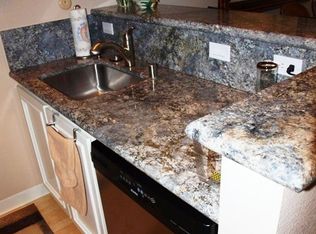
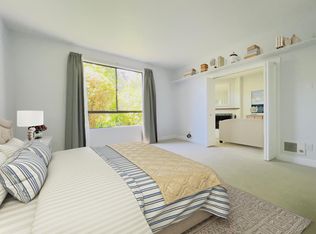
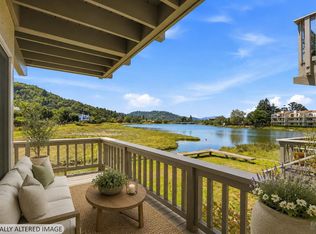
Welcome to the relaxed beauty of Mill Valley, where nature, community, and convenience meet. Located on Poet's Hill, nestled within the desirable Shelter Ridge Condominium Community, this sunny, garden-facing one-bedroom, one-bath condo offers a comfortable open floor plan and a peaceful courtyard setting. The spacious living and dining area flows seamlessly into the kitchen, creating an inviting space for everyday living and entertaining. The large bedroom features abundant closet space, while a private patio opens to a lushly landscaped courtyard. Additional highlights include a cozy fireplace, in-unit washer and dryer, assigned parking, and extra storage. Shelter Ridge is a professionally managed community with an elevator and an appealing array of amenities, including a pool, hot tub, sauna, and guest parking. Ideally located for enjoying all that Marin County has to offer, the property provides convenient access to downtown Mill Valley and Sausalito, as well as hiking and biking trails, Hauke Park, restaurants, shopping, entertainment, major freeways, public transportation, and nearby airports. San Francisco is also just a short drive away. Vacant and easy to show, this inviting Mill Valley condo is ready to welcome you home.
Pending
Price cut: $20K (9/23)
$519,000
538 Seaver Dr, Mill Valley, CA 94941
1beds
696sqft
Condominium
Built in 1979
-- sqft lot
$-- Zestimate®
$746/sqft
$710/mo HOA
What's special
Cozy fireplacePeaceful courtyard settingComfortable open floor planExtra storageAssigned parkingIn-unit washer and dryer
- 207 days
- 698
- 39
Zillow last checked:
Listing updated:
Listed by:
Dianne M. Hartnett DRE #01299788 415-260-3042,
Compass 415-345-3000
Source: SFAR,MLS#: 326015996 Originating MLS: San Francisco Association of REALTORS
Originating MLS: San Francisco Association of REALTORSFacts & features
Interior
Bedrooms & bathrooms
- Bedrooms: 1
- Bathrooms: 1
- Full bathrooms: 1
Primary bedroom
- Area: 0
- Dimensions: 0 x 0
Bedroom 1
- Area: 0
- Dimensions: 0 x 0
Bedroom 2
- Area: 0
- Dimensions: 0 x 0
Bedroom 3
- Area: 0
- Dimensions: 0 x 0
Bedroom 4
- Area: 0
- Dimensions: 0 x 0
Primary bathroom
- Features: Tub w/Shower Over
Dining room
- Features: Dining/Living Combo
- Area: 0
- Dimensions: 0 x 0
Family room
- Area: 0
- Dimensions: 0 x 0
Kitchen
- Level: Main
- Area: 0
- Dimensions: 0 x 0
Living room
- Area: 0
- Dimensions: 0 x 0
Heating
- Electric
Cooling
- Ceiling Fan(s)
Appliances
- Included: Microwave, Disposal, Dishwasher, Washer, Dryer
Features
- Flooring: Carpet
- Basement: None
- Number of fireplaces: 1
- Fireplace features: Wood Burning
Interior area
- Total structure area: 696
- Total interior livable area: 696 sqft
Property
Parking
- Total spaces: 1
- Parking features: Driveway, Side By Side, Assigned
- Carport spaces: 1
- Has uncovered spaces: Yes
Features
- Levels: One
- Stories: 1
- Entry location: Close to Clubhouse
- Patio & porch: Uncovered Patio
- Exterior features: Uncovered Courtyard
- Pool features: Community
- Has view: Yes
- View description: Garden
Lot
- Size: 802 Square Feet
- Features: Other, Greenbelt
Details
- Parcel number: 03033138
- Zoning description: Unknown
- Special conditions: Other
Construction
Type & style
- Home type: Condo
- Property subtype: Condominium
- Attached to another structure: Yes
Condition
- Year built: 1979
Utilities & green energy
- Sewer: Public Sewer
- Water: Public
- Utilities for property: Internet Available, Cable Available
Community & HOA
Community
- Security: Carbon Monoxide Detector(s)
HOA
- Has HOA: Yes
- Amenities included: Spa/Hot Tub, Sauna, Pool, Greenbelt
- Services included: Water, Trash, Pool, Management, Homeowners Insurance, Elevator, Common Areas
- HOA fee: $710 monthly
- HOA name: Shelter Ridge Owner's Association
- HOA phone: 707-285-0600
Location
- Region: Mill Valley
- Elevation: 0
Financial & listing details
- Price per square foot: $746/sqft
- Tax assessed value: $611,309
- Price range: $519K - $519K
- Date on market: 3/13/2026
- Cumulative days on market: 180 days
- Total actual rent: 0
Estimated market value
Not available
Estimated sales range
Not available
Not available
Price history
| Date | Event | Price |
|---|---|---|
| 10/5/2026 | Pending sale | $519,000$746/sqft |
Source:  SFAR #326015996 Report a problem SFAR #326015996 Report a problem | ||
| 9/30/2026 | Contingent | $519,000$746/sqft |
Source: SFAR #326015996 Report a problem | ||
| 9/23/2026 | Price change | $519,000-3.7%$746/sqft |
Source: SFAR #326015996 Report a problem | ||
| 6/10/2026 | Price change | $539,000-3.6%$774/sqft |
Source: SFAR #326015996 Report a problem | ||
| 4/12/2026 | Listed for sale | $559,000+30%$803/sqft |
Source: SFAR #326015996 Report a problem | ||
| 4/26/2005 | Sold | $430,000$618/sqft |
Source: Public Record Report a problem | ||
Public tax history
| Year | Property taxes | Tax assessment |
|---|---|---|
| 2026 | -- | $611,309 +2% |
| 2025 | $8,197 +2.3% | $599,325 +2% |
| 2024 | $8,016 +0.5% | $587,577 +2% |
| 2023 | $7,977 +5.3% | $576,057 +2% |
| 2022 | $7,578 +3.1% | $564,765 +2% |
| 2021 | $7,353 +8.2% | $553,693 +4.5% |
| 2020 | $6,797 +0.2% | $530,000 +1% |
| 2019 | $6,785 +6.3% | $525,000 +7.1% |
| 2018 | $6,383 +5.8% | $490,000 +5.2% |
| 2017 | $6,034 +12.8% | $465,695 +8% |
| 2016 | $5,350 +9% | $431,200 +12% |
| 2015 | $4,909 +46.7% | $385,000 +39.5% |
| 2014 | $3,346 | $276,000 +15% |
| 2013 | -- | $240,000 -30.6% |
| 2012 | -- | $345,800 |
| 2011 | -- | $345,800 |
| 2010 | -- | $345,800 -9% |
| 2009 | -- | $380,000 -5% |
| 2008 | -- | $400,000 -10.6% |
| 2007 | -- | $447,372 +2% |
| 2006 | -- | $438,600 +101.8% |
| 2005 | -- | $217,386 +2% |
| 2004 | -- | $213,124 +1.9% |
| 2003 | -- | $209,218 +2% |
| 2002 | -- | $205,117 +2% |
| 2001 | -- | $201,096 |
Find assessor info on the county website
Monthly payment
Est. payment
Payment breakdown
Explore the cost of this home by adjusting the details. Changes won't be saved.Climate risks
Neighborhood: Bayfront/Enchanted Knolls/Shelter Ridge
Similar homes
- $517,0001 bd1 ba550 sqft384 Pine Hill Road #14, Mill Valley, CA 94941For Sale
 MLS ID #326067291, Christina M McNair, Compass. BAREIS
 - $549,0001 bd1 ba825 sqft254 Headlands Court, Sausalito, CA 94965For Sale
 MLS ID #326060001, Sandy Mahoney, The Madison Company. BAREIS
 - $525,0001 bd1 ba794 sqft22 Anchorage Road, Sausalito, CA 94965For Sale
 MLS ID #326048914, James Murray, Marin Realty Group. BAREIS
 - $575,0002 bd1 ba815 sqft505 Larkspur Plaza Drive #3A, Larkspur, CA 94939For Sale
 MLS ID #326069410, Lauren Hamblet, Coldwell Banker Realty. BAREIS
Local buyer's agents are ready to help
