Beautifully updated Mission Oaks home offering space, style, and a wonderful backyard setting. Located on a cul-de-sac, this 4 bedroom, 3 bath residence features approximately 1,967 square feet with soaring ceilings, abundant natural light, and a thoughtfully designed floor plan. The spacious living and dining areas create an inviting first impression, while the remodeled kitchen showcases quartz countertops, updated cabinetry, stainless steel appliances, recessed lighting, and views of the beautifully landscaped backyard. The adjoining family room features a stacked-stone fireplace and sliding glass doors that open to an expansive patio, creating an ideal setting for everyday living and entertaining. A downstairs bedroom and full bath provide flexible space for guests, extended family, or a home office. Upstairs, the generous primary suite includes a beautifully remodeled bath with a walk-in shower and dual-sink vanity. Additional updates include remodeled secondary bathrooms, engineered wood flooring, plantation shutters, and newer interior finishes throughout. The water heater and HVAC system were all replaced this year. The private backyard offers lush lawn, mature citrus, fig, and pomegranate trees, colorful landscaping, and a pergola covered patio...perfect for relaxing, entertaining, or enjoying the outdoors year-round. Situated in the highly desirable Mission Oaks neighborhood, this home is conveniently located near parks, schools, shopping, restaurants, and provides easy access to the 101 Freeway.
For sale
Listed by: RE/MAX Gold Coast REALTORS • Joe Virnig • 805-701-5300
Price cut: $35K (8/30)
$1,050,000
5382 Meadowbluff Ct, Camarillo, CA 93012
4beds
1,967sqft
Single Family Residence
Built in 1982
6,534 Square Feet Lot
$1,041,500 Zestimate®
$534/sqft
$-- HOA
What's special
- 62 days
- 1,051
- 38
Likely to sell faster than
Zillow last checked:
Listing updated:
Listed by:
Joe Virnig DRE #00933005 805-701-5300,
RE/MAX Gold Coast REALTORS
Source: CRMLS,MLS#: V1-37360 Originating MLS: California Regional MLS (Ventura & Pasadena-Foothills AORs)
Originating MLS: California Regional MLS (Ventura & Pasadena-Foothills AORs)Facts & features
Interior
Bedrooms & bathrooms
- Bedrooms: 4
- Bathrooms: 3
- Full bathrooms: 3
Rooms
- Room types: Family Room, Kitchen, Laundry, Living Room, Primary Bedroom
Family room
- Features: Separate Family Room
Heating
- Has Heating (Unspecified Type)
Cooling
- Has cooling: Yes
Appliances
- Included: Dishwasher, Gas Range, Gas Water Heater, Microwave
- Laundry: Laundry Room
Features
- Flooring: Carpet, Tile, Wood
- Has fireplace: Yes
- Fireplace features: Family Room, Gas Starter
- Common walls with other units/homes: No Common Walls
Interior area
- Total interior livable area: 1,967 sqft
Property
Parking
- Total spaces: 2
- Parking features: Driveway, Garage
- Attached garage spaces: 2
Features
- Levels: Two
- Stories: 2
- Pool features: None
- Spa features: None
- Fencing: Wood
- Has view: Yes
- View description: Mountain(s)
Lot
- Size: 6,534 Square Feet
Details
- Parcel number: 1710162065
- Special conditions: Trust
Construction
Type & style
- Home type: SingleFamily
- Property subtype: Single Family Residence
Condition
- Year built: 1982
Utilities & green energy
- Sewer: Public Sewer
- Water: Public
Community & HOA
Community
- Features: Curbs, Street Lights, Suburban, Sidewalks
- Subdivision: Mission Delmonte 1 - 238105
Location
- Region: Camarillo
Financial & listing details
- Price per square foot: $534/sqft
- Tax assessed value: $431,386
- Date on market: 7/2/2026
- Cumulative days on market: 62 days
- Listing terms: Cash,Conventional,FHA,VA Loan
Estimated market value
$1,041,500
$989,000 - $1.09M
$4,429/mo
Price history
| Date | Event | Price |
|---|---|---|
| 8/30/2026 | Price change | $1,050,000-3.2%$534/sqft |
Source:  CRMLS #V1-37360 Report a problem CRMLS #V1-37360 Report a problem | ||
| 7/2/2026 | Listed for sale | $1,085,000$552/sqft |
Source: CRMLS #V1-37360 Report a problem | ||
| 3/24/2021 | Listing removed | -- |
Source: Owner Report a problem | ||
| 9/1/2019 | Listing removed | $3,400$2/sqft |
Source: Owner Report a problem | ||
| 8/15/2019 | Listed for rent | $3,400$2/sqft |
Source: Owner Report a problem | ||
Public tax history
| Year | Property taxes | Tax assessment |
|---|---|---|
| 2026 | -- | $431,386 +2% |
| 2025 | $4,773 +5.8% | $422,928 +2% |
| 2024 | $4,512 | $414,636 +2% |
| 2023 | $4,512 +0.3% | $406,506 +2% |
| 2022 | $4,499 +3.7% | $398,536 +2% |
| 2021 | $4,338 +0.4% | $390,722 +1% |
| 2020 | $4,322 +2.3% | $386,718 +2% |
| 2019 | $4,225 +1.9% | $379,137 +2% |
| 2018 | $4,146 +6.3% | $371,704 +2% |
| 2017 | $3,902 +2.5% | $364,417 +2% |
| 2016 | $3,807 +1.1% | $357,273 +1.5% |
| 2015 | $3,766 +2.4% | $351,909 +2% |
| 2014 | $3,678 | $345,018 +0.5% |
| 2013 | -- | $343,460 +2% |
| 2012 | -- | $336,727 +2% |
| 2011 | -- | $330,126 +0.5% |
| 2009 | -- | $328,441 +4% |
| 2007 | -- | $315,689 +2% |
| 2006 | -- | $309,500 +2% |
| 2005 | -- | $303,433 +3.9% |
| 2003 | -- | $292,033 +2% |
| 2002 | -- | $286,307 +2% |
| 2001 | $3,031 +1.5% | $280,694 +2% |
| 2000 | $2,985 | $275,191 |
Find assessor info on the county website
Monthly payment
Est. payment
Payment breakdown
Explore the cost of this home by adjusting the details. Changes won't be saved.Climate risks
Neighborhood: 93012
- $1,021,6004 bd2 ba1.7k sqft5368 Meadowbluff Ct, Camarillo, CA 93012Off Market
- $860,3003 bd2 ba1.4k sqft5396 Meadowbluff Ct, Camarillo, CA 93012Off Market
- $1,007,2003 bd2 ba1.7k sqft5354 Meadowbluff Ct, Camarillo, CA 93012Off Market
- $957,7004 bd3 ba1.9k sqft5381 Quailridge Dr, Camarillo, CA 93012Off Market
Similar homes
- $950,0004 bd3 ba2.1k sqft1615 Old Ranch Rd, Camarillo, CA 93012For Sale
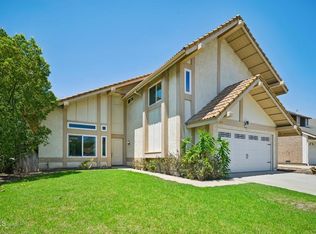 MLS ID #V1-38060, Joe Markiewicz, Coldwell Banker Realty. CRMLS
 - $899,9003 bd2 ba1.2k sqft6385 Calle Bodega, Camarillo, CA 93012For Sale
 MLS ID #V1-38161, Yolanda Castro, Castro Realty Company. CRMLS
 - $1,080,0004 bd3 ba2.4k sqft1559 Habra Ct, Camarillo, CA 93010For Sale
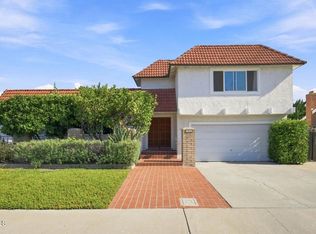 MLS ID #V1-38351, Meryll Russell, MJH Properties. CRMLS
 - $959,0003 bd3 ba2.1k sqft4584 Marrisa Way, Camarillo, CA 93012For Sale
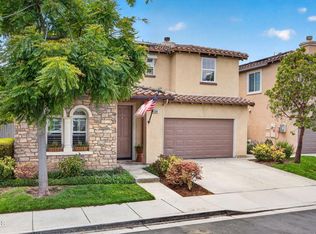 MLS ID #V1-36438, Anne Valencia, RE/MAX Gold Coast REALTORS. CRMLS
Local buyer's agents are ready to help
