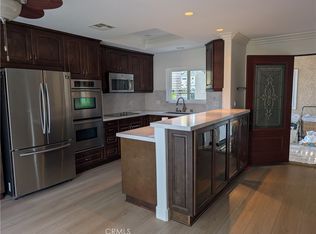
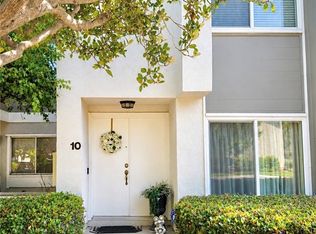
A serene, peaceful cul-de-sac, very convenient location home you don't want to miss! A CASA ROSA model priced for you to remodel, upgrade, or just move in as you wish! 1500+ sqft (bonus room is not included), 2 master suites and living room with soaring ceiling in the middle, attached 1 car garage with good size driveway, no homes in front or back, and walking distance to Par 3 golf course, close to the Gate 7, 8, 9 & 10. Also includes an extra large enclosed bonus room accessible from living room and right side bedroom's sliding glass door or from the peaceful rear glassy area. Kitchen features granite counters under skylight that brightens & helps to enjoy your cooking time. Hardwood floors in hallway, dining room. Central AC/Heat system. Single car garage includes washer/dryer. Come & enjoy the life style of the Laguna Woods Village, Southern California Orange County’s best kept 55 plus active retirement community with numerous amenities: 5 swimming pools, 7 Clubhouses, 2 fitness centers, a 27 hole golf course with its own clubhouse & a 9 hole par 3 executive golf course, an equestrian center, wood workshop, a ceramic/sculpture studio with kiln, sewing room, tennis complex, and much more. Over 250 social clubs to join. Free bus service within the Village or to the nearby shopping & medical centers. 24 hour guard gated community for your safety, located close to freeways, medical facilities and approx. 5-6 miles to Laguna Beach.
Pending
Listed by: Village Real Estate Services • Im Sook Lee • Contact: 949-241-2747
$1,050,000
5389 Paseo Del Lago W Unit B, Laguna Woods, CA 92637
2beds
1,500sqft
Condominium
Built in 1976
-- sqft lot
$1,051,000 Zestimate®
$700/sqft
$910/mo HOA
What's special
- 21 days |
- 14 |
- 0 |
Zillow last checked:
Listing updated:
Listed by:
Im Sook Lee DRE #01889300 949-241-2747,
Village Real Estate Services
Source: CRMLS,MLS#: OC26080705 Originating MLS: California Regional MLS
Originating MLS: California Regional MLSFacts & features
Interior
Bedrooms & bathrooms
- Bedrooms: 2
- Bathrooms: 2
- Full bathrooms: 1
- 3/4 bathrooms: 1
- Main level bathrooms: 2
- Main level bedrooms: 2
Rooms
- Room types: Bedroom, Kitchen, Laundry, Living Room, Primary Bedroom, Dining Room
Primary bedroom
- Features: Main Level Primary
Bedroom
- Features: Bedroom on Main Level
Bathroom
- Features: Bathroom Exhaust Fan, Bathtub, Closet, Full Bath on Main Level, Low Flow Plumbing Fixtures, Remodeled, Tub Shower, Upgraded, Walk-In Shower
Kitchen
- Features: Granite Counters
Heating
- Central, Electric, Forced Air
Cooling
- Central Air, Electric
Appliances
- Included: Built-In Range, Dishwasher, Electric Cooktop, Electric Oven, Electric Range, Electric Water Heater, Disposal, Microwave, Refrigerator, Trash Compactor, Water Heater, Dryer, Washer
- Laundry: Washer Hookup, In Garage
Features
- Brick Walls, Ceiling Fan(s), Cathedral Ceiling(s), Separate/Formal Dining Room, High Ceilings, Bedroom on Main Level, Main Level Primary
- Flooring: Carpet, Tile, Wood
- Doors: Panel Doors, Sliding Doors
- Windows: Screens, Skylight(s), Shutters
- Has fireplace: Yes
- Fireplace features: Bonus Room, Bath, Dining Room, Electric, Kitchen, Living Room, Primary Bedroom
- Common walls with other units/homes: 1 Common Wall
Interior area
- Total interior livable area: 1,500 sqft
Property
Parking
- Total spaces: 1
- Parking features: Concrete, Door-Single, Driveway, Driveway Up Slope From Street, Garage, Garage Door Opener
- Attached garage spaces: 1
Accessibility
- Accessibility features: Grab Bars, Accessible Hallway(s)
Features
- Levels: One
- Stories: 1
- Entry location: Ground
- Patio & porch: Enclosed
- Exterior features: Rain Gutters
- Pool features: Above Ground, Community, Electric Heat, Heated, In Ground, Salt Water, Association
- Has spa: Yes
- Spa features: Community, Heated, In Ground
- Fencing: Brick,Fair Condition,Wrought Iron
- Has view: Yes
- View description: Neighborhood, Trees/Woods
Lot
- Size: 7.73 Acres
- Features: 6-10 Units/Acre, Back Yard, Cul-De-Sac, Landscaped, Sprinklers Timer, Sprinkler System, Sloped Up
Details
- Parcel number: 93465038
- On leased land: Yes
- Lease amount: $0
- Special conditions: Standard
- Horse amenities: Riding Trail
Construction
Type & style
- Home type: Condo
- Architectural style: Spanish
- Property subtype: Condominium
- Attached to another structure: Yes
Materials
- Brick, Block, Drywall, Stucco, Unknown
- Foundation: Combination, Slab
- Roof: Common Roof,Flat,Mixed,Slate,Spanish Tile
Condition
- Additions/Alterations,Updated/Remodeled
- New construction: No
- Year built: 1976
Details
- Builder model: Casa Rosa
Utilities & green energy
- Electric: Electricity - On Property, 220 Volts in Kitchen, 220 Volts in Laundry
- Sewer: Public Sewer, Sewer Assessment(s)
- Water: Public
- Utilities for property: Cable Connected, Electricity Connected, Phone Connected, Sewer Connected, Water Connected
Community & HOA
Community
- Features: Curbs, Golf, Gutter(s), Horse Trails, Stable(s), Mountainous, Park, Storm Drain(s), Street Lights, Sidewalks, Gated, Pool
- Security: Carbon Monoxide Detector(s), Fire Detection System, Gated with Guard, Gated Community, Smoke Detector(s)
- Senior community: Yes
- Subdivision: Laguna Woods Village
HOA
- Has HOA: Yes
- Amenities included: Bocce Court, Billiard Room, Call for Rules, Clubhouse, Controlled Access, Sport Court, Fitness Center, Golf Course, Maintenance Grounds, Game Room, Horse Trails, Meeting Room, Meeting/Banquet/Party Room, Maintenance Front Yard, Picnic Area, Paddle Tennis, Playground, Pickleball, Pool, Pet Restrictions, Pets Allowed
- Services included: Pest Control, Sewer
- HOA fee: $910 monthly
- HOA name: Third Laguna Hills Mutual
- HOA phone: 949-597-4600
Location
- Region: Laguna Woods
Financial & listing details
- Price per square foot: $700/sqft
- Tax assessed value: $683,022
- Date on market: 6/16/2026
- Cumulative days on market: 21 days
- Listing terms: Cash to New Loan
- Road surface type: Paved
Estimated market value
$1,051,000
$998,000 - $1.10M
$3,742/mo
Price history
| Date | Event | Price |
|---|---|---|
| 8/7/2026 | Pending sale | $1,050,000$700/sqft |
Source:  CRMLS #OC26080705 Report a problem CRMLS #OC26080705 Report a problem | ||
| 6/29/2026 | Contingent | $1,050,000$700/sqft |
Source: CRMLS #OC26080705 Report a problem | ||
| 6/17/2026 | Listed for sale | $1,050,000+101.9%$700/sqft |
Source: CRMLS #OC26080705 Report a problem | ||
| 3/25/2009 | Sold | $520,000-13%$347/sqft |
Source: Public Record Report a problem | ||
| 1/27/2009 | Price change | $598,000-7.3%$399/sqft |
Source: Listhub #S555926 Report a problem | ||
| 12/7/2008 | Listed for sale | $645,000$430/sqft |
Source: Listhub #S555926 Report a problem | ||
Public tax history
| Year | Property taxes | Tax assessment |
|---|---|---|
| 2026 | -- | $683,022 +2% |
| 2025 | $6,816 +1.9% | $669,630 +2% |
| 2024 | $6,692 +2.4% | $656,500 +2% |
| 2023 | $6,534 +1.8% | $643,628 +2% |
| 2022 | $6,417 +2.1% | $631,008 +2% |
| 2021 | $6,288 +0.9% | $618,636 +1% |
| 2020 | $6,231 | $612,293 +2% |
| 2019 | $6,231 +2.1% | $600,288 +2% |
| 2018 | $6,105 +4% | $588,518 +2% |
| 2017 | $5,869 | $576,979 +2% |
| 2016 | $5,869 +1.7% | $565,666 +1.5% |
| 2015 | $5,771 +3.5% | $557,170 +2% |
| 2014 | $5,577 | $546,256 +4% |
| 2013 | -- | $525,402 +2% |
| 2012 | -- | $515,100 +2% |
| 2011 | -- | $505,000 -2.7% |
| 2010 | -- | $518,767 |
Find assessor info on the county website
Monthly payment
Est. payment
Payment breakdown
Explore the cost of this home by adjusting the details. Changes won't be saved.Climate risks
Neighborhood: 92637
Nearby schools
GreatSchools rating
- 4/10Olivewood Elementary SchoolGrades: K-6Distance: 2.4 mi
- 5/10Los Alisos Intermediate SchoolGrades: 7-8Distance: 3 mi
- 8/10Laguna Hills High SchoolGrades: 9-12Distance: 2.4 mi
- $1,049,0002 bd2 ba1.7k sqft5388 Paseo Del Lago W UNIT B, Laguna Woods, CA 92637Sold

- $1,100,0002 bd2 ba1.5k sqft5384 Paseo Del Lago W UNIT A, Laguna Woods, CA 92637Sold

- $665,9002 bd2 ba1.2k sqft5386 Paseo Del Lago W #A, Laguna Woods, CA 92637Off Market
- $750,5003 bd3 ba1.8k sqft5387 Paseo Del Lago W UNIT A, Laguna Woods, CA 92637Off Market

- $834,9002 bd2 ba1.7k sqft5387 Paseo Del Lago W UNIT B, Laguna Woods, CA 92637Off Market
- $1,359,8003 bd2 ba2k sqft5387 Paseo Del Lago W UNIT C, Laguna Woods, CA 92637Off Market
- $1,049,9003 bd2 ba1.6k sqft5388 Paseo Del Lago W UNIT A, Laguna Woods, CA 92637Off Market
- $1,022,0003 bd2 ba1.4k sqft5388 Paseo Del Lago W UNIT C, Laguna Woods, CA 92637Off Market
A local agent can set up tours, give advice and negotiate with sellers.
Similar homes
- $579,8882 bd2 ba1.2k sqft5519 Paseo Del Lago E Unit 2H, Laguna Woods, CA 92637For Sale
 MLS ID #OC26057468, Kevin Pollock, HomeSmart, Evergreen Realty. CRMLS
 - $629,0002 bd2 ba1.1k sqft963 Calle Aragon Unit D, Laguna Woods, CA 92637For Sale
 MLS ID #OC26162686, Karl Chu, RE/PRO Real Estate. CRMLS
 - $1,050,0002 bd3 ba1.6k sqft21 Gramercy Unit 218, Irvine, CA 92612For Sale
 MLS ID #OC26184184, Ali Jahanshahi, Keller Williams Realty Hollywood Hills. CRMLS
 - $1,150,0003 bd3 ba1.7k sqft10 Sunflower, Irvine, CA 92604For Sale
 MLS ID #OC26169272, Lili Mozaffari, Sam S. Jozani. CRMLS
 - $700,0002 bd1 ba1k sqft21 Cambria Ln, Aliso Viejo, CA 92656For SaleMLS ID #WS26175959, Sharon Tsukamoto, Mark III Properties. CRMLS
- $1,040,0002 bd2 ba1.5k sqft31 Regal, Irvine, CA 92620For SaleMLS ID #OC26108885, Tania Habibabadi, Coldwell Banker Realty. CRMLS
- $999,0003 bd3 ba1.8k sqft27764 Pebble Bch, Mission Viejo, CA 92692For SaleMLS ID #OC26175249, Sara Collins, The Collins Group Inc. CRMLS
- $995,0002 bd2 ba1k sqft430 Lake St, Huntington Beach, CA 92648For SaleMLS ID #IV26166976, RUPI AZROT, LISTLEAN. CRMLS
- $1,099,8883 bd3 ba1.6k sqft21 Matinee Ct, Aliso Viejo, CA 92656For SaleMLS ID #OC26151731, Suraya Aref, HomeSmart, Evergreen Realty. CRMLS
- $655,0003 bd2 ba1.6k sqft2397 Via Mariposa W Unit 3A, Laguna Woods, CA 92637For SaleMLS ID #NDP2605224, Stanley Chambers, Coldwell Banker Realty. CRMLS
- $854,9002 bd3 ba1.5k sqft116 Mira Mesa, Rancho Santa Margarita, CA 92688For SaleMLS ID #OC26187042, Jill Dalby, Primary Capital. CRMLS
- $1,150,0003 bd2 ba1.4k sqft24402 Osprey St, Lake Forest, CA 92630For SaleMLS ID #OC26156286, Yan Miao, Ramona Maney Realty. CRMLS
- $938,0002 bd3 ba1.7k sqft7402 Yellowtail Dr Unit 204, Huntington Beach, CA 92648For SaleMLS ID #TR26073140, Jose Marrero, LS 1 Realty. CRMLS
- $1,050,0003 bd2 ba1.5k sqft23531 Via Murillo, Mission Viejo, CA 92692For SaleMLS ID #OC26171808, Steve Cherney, Steve Cherney, Broker. CRMLS
- $1,065,0003 bd3 ba1.6k sqft21 Bravo Ln, Aliso Viejo, CA 92656For SaleMLS ID #OC26166059, Mahtab Kamoosi, Keller Williams OC Coastal Realty. CRMLS
- $999,0002 bd3 ba1.4k sqft35 Pepperwood, Aliso Viejo, CA 92656For SaleMLS ID #OC26164820, Jim Bishop, Berkshire Hathaway HomeService. CRMLS
- $699,8882 bd2 ba1k sqft36 Woodleaf, Irvine, CA 92614For SaleMLS ID #OC26117915, Mark Williams, JLSI Corp. CRMLS
- $695,0002 bd3 ba1k sqft21224 Jasmines Way, Lake Forest, CA 92630For SaleMLS ID #CV26173259, Richard Sladick, TRUHOME REAL ESTATE. CRMLS
- $849,9002 bd2 ba1.3k sqft8215 E White Oak Rdg Unit 33, Orange, CA 92869For SaleMLS ID #PW26150483, Maria Stewart, Century 21 Affiliated. CRMLS
- $1,079,0003 bd3 ba1.9k sqft103 Sienna Rdg, Mission Viejo, CA 92692For SaleMLS ID #OC26078804, Matthew Mattera, Allison James Estates & Homes. CRMLS
Local buyer's agents are ready to help
