Half an acre under mature shade trees gives this 1962 brick and siding ranch a sense of room you don't often find at this price. Set in Evelyn Park with no HOA, the home sits back from Davis Road behind a deep front lawn, with a covered front porch and wood railings that make a good spot for morning coffee.
Inside, about 1,333 square feet live easily on one level. The living room opens through a wide half wall to the dining area, where wood-look flooring runs into the kitchen and a sliding glass door brings in natural light and leads out to the back patio. The kitchen keeps its warm wood cabinetry, with open corner shelving, a long run of counter space, and a double sink set beneath a window that looks out to the trees. A separate laundry room sits just off the kitchen.
There are 3 bedrooms and 2 baths (1 full, 1 half), each with its own vanity and mirror. Two of the bedrooms keep their original wood paneling, a nod to the home's era, and the third has wood-look floors and a ceiling fan. A bright bonus room with its own sliding door to the yard gives you space for an office, a den, or a playroom.
Out back is where this one shines. The yard stretches long and green under a canopy of mature trees, with a paver patio by the house, a storage shed, and a section of privacy fencing. There's room for a garden, a fire pit, or simply a lot of grass to mow. A paved driveway with a chain-link gate offers off-street parking.
The home is vacant, with central heat and air, and it offers a solid foundation for anyone ready to add their own updates, whether as a place to live or as a rental. It sits just outside Fort Oglethorpe and Rossville, with US-27 close by for the drive into Chattanooga.
Come walk the yard and see the potential for yourself. Private showings are available by appointment.
For sale
$199,900
539 Davis Rd, Chickamauga, GA 30707
3beds
1,333sqft
Single Family Residence
Built in 1962
0.51 Acres Lot
$123,200 Zestimate®
$150/sqft
$-- HOA
What's special
Section of privacy fencingStorage shedDeep front lawnCentral heat and air
- 3 days
- 318
- 44
Zillow last checked:
Listing updated:
Listed by:
Asher Black 423-208-4943,
Keller Williams Realty,
Simeon Hinchman,
Keller Williams Realty
Source: Greater Chattanooga Realtors,MLS#: 1545353
Facts & features
Interior
Bedrooms & bathrooms
- Bedrooms: 3
- Bathrooms: 2
- Full bathrooms: 1
- 1/2 bathrooms: 1
Heating
- Baseboard, Electric, Propane
Cooling
- Central Air, Ceiling Fan(s), Multi Units
Appliances
- Included: Free-Standing Electric Oven, Self Cleaning Oven
- Laundry: Electric Dryer Hookup, Laundry Room, Main Level, Washer Hookup
Features
- Ceiling Fan(s), Chandelier, Eat-in Kitchen, Laminate Counters, Tub/shower Combo, Plumbed
- Flooring: Carpet, Hardwood, Luxury Vinyl, See Remarks, Simulated Wood, Tile
- Basement: Crawl Space
- Has fireplace: No
- Fireplace features: Living Room, Propane, Ventless
Interior area
- Total structure area: 1,333
- Total interior livable area: 1,333 sqft
- Finished area above ground: 1,333
Property
Parking
- Parking features: Asphalt, Driveway, Gated, Kitchen Level
Features
- Levels: One
- Patio & porch: Awning(s), Front Porch, Patio, Porch, Porch - Covered
- Exterior features: Awning(s), Permeable Paving, Rain Gutters, Storage
- Fencing: Back Yard,Chain Link,Fenced,Gate
Lot
- Size: 0.51 Acres
- Dimensions: 100 x 207
- Features: Back Yard, Few Trees, Gentle Sloping, Landscaped, Paved
Details
- Parcel number: 0180 037
Construction
Type & style
- Home type: SingleFamily
- Property subtype: Single Family Residence
Materials
- Brick, Brick Veneer, Concrete, Frame, Vinyl Siding
- Foundation: Block, Slab
- Roof: Aluminum,Metal
Condition
- New construction: No
- Year built: 1962
Utilities & green energy
- Sewer: Septic Tank
- Water: Public
- Utilities for property: Electricity Connected, Water Connected
Community & HOA
Community
- Features: Street Lights
- Subdivision: Evelyn Park
HOA
- Has HOA: No
Location
- Region: Chickamauga
Financial & listing details
- Price per square foot: $150/sqft
- Tax assessed value: $117,476
- Annual tax amount: $919
- Date on market: 10/29/2026
- Listing terms: Cash,Conventional
Estimated market value
$123,200
$101,000 - $150,000
$1,491/mo
Price history
| Date | Event | Price |
|---|---|---|
| 10/29/2026 | Listed for sale | $199,900+63.9%$150/sqft |
Source: Greater Chattanooga Realtors #1545353 Report a problem | ||
| 8/3/2026 | Sold | $122,000$92/sqft |
Source: Public Record Report a problem | ||
Public tax history
| Year | Property taxes | Tax assessment |
|---|---|---|
| 2025 | $181 | $46,990 +1.7% |
| 2024 | $181 | $46,184 +5.5% |
| 2023 | $181 +39.2% | $43,786 +16.2% |
| 2022 | $130 | $37,670 +44.7% |
| 2021 | $130 | $26,032 +19.3% |
| 2020 | $130 +0.8% | $21,826 |
| 2019 | $129 -37.1% | $21,826 |
| 2018 | $205 -64.5% | $21,826 |
| 2017 | $578 +1.8% | $21,826 |
| 2016 | $567 | $21,826 +17.8% |
| 2015 | -- | $18,525 |
| 2014 | $65 | $18,525 |
| 2013 | $65 | $18,525 |
| 2012 | -- | -- |
| 2011 | -- | -- |
| 2010 | -- | -- |
| 2009 | -- | -- |
Find assessor info on the county website
Monthly payment
Est. payment
Payment breakdown
Explore the cost of this home by adjusting the details. Changes won't be saved.Climate risks
Neighborhood: 30707
Nearby schools
Schools provided by the listing agent
- Elementary: Cherokee Ridge Elementary
- Middle: Rossville Middle
- High: Ridgeland High School
Source: Greater Chattanooga Realtors. This data may not be complete. We recommend contacting the local school district to confirm school assignments for this home.

Similar homes
- $204,9003 bd2 ba1.3k sqft944 Hurtt Rd, Chickamauga, GA 30707For Sale
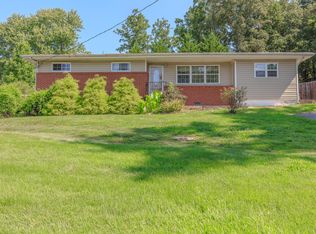 MLS ID #1541953, Jason Myers. Greater Chattanooga Realtors
- $--3 bd2 ba1.1k sqft36 Emerald Ln, Chickamauga, GA 30707Auction
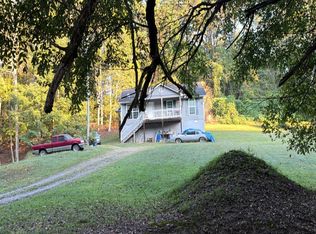 Auction.com 2
- $--3 bd2 ba1.1k sqft112 Christopher Dr, Chickamauga, GA 30707Auction
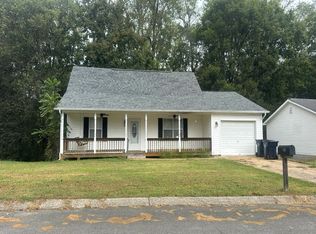 Auction.com 2
- $--3 bd2 ba1.4k sqft47 Sherry Ln, Rossville, GA 30741Auction
 Auction.com 2
