NO-STEP condo featuring 2 bedrooms & 2 full baths. This open floor plan has vaulted ceilings which bring in a ton of natural light. Kitchen features granite countertop island and stainless-steel appliances. Morning room/breakfast nook opens to screened-in, 3-season room which leads to a private patio. Primary bedroom has walk-in closet, and adjoining bath features a shower with a seat. Direct access into mud/utility room from oversized 2-car garage. No condo above or below! Enjoy the community garden and paved walking/bike trails connecting to Miami Whitewater Park!
Pending
Price cut: $4.5K (7/29)
$315,000
539 Miami Trce, Harrison, OH 45030
2beds
1,351sqft
Condominium
Built in 2018
-- sqft lot
$-- Zestimate®
$233/sqft
$297/mo HOA
What's special
Open floor planPrivate patioCommunity gardenVaulted ceilingsTon of natural lightGranite countertop islandStainless-steel appliances
- 67 days
- 31
- 0
Zillow last checked:
Listing updated:
Listed by:
Regina A. Chilcoat 513-673-2739,
Comey & Shepherd 513-489-2100,
Jessica A. Chilcoat 513-316-7672,
Comey & Shepherd
Source: Cincy MLS,MLS#: 1885209 Originating MLS: Cincinnati Area Multiple Listing Service
Originating MLS: Cincinnati Area Multiple Listing Service
Facts & features
Interior
Bedrooms & bathrooms
- Bedrooms: 2
- Bathrooms: 2
- Full bathrooms: 2
Primary bedroom
- Features: Bath Adjoins, Walk-In Closet(s), Other
- Level: First
- Area: 180
- Dimensions: 15 x 12
Bedroom 2
- Level: First
- Area: 132
- Dimensions: 12 x 11
Bedroom 3
- Area: 0
- Dimensions: 0 x 0
Bedroom 4
- Area: 0
- Dimensions: 0 x 0
Bedroom 5
- Area: 0
- Dimensions: 0 x 0
Primary bathroom
- Features: Built-In Shower Seat, Shower
Bathroom 1
- Features: Full
- Level: First
Bathroom 2
- Features: Full
- Level: First
Dining room
- Area: 0
- Dimensions: 0 x 0
Family room
- Area: 0
- Dimensions: 0 x 0
Kitchen
- Features: Counter Bar, Vinyl Floor, Kitchen Island, Wood Cabinets, Marble/Granite/Slate
- Area: 190
- Dimensions: 10 x 19
Living room
- Features: Walkout, Other
- Area: 380
- Dimensions: 20 x 19
Office
- Features: Walkout, Other
- Level: First
- Area: 96
- Dimensions: 12 x 8
Heating
- Electric, Heat Pump
Cooling
- Ceiling Fan(s), Central Air
Appliances
- Included: Disposal, Microwave, Oven/Range, Refrigerator, Electric Water Heater
- Laundry: In Unit
Features
- Cathedral Ceiling(s), Crown Molding, Other, Ceiling Fan(s), Recessed Lighting
- Doors: Multi Panel Doors
- Windows: Double Hung, Vinyl, Skylight(s)
- Basement: None
Interior area
- Total structure area: 1,351
- Total interior livable area: 1,351 sqft
Video & virtual tour
Property
Parking
- Total spaces: 2
- Parking features: Driveway, Garage Door Opener
- Attached garage spaces: 2
- Has uncovered spaces: Yes
Features
- Levels: One
- Stories: 1
- Patio & porch: Enclosed Porch, Patio, Porch
Lot
- Features: Less than .5 Acre
Details
- Parcel number: 5610025004300
- Zoning description: Residential
Construction
Type & style
- Home type: Condo
- Architectural style: Ranch
- Property subtype: Condominium
Materials
- Brick, Stone, Vinyl Siding
- Foundation: Slab
- Roof: Shingle
Condition
- New construction: No
- Year built: 2018
Utilities & green energy
- Electric: 220 Volts
- Gas: None
- Sewer: Public Sewer
- Water: Public
Community & HOA
Community
- Security: Smoke Alarm
- Subdivision: Miami Trace III Condo
HOA
- Has HOA: Yes
- Services included: Insurance, Sewer, Trash, Community Landscaping
- HOA fee: $297 monthly
- HOA name: Rentz Management
Location
- Region: Harrison
Financial & listing details
- Price per square foot: $233/sqft
- Tax assessed value: $240,870
- Annual tax amount: $4,136
- Date on market: 7/9/2026
- Listing terms: No Special Financing
Estimated market value
Not available
Estimated sales range
Not available
Not available
Price history
| Date | Event | Price |
|---|---|---|
| 8/11/2026 | Pending sale | $315,000$233/sqft |
Source:  Cincy MLS #1885209 Report a problem Cincy MLS #1885209 Report a problem | ||
| 7/29/2026 | Price change | $315,000-1.4%$233/sqft |
Source: Cincy MLS #1885209 Report a problem | ||
| 7/9/2026 | Listed for sale | $319,500+48.6%$236/sqft |
Source: Cincy MLS #1885209 Report a problem | ||
| 3/30/2018 | Sold | $215,000$159/sqft |
Source: Cincy MLS #1559926 Report a problem | ||
Public tax history
| Year | Property taxes | Tax assessment |
|---|---|---|
| 2025 | $4,136 -2.2% | $84,305 |
| 2024 | $4,229 +1% | $84,305 |
| 2023 | $4,187 -1.9% | $84,305 +12% |
| 2022 | $4,268 +0.3% | $75,250 |
| 2021 | $4,257 | $75,250 |
| 2020 | $4,257 | $75,250 |
| 2019 | -- | -- |
| 2018 | -- | -- |
Find assessor info on the county website
Monthly payment
Est. payment
Payment breakdown
Explore the cost of this home by adjusting the details. Changes won't be saved.Climate risks
Neighborhood: 45030
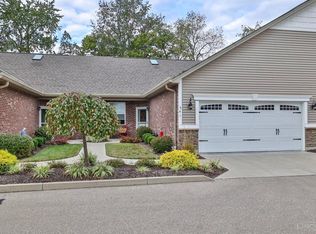
Similar homes
- $389,0003 bd2 ba1.3k sqft144 Hickory Flats Dr, Harrison, OH 45030For Sale
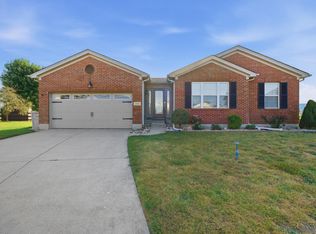
 MLS ID #1892571, Scott Windsor, Align Right Realty Infinity. Cincy MLS
 - $410,0003 bd2 ba1.5k sqft9628 Averi Ct, Harrison, OH 45030For Sale
 MLS ID #1891890, Rachelle Wilson, e-Merge Real Estate Victory. Cincy MLS
 - $259,9003 bd2 ba1.4k sqft588 Deerfield Dr, Harrison, OH 45030For Sale
 MLS ID #1892220, Jason Smith, Plum Tree Realty. Cincy MLS
 - $224,0002 bd1 ba1.4k sqft212 N Washington St, Harrison, OH 45030For Sale
 MLS ID #1893473, Linda K May, Comey & Shepherd. Cincy MLS
 - $340,0002 bd2 ba1.6k sqft2850 Ashton Cir, Hamilton, OH 45011For SaleMLS ID #1893281, Amy Fryer, Coldwell Banker Realty. Cincy MLS
- $202,0002 bd2 ba1.2k sqft5425 Michelles Oak Ct APT C, Cincinnati, OH 45248For SaleMLS ID #1892699, Kate J Bridgman, Comey & Shepherd. Cincy MLS
- $339,9002 bd3 ba1.7k sqft6976 Aspen Point Ct, Cincinnati, OH 45247For SaleMLS ID #1889484, Tom Deutsch Jr., Coldwell Banker Realty. Cincy MLS
- $364,9003 bd3 ba1.5k sqft2352 Judd Dr, Lawrenceburg, IN 47025For SaleMLS ID #1893460, Regina M. Hamilton, Sibcy Cline, Inc.. Cincy MLS
- $169,9002 bd2 ba1.2k sqft8824 Carrousel Park Cir Unit 59, Cincinnati, OH 45251For SaleMLS ID #1893530, Lawrence E Beebe, Comey & Shepherd. Cincy MLS
- $289,9003 bd2 ba1.5k sqft5480 Dengail Dr, Cincinnati, OH 45238For SaleMLS ID #1890108, Rakesh Ram, Coldwell Banker Realty. Cincy MLS
- $299,9003 bd3 ba1.6k sqft1766 Miles Rd, Cincinnati, OH 45231For SaleMLS ID #1889417, Sarah Nare, The Six Realty, LLC. Cincy MLS
- $189,0002 bd2 ba1.2k sqft821 Neeb Rd APT 4, Cincinnati, OH 45233For SaleMLS ID #1892636, Tom Deutsch Jr., Coldwell Banker Realty. Cincy MLS
- $239,0003 bd2 ba1.1k sqft954 Crossing Pointe, Cincinnati, OH 45231For SaleMLS ID #1890362, Mike R. Langley, Keller Williams Pinnacle Group. Cincy MLS
- $349,9003 bd2 ba1.5k sqft20692 Matterhorn Dr, Lawrenceburg, IN 47025For SaleMLS ID #1892169, Amber N Rouse, Lohmiller Real Estate. Cincy MLS
- $389,9002 bd2 ba1.6k sqft3882 Piper Ln, Hamilton, OH 45013For SaleMLS ID #1893261, Aaron Rishforth, Keller Williams Advisors. Cincy MLS
- $190,0002 bd2 ba1.2k sqft4941 N Arbor Woods Ct APT 203, Cincinnati, OH 45248For SaleMLS ID #1890379, Timothy J. Wilson, Coldwell Banker Realty. Cincy MLS
- $179,9002 bd2 ba1.2k sqft4350 Regency Ridge Ct APT 304, Cincinnati, OH 45248For SaleMLS ID #1889928, Diane R. Serraino, eXp Realty. Cincy MLS
