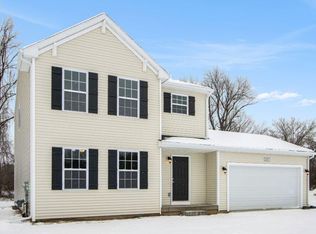
Newly constructed colonial in the Trumpeter Bay Community. This 2-story home boasts features including: energy efficiency, 10-yr structural warranty, attached 2-car garage, 6x16 garage bump, insulated garage and garage door, drywall finish and paint entire garage, 200 AMP service, vinyl plank flooring in the front entry, powder room, main bath, primary bath, laundry, mudroom, great room, and kitchen, gas line to range, breakfast bar, designer backsplash, 10x10 patio, humidifier, air purifier, alcove shower with tile walls, 42'' exterior fireplace, and covered front entry.
Pending
$346,020
539 Swan River Dr, Benton Harbor, MI 49022
4beds
1,822sqft
Single Family Residence
Built in 2023
6,098 Square Feet Lot
$314,300 Zestimate®
$190/sqft
$-- HOA
What's special
- 1155 days |
- 5 |
- 0 |
Zillow last checked:
Listing updated:
Listed by:
Mike McGivney 269-210-2125,
Allen Edwin Realty 269-210-2125
Source: MichRIC,MLS#: 23021275
Facts & features
Interior
Bedrooms & bathrooms
- Bedrooms: 4
- Bathrooms: 3
- Full bathrooms: 2
- 1/2 bathrooms: 1
Primary bedroom
- Level: Upper
- Area: 210
- Dimensions: 15.00 x 14.00
Bedroom 2
- Level: Upper
- Area: 156
- Dimensions: 12.00 x 13.00
Bedroom 3
- Level: Upper
- Area: 156
- Dimensions: 12.00 x 13.00
Bedroom 4
- Level: Upper
- Area: 140
- Dimensions: 10.00 x 14.00
Primary bathroom
- Level: Upper
- Area: 55
- Dimensions: 11.00 x 5.00
Bathroom 1
- Level: Main
- Area: 25
- Dimensions: 5.00 x 5.00
Bathroom 2
- Level: Upper
- Area: 50
- Dimensions: 5.00 x 10.00
Kitchen
- Level: Main
- Area: 98
- Dimensions: 7.00 x 14.00
Heating
- Forced Air
Cooling
- Central Air
Appliances
- Included: Humidifier
Features
- Windows: Low-Emissivity Windows, Screens, Insulated Windows
- Basement: Full
- Number of fireplaces: 1
- Fireplace features: Family Room
Interior area
- Total structure area: 1,822
- Total interior livable area: 1,822 sqft
- Finished area below ground: 0
Property
Parking
- Total spaces: 2
- Parking features: Attached
- Garage spaces: 2
Features
- Stories: 2
Lot
- Size: 6,098 Square Feet
- Dimensions: 80 x 138 x 82 x 121
Details
- Parcel number: 110377000084001
Construction
Type & style
- Home type: SingleFamily
- Architectural style: Colonial
- Property subtype: Single Family Residence
Materials
- Stone, Vinyl Siding
- Roof: Composition
Condition
- New Construction
- New construction: Yes
- Year built: 2023
Utilities & green energy
- Sewer: Public Sewer
- Water: Public
Community & HOA
Location
- Region: Benton Harbor
Financial & listing details
- Price per square foot: $190/sqft
- Tax assessed value: $1,797
- Annual tax amount: $90
- Date on market: 6/20/2023
- Listing terms: Cash,FHA,VA Loan,Conventional
Estimated market value
$314,300
$286,000 - $343,000
$2,701/mo
Price history
| Date | Event | Price |
|---|---|---|
| 6/20/2023 | Pending sale | $346,020$190/sqft |
Source:  MichRIC #23021275 Report a problem MichRIC #23021275 Report a problem | ||
| 6/20/2023 | Listed for sale | $346,020+810.6%$190/sqft |
Source: MichRIC #23021275 Report a problem | ||
| 5/11/2022 | Listing removed | -- |
Source: MichRIC #22013483 Report a problem | ||
| 4/20/2022 | Listed for sale | $38,000$21/sqft |
Source: MichRIC #22013483 Report a problem | ||
Public tax history
| Year | Property taxes | Tax assessment |
|---|---|---|
| 2025 | $3,896 +161.6% | $136,900 +13.5% |
| 2024 | $1,489 | $120,600 +323.2% |
| 2023 | -- | $28,500 +61.9% |
| 2022 | $88 | $17,600 |
| 2021 | -- | $17,600 +18.1% |
| 2020 | $86 +57.9% | $14,900 +4.2% |
| 2019 | $55 +2% | $14,300 +40.2% |
| 2018 | $53 +1.9% | $10,200 +24.4% |
| 2017 | $52 +0.2% | $8,200 +22.4% |
| 2016 | $52 +43.8% | $6,700 -38.5% |
| 2015 | $36 | $10,900 -37.7% |
| 2014 | -- | $17,500 |
| 2013 | -- | $17,500 |
| 2012 | -- | $17,500 -11.6% |
| 2011 | -- | $19,800 -60.4% |
| 2010 | -- | $50,000 +159.1% |
| 2009 | -- | $19,300 +4.3% |
| 2008 | -- | $18,500 +6.3% |
| 2007 | -- | $17,400 +25.2% |
| 2006 | -- | $13,900 +3.7% |
| 2005 | -- | $13,400 +7.2% |
| 2004 | -- | $12,500 |
Find assessor info on the county website
Monthly payment
Est. payment
Payment breakdown
Explore the cost of this home by adjusting the details. Changes won't be saved.Climate risks
Neighborhood: Fair Plain
Nearby schools
GreatSchools rating
- 4/10Fair Plain East ElementaryGrades: 4-5Distance: 1.3 mi
- 2/10Fair Plain Middle SchoolGrades: 6-8Distance: 1.7 mi
- 2/10Benton Harbor High SchoolGrades: 9-12Distance: 2.9 mi
- $314,9004 bd3 ba1.8k sqft533 Swan River Dr, Benton Harbor, MI 49022Sold
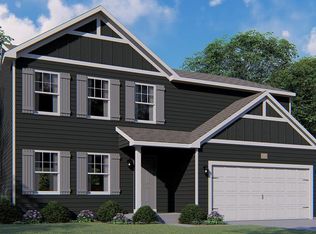
- $317,9004 bd3 ba1.8k sqft549 Swan River Dr, Benton Harbor, MI 49022Sold
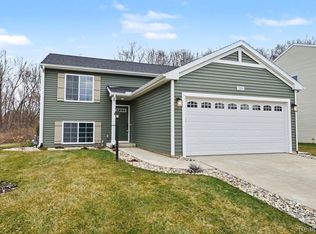
- $311,0003 bd2 ba2k sqft529 Swan River Dr, Benton Harbor, MI 49022Sold
- $38,400-- bd-- ba-- sqftSwan River Dr, Benton harbor, MI 49022Off Market
- $62,200-- bd-- ba-- sqft538 Swan River Dr, Benton Harbor, MI 49022Off Market
- $62,200-- bd-- ba-- sqft542 Swan River Dr, Benton Harbor, MI 49022Off Market
- $62,200-- bd-- ba-- sqft546 Swan River Dr, Benton Harbor, MI 49022Off Market
- $284,9053 bd2 ba1.7k sqft545 Swan River Dr, Benton Harbor, MI 49022Sold
A local agent can set up tours, give advice and negotiate with sellers.
Similar homes
- $320,0004 bd4 ba2.7k sqft1118 Colfax Ave, Benton Harbor, MI 49022For Sale

 MLS ID #26042484, Douglas W Birkey, Cressy & Everett Real Estate. MichRIC
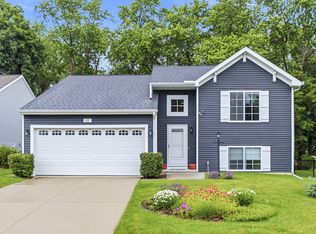
 - $299,9003 bd2 ba1.7k sqft557 Swan River Dr, Benton Harbor, MI 49022For Sale
 MLS ID #26031584, Lars A Petzke, RE/MAX by the Lake. MichRIC
 - $299,9004 bd2 ba1.6k sqft724 Manorwood Cir, Benton Harbor, MI 49022For Sale
 MLS ID #26025355, Lance A Bethell, Allen Edwin Realty. MichRIC
 - $330,0003 bd2 ba1.3k sqft3030 Maplewood St, Benton Harbor, MI 49022For Sale
 MLS ID #26025257, Aubrey Schmidt-Agens, True Michigan Properties. MichRIC
 - $319,0004 bd2 ba1.6k sqft1949 Orchard Dr, Stevensville, MI 49127For SaleMLS ID #26022940, Aubrey A Leiter, Coldwell Banker Schmidt Realtors. MichRIC
- $389,9003 bd2 ba1.4k sqft2717 Kerlikowske Rd, Benton Harbor, MI 49022New ConstructionMLS ID #26030990, Greg Miller, Active Realtors. MichRIC
- $374,9004 bd2 ba2.3k sqft1493 Drew Dr, Niles, MI 49120For SaleMLS ID #26042350, Brooklynn Ross, Coldwell Banker Realty. MichRIC
- $459,0004 bd3 ba2.1k sqft5948 Pollys Path, Berrien Springs, MI 49103For SaleMLS ID #26042671, Scott McLauchlin, McLauchlin Realty, Inc.. MichRIC
- $379,0003 bd2 ba1.6k sqft11053 Gast Rd, Bridgman, MI 49106For SaleMLS ID #26039968, Gary Depa, @properties Christie's International R.E.. MichRIC
- $449,9004 bd3 ba1.8k sqft1243 E Marquette Woods Rd, Saint Joseph, MI 49085New ConstructionMichRIC
- $449,9004 bd3 ba1.8k sqft1229 E Marquette Woods Rd, Saint Joseph, MI 49085New ConstructionMichRIC
- $410,0003 bd3 ba2.6k sqft1506 Lykins Ln, Niles, MI 49120For SaleMLS ID #26042685, Jeff Johnson, Bon Realty. MichRIC
- from $344,9004 bd3 ba1.8k sqftIntegrity 1880 Plan, River Oaks South, Watervliet, MI 49098New ConstructionAllen Edwin Homes
- $192,9903 bd2 ba1.3k sqft937 Union Ave, Benton Harbor, MI 49022For Sale
 MLS ID #20261031894, Adam Hammons, Renovare Real Estate. Realcomp II
 - from $373,9003 bd2 ba2k sqftIntegrity 2060 Plan, Lake Haven, Bridgman, MI 49106New ConstructionAllen Edwin Homes
- from $405,9503 bd3 ba1.5k sqftIntegrity 1520 Plan, Marquette Woods, Saint Joseph, MI 49085New ConstructionAllen Edwin Homes
- $430,0005 bd3 ba2.2k sqft4761 E Arrowhead Dr, Berrien Springs, MI 49103For SaleMLS ID #26033023, Scott McLauchlin, McLauchlin Realty, Inc.. MichRIC
- $399,9004 bd3 ba2k sqft4031 Sugarsand Ln, Bridgman, MI 49106New ConstructionMLS ID #26042772, Lance A Bethell, Allen Edwin Realty. MichRIC
- from $457,4453 bd3 ba2k sqftElements 2070 Plan, Marquette Woods, Saint Joseph, MI 49085New ConstructionAllen Edwin Homes
- $192,9903 bd2 ba1.3k sqft935 Union Ave, Benton Harbor, MI 49022New ConstructionMLS ID #26029205, Debra Patterson, Active Realtors. MichRIC
