Welcome home to this beautifully updated and neutral two-story situated on a desirable corner lot. The open vaulted floorplan is filled with natural light and features a stunning floor to ceiling brick fireplace as the centerpiece of the great room. A spacious loft overlooks the great room adding flexibility for a home office or additional living space. With 3 full baths and 1 half bath, this home offers room for everyone. The finished lower level is an entertainer's dream , complete with a built in wet bar that's perfect for game days, movie nights and gatherings with friends and family. There is also a room that has many possibilities, such as a home gym or a craft room. This home provides multiple spaces to relax and entertain. Outside you will find a fenced backyard, spacious deck and plenty of room to enjoy outdoor living. This move in ready home combines style, space and versatility in a fantastic location.
Listing agent is related to the seller. The seller is a licensed agent in the state of Ohio
Contingent
$485,000
5396 Delano Ct, Hilliard, OH 43026
3beds
3,350sqft
:
Get pre-qualified$3,514/mo
Single Family Residence
Built in 1993
10,454 Square Feet Lot
$-- Zestimate®
$145/sqft
$-- HOA
What's special
Desirable corner lotNeutral two-storySpacious deckOpen vaulted floorplanFenced backyardBeautifully updatedBuilt in wet bar
- 25 days |
- 647 |
- 53 |
Zillow last checked:
Listing updated:
Listed by:
Connie S Anzuini 614-778-0633,
Coldwell Banker Realty
Source: Columbus and Central Ohio Regional MLS ,MLS#: 226025397
Facts & features
Interior
Bedrooms & bathrooms
- Bedrooms: 3
- Bathrooms: 4
- Full bathrooms: 3
- 1/2 bathrooms: 1
Heating
- Forced Air
Cooling
- Central Air
Appliances
- Included: Dishwasher, Electric Range, Microwave, Refrigerator
Features
- Windows: Insulated Windows
- Basement: Full
- Has fireplace: Yes
- Fireplace features: Gas Log
- Common walls with other units/homes: No Common Walls
Interior area
- Total structure area: 2,230
- Total interior livable area: 3,350 sqft
Property
Parking
- Total spaces: 2
- Parking features: Garage Door Opener, Attached, On Street
- Garage spaces: 2
- Has uncovered spaces: Yes
Features
- Levels: Two
- Patio & porch: Deck
Lot
- Size: 10,454 Square Feet
Details
- Parcel number: 050006534
- Special conditions: Standard
Construction
Type & style
- Home type: SingleFamily
- Architectural style: Contemporary
- Property subtype: Single Family Residence
Materials
- Foundation: Block
Condition
- New construction: No
- Year built: 1993
Details
- Warranty included: Yes
Utilities & green energy
- Sewer: Public Sewer
- Water: Public
Community & HOA
Community
- Subdivision: Hyde Park
HOA
- Has HOA: No
Location
- Region: Hilliard
Financial & listing details
- Price per square foot: $145/sqft
- Tax assessed value: $372,300
- Annual tax amount: $8,728
- Date on market: 7/9/2026
- Listing terms: VA Loan,FHA,Conventional
Estimated market value
Not available
Estimated sales range
Not available
Not available
Price history
| Date | Event | Price |
|---|---|---|
| 7/12/2026 | Contingent | $485,000$145/sqft |
Source:  Columbus and Central Ohio Regional MLS #226025397 Report a problem Columbus and Central Ohio Regional MLS #226025397 Report a problem | ||
| 7/9/2026 | Listed for sale | $485,000+131.5%$145/sqft |
Source: Columbus and Central Ohio Regional MLS #226025397 Report a problem | ||
| 6/6/2006 | Sold | $209,500$63/sqft |
Source: Public Record Report a problem | ||
Public tax history
| Year | Property taxes | Tax assessment |
|---|---|---|
| 2024 | $8,728 +22.8% | $130,310 |
| 2023 | $7,107 -0.6% | $130,310 +24.9% |
| 2022 | $7,150 +0.1% | $104,340 |
| 2021 | $7,146 +0.3% | $104,340 |
| 2020 | $7,128 +6.7% | $104,340 +25.4% |
| 2019 | $6,680 +0.3% | $83,230 |
| 2018 | $6,657 | $83,230 |
| 2017 | $6,657 +4.4% | $83,230 +12.7% |
| 2016 | $6,377 +5.9% | $73,820 |
| 2015 | $6,023 | $73,820 |
| 2014 | $6,023 +106.5% | $73,820 +5% |
| 2013 | $2,916 -46.9% | $70,315 |
| 2011 | $5,496 +2.9% | $70,315 -7.8% |
| 2010 | $5,342 +5% | $76,265 |
| 2008 | $5,087 +12.3% | $76,265 |
| 2007 | $4,528 +0.1% | -- |
| 2006 | $4,524 +6.7% | -- |
| 2005 | $4,240 +2.3% | -- |
| 2004 | $4,146 +17.3% | -- |
| 2003 | $3,534 -0.6% | -- |
| 2002 | $3,555 0% | -- |
| 2001 | $3,556 -0.7% | -- |
| 2000 | $3,580 | -- |
Find assessor info on the county website
Monthly payment
Est. payment
Payment breakdown
Explore the cost of this home by adjusting the details. Changes won't be saved.Climate risks
Neighborhood: 43026
Nearby schools
GreatSchools rating
- 7/10Hilliard Crossing Elementary SchoolGrades: K-5Distance: 0.4 mi
- 6/10Hilliard Station Sixth Grade Elementary SchoolGrades: 6Distance: 1.3 mi
- 7/10Hilliard Darby High SchoolGrades: 9-12Distance: 1.5 mi
- $430,0003 bd2 ba1.6k sqft5408 Delano Ct, Hilliard, OH 43026Sold
- $470,8004 bd3 ba3k sqft5391 Olde Vintage Dr, Hilliard, OH 43026Off Market
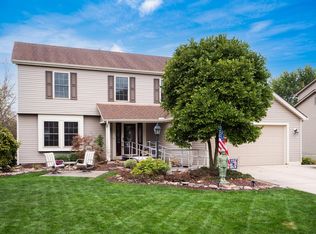
- $459,9004 bd3 ba2.2k sqft5397 Olde Vintage Dr, Hilliard, OH 43026Sold

- $408,1004 bd2 ba676 sqft5414 Delano Ct, Hilliard, OH 43026Off Market
- $386,2004 bd2 ba774 sqft3084 Serpentine Dr, Hilliard, OH 43026Off Market
- $439,7004 bd2 ba2.4k sqft3094 Serpentine Dr, Hilliard, OH 43026Off Market
- $426,5003 bd2 ba420 sqft3067 Serpentine Ct, Hilliard, OH 43026Off Market
- $419,7003 bd3 ba2k sqft3067 Serpentine Dr, Hilliard, OH 43026Off Market
A local agent can set up tours, give advice and negotiate with sellers.
A local lender can help you make sure your offer is ready when you are.
Similar homes
- $579,9994 bd4 ba3.1k sqft4766 Heath Trails Rd, Hilliard, OH 43026For Sale

 MLS ID #226028826, Mandy Mancini, Keller Williams Consultants. Columbus and Central Ohio Regional MLS
 - $419,9004 bd3 ba2.1k sqft5870 Coldcreek Dr, Hilliard, OH 43026For Sale
 MLS ID #226028665, Kristen Du Kidder, Red 1 Realty. Columbus and Central Ohio Regional MLS
 - $520,0004 bd4 ba3k sqft4976 Memphis Ct, Hilliard, OH 43026For Sale
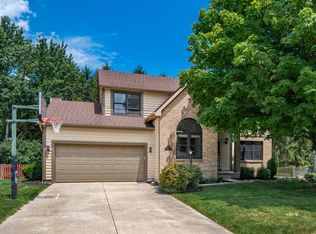 MLS ID #226024713, Felicia F Fang, Keller Williams Consultants. Columbus and Central Ohio Regional MLS
 - $418,0004 bd3 ba2.1k sqft5115 Renmill Dr, Hilliard, OH 43026For Sale
 MLS ID #226015724, ban azzawi, Coldwell Banker Realty. Columbus and Central Ohio Regional MLS
 - $525,0004 bd3 ba2.4k sqft6176 Pollard Place Dr, Hilliard, OH 43026For SaleMLS ID #226015926, Amy M Carlisle, Coldwell Banker Realty. Columbus and Central Ohio Regional MLS
- $699,0004 bd4 ba3.6k sqft6325 Parkmeadow Ln, Hilliard, OH 43026For SaleMLS ID #226028534, Riley E McTeague, Coldwell Banker Realty. Columbus and Central Ohio Regional MLS
- $479,9004 bd3 ba2.4k sqft1836 Royal Oak Dr, Lewis Center, OH 43035For SaleMLS ID #226028814, Lori A Swearingen, Hart Real Estate Agency LLC. Columbus and Central Ohio Regional MLS
- $425,0004 bd3 ba2.1k sqft2161 Ransom Oaks Dr, Columbus, OH 43228For SaleMLS ID #226028277, Ryan Clark, Hart Real Estate Agency LLC. Columbus and Central Ohio Regional MLS
- $460,0004 bd4 ba2.7k sqft304 Meadow Ash Dr, Lewis Center, OH 43035For SaleMLS ID #226029060, Kimberly Saunders, RE/MAX Revealty. Columbus and Central Ohio Regional MLS
- $485,0004 bd3 ba2.9k sqft5600 Deergrass Ct, Grove City, OH 43123For SaleMLS ID #226022781, Karen D Disbrow, Howard Hanna Real Estate Svcs. Columbus and Central Ohio Regional MLS
- $489,9004 bd3 ba2.9k sqft202 Red Oak Pass, Commercial Point, OH 43116For SaleMLS ID #226029113, Brandon Bright, Coldwell Banker Realty. Columbus and Central Ohio Regional MLS
- $394,9993 bd3 ba2k sqft4662 Trademark Trl #42, Hilliard, OH 43026For SaleMLS ID #226020841, David L Bible, Coldwell Banker Realty. Columbus and Central Ohio Regional MLS
- $510,0004 bd3 ba2.7k sqft4559 Hunting Creek Dr, Grove City, OH 43123For SaleMLS ID #226025900, Teresa A Ehmann, Howard Hanna Real Estate Svcs. Columbus and Central Ohio Regional MLS
- $499,9004 bd4 ba3k sqft275 Spruce Hill Dr, Columbus, OH 43230For SaleMLS ID #226019243, Candice M May, RE/MAX Partners. Columbus and Central Ohio Regional MLS
- $430,0003 bd3 ba1.9k sqft6036 Pennington Creek Dr, Dublin, OH 43016For SaleMLS ID #226024986, Sylvia Tamim, Coldwell Banker Realty. Columbus and Central Ohio Regional MLS
- $480,0004 bd4 ba2.4k sqft763 Middlebury Way, Powell, OH 43065For SaleMLS ID #226020883, Lorna V Hawk, Berkshire Hathaway HS Pro Rlty. Columbus and Central Ohio Regional MLS
- $419,9004 bd4 ba2.8k sqft741 McDonell Pl, Columbus, OH 43230For SaleMLS ID #226028969, Debra A McNichols, RE/MAX Connection. Columbus and Central Ohio Regional MLS
- $519,9003 bd3 ba1.8k sqft1205 Holton Rd, Grove City, OH 43123For SaleMLS ID #226024731, Kendra Carter, Keller Williams Consultants. Columbus and Central Ohio Regional MLS
- $524,9003 bd3 ba3.2k sqft1948 Mayflower Cir, Grove City, OH 43123For SaleMLS ID #226025017, Constance D Parrett, Cutler Real Estate. Columbus and Central Ohio Regional MLS
- $449,9004 bd4 ba3.3k sqft3120 Longridge Way, Grove City, OH 43123For SaleMLS ID #226022038, Constance D Parrett, Cutler Real Estate. Columbus and Central Ohio Regional MLS
