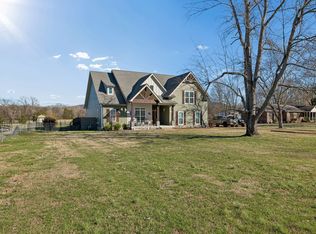
Escape the City! An Unrivaled Legacy Estate Nestled Within the Gates of Cedars of Lebanon State Park in Lebanon TN. Rarely does an opportunity arise to own a private 3+ acre sanctuary completely enveloped by the protected majesty of a Tennessee State Park. 5398 Woods Edge is not just a residence; it is an exclusive gateway to an outdoor lifestyle that others only visit.
The Estate Residence:
Designed with grand-scale entertaining in mind, the home boasts an expansive open-concept floor plan anchored by soaring 21-foot ceilings and bathed in natural light. The primary suite serves as a true sanctuary, featuring a spa-inspired bath designed for rejuvenation, custom built-in shelving and lighting. Every window acts as a living frame for the mature cedar forest that surrounds you.
The Grounds & Amenities:
The Collector’s Gallery: A massive 40x60 multi-purpose estate shop—ideal for a car collection, professional studio, or significant hobby space.
The Garden Retreat: A sophisticated, climate-controlled studio (she-shed) offers a quiet, versatile escape for creative work or meditation.
Four-Season Viewing: The sunroom, featuring high-efficiency insulated glass, allows for year-round immersion in nature regardless of the temperature.
Direct Park Access: Step off your property and onto miles of pristine horse trails and hiking paths. This is the ultimate "backyard" for the equestrian or nature enthusiast.
Uncompromised Quality:
Meticulously maintained and highly upgraded, the estate features a tankless water heater, high-efficiency propane heating, and a full-perimeter electronic pet fence.
Experience the profound silence and security of park living without sacrificing modern luxury. This is a once-in-a-generation chance to own 3+ acres of "islands of private land" in the heart of Tennessee’s natural heritage.
Active
$1,100,000
5398 Woods Edge Dr, Lebanon, TN 37090
3beds
3,374sqft
:
Get pre-qualified$6,222/mo
Single Family Residence, Residential
Built in 1999
3.85 Acres Lot
$-- Zestimate®
$326/sqft
$-- HOA
What's special
Expansive open-concept floor planBathed in natural lightFull-perimeter electronic pet fenceTankless water heaterHigh-efficiency propane heating
- 220 days |
- 347 |
- 9 |
Zillow last checked:
Listing updated:
Listed by:
Tina Dorow 615-982-0260,
Crye-Leike, Inc., REALTORS 615-444-8200
Source: RealTracs MLS as distributed by MLS GRID,MLS#: 3065375
Facts & features
Interior
Bedrooms & bathrooms
- Bedrooms: 3
- Bathrooms: 3
- Full bathrooms: 2
- 1/2 bathrooms: 1
- Main level bedrooms: 1
Heating
- Central
Cooling
- Central Air
Appliances
- Included: Built-In Gas Oven, Built-In Gas Range, Dishwasher, Disposal, Microwave, Refrigerator, Stainless Steel Appliance(s)
- Laundry: Electric Dryer Hookup, Washer Hookup
Features
- Bookcases, Built-in Features, Ceiling Fan(s), High Ceilings, Open Floorplan, Pantry, Walk-In Closet(s), High Speed Internet
- Flooring: Carpet, Wood, Tile
- Basement: Crawl Space
- Number of fireplaces: 1
- Fireplace features: Family Room
Interior area
- Total structure area: 3,374
- Total interior livable area: 3,374 sqft
- Finished area above ground: 3,374
Video & virtual tour
Property
Parking
- Total spaces: 6
- Parking features: Attached, Aggregate
- Attached garage spaces: 2
- Uncovered spaces: 4
Features
- Levels: Two
- Stories: 2
- Patio & porch: Porch, Covered, Patio
Lot
- Size: 3.85 Acres
- Dimensions: 334.9 x 306.6 IRR
- Features: Corner Lot, Rolling Slope
- Topography: Corner Lot,Rolling Slope
Details
- Parcel number: 124P A 00100 000
- Special conditions: Standard
Construction
Type & style
- Home type: SingleFamily
- Architectural style: Traditional
- Property subtype: Single Family Residence, Residential
Materials
- Brick
- Roof: Shingle
Condition
- New construction: No
- Year built: 1999
Utilities & green energy
- Sewer: Septic Tank
- Water: Public
- Utilities for property: Water Available
Community & HOA
Community
- Subdivision: Saddlebrook Farms 1
HOA
- Has HOA: No
- Amenities included: Park, Playground, Trail(s)
Location
- Region: Lebanon
Financial & listing details
- Price per square foot: $326/sqft
- Tax assessed value: $463,700
- Annual tax amount: $2,213
- Date on market: 12/16/2025
Estimated market value
Not available
Estimated sales range
Not available
Not available
Price history
| Date | Event | Price |
|---|---|---|
| 6/5/2026 | Pending sale | $999,900$296/sqft |
Source:  RealTracs MLS as distributed by MLS GRID #3179282 Report a problem RealTracs MLS as distributed by MLS GRID #3179282 Report a problem | ||
| 4/20/2026 | Price change | $999,900-9.1%$296/sqft |
Source: RealTracs MLS as distributed by MLS GRID #3179282 Report a problem | ||
| 12/17/2025 | Listed for sale | $1,100,000-2.2%$326/sqft |
Source: RealTracs MLS as distributed by MLS GRID #3065375 Report a problem | ||
| 12/1/2025 | Listing removed | $1,124,980$333/sqft |
Source: RealTracs MLS as distributed by MLS GRID #2941871 Report a problem | ||
| 9/10/2025 | Price change | $1,124,980-0.7%$333/sqft |
Source: RealTracs MLS as distributed by MLS GRID #2941871 Report a problem | ||
| 7/22/2025 | Listed for sale | $1,133,000+274.5%$336/sqft |
Source: RealTracs MLS as distributed by MLS GRID #2941871 Report a problem | ||
| 2/21/2007 | Sold | $302,500+764.3%$90/sqft |
Source: Public Record Report a problem | ||
| 4/29/1999 | Sold | $35,000$10/sqft |
Source: Public Record Report a problem | ||
Public tax history
| Year | Property taxes | Tax assessment |
|---|---|---|
| 2025 | $2,213 | $115,925 |
| 2024 | $2,213 | $115,925 |
| 2023 | $2,213 | $115,925 |
| 2022 | $2,213 | $115,925 |
| 2021 | -- | $115,925 +45.2% |
| 2020 | $2,011 | $79,825 |
| 2019 | $2,011 | $79,825 |
| 2018 | $2,011 0% | $79,825 |
| 2017 | $2,011 +0% | $79,825 |
| 2016 | $2,011 -2% | $79,825 |
| 2015 | $2,052 +16.9% | $79,825 +16.9% |
| 2014 | $1,755 | $68,273 |
| 2013 | $1,755 +0% | $68,273 |
| 2012 | $1,755 +2.8% | $68,273 |
| 2011 | $1,707 | $68,273 |
| 2010 | -- | $68,273 -2.8% |
| 2009 | $1,709 -10.9% | $70,254 -10.9% |
| 2008 | $1,919 +1.4% | $78,885 +3.4% |
| 2007 | $1,892 +18.6% | $76,275 +18.6% |
| 2006 | $1,595 | $64,311 |
| 2005 | $1,595 -16.5% | $64,311 |
| 2003 | $1,910 +27% | $64,311 +27% |
| 2002 | $1,503 | $50,621 |
| 2001 | -- | $50,621 -75% |
| 2000 | -- | $202,483 |
Find assessor info on the county website
Monthly payment
Est. payment
Payment breakdown
Explore the cost of this home by adjusting the details. Changes won't be saved.Climate risks
Neighborhood: 37090
Nearby schools
GreatSchools rating
- 7/10Southside Elementary SchoolGrades: PK-8Distance: 5.8 mi
- 7/10Wilson Central High SchoolGrades: 9-12Distance: 5.3 mi
Schools provided by the listing agent
- Elementary: Southside Elementary
- Middle: Southside Elementary
- High: Wilson Central High School
Source: RealTracs MLS as distributed by MLS GRID. This data may not be complete. We recommend contacting the local school district to confirm school assignments for this home.
- $655,2003 bd2 ba2.6k sqft401 Windham Ct, Lebanon, TN 37090Off Market
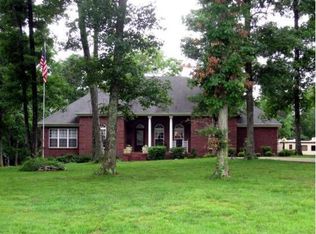
- $438,3003 bd3 ba1.8k sqft5396 Woods Edge Dr, Lebanon, TN 37090Off Market
- $557,900-- bd1 ba2.2k sqft5399 Woods Edge Dr, Lebanon, TN 37090Off Market
- $110,000-- bd-- ba-- sqft404 Windham Ct, Lebanon, TN 37090Off Market
- $644,4004 bd4 ba2.7k sqft5394 Woods Edge Dr, Lebanon, TN 37090Off Market
- $543,7004 bd2 ba2.3k sqft713 Steeplechase Dr, Lebanon, TN 37090Off Market
- $535,2003 bd4 ba2.8k sqft5395 Woods Edge Dr, Lebanon, TN 37090Off Market
- $35,200-- bd-- ba-- sqft717 Steeplechase Dr, Lebanon, TN 37090Off Market
A local agent can set up tours, give advice and negotiate with sellers.
A local lender can help you make sure your offer is ready when you are.
Similar homes
- $649,9993 bd2 ba1.7k sqft364 Eddins Rd, Lebanon, TN 37090For Sale
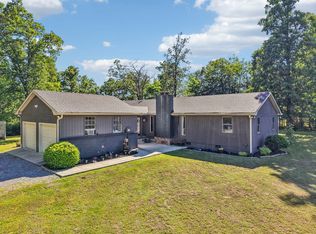
 MLS ID #3244732, Victoria Malone. RealTracs MLS as distributed by MLS GRID
 - $1,100,0003 bd4 ba3.4k sqft1964 Harkreader Rd, Mount Juliet, TN 37122For Sale
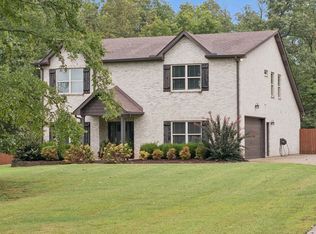 MLS ID #3001950, Rhonda Sadler. RealTracs MLS as distributed by MLS GRID
 - $1,225,0003 bd3 ba2.6k sqft3287 Bluebird Rd, Lebanon, TN 37087For Sale
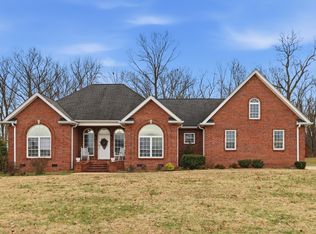 MLS ID #3133297, Sue Siens. RealTracs MLS as distributed by MLS GRID
 - $714,0004 bd3 ba2.7k sqft2309 Sparta Pike, Lebanon, TN 37090For Sale
 MLS ID #3111811, Chip Smith. RealTracs MLS as distributed by MLS GRID
 - $789,2224 bd2 ba2.4k sqft141 Bluegrass Pkwy, Lebanon, TN 37090For SaleMLS ID #3168331, Jennifer Ham. RealTracs MLS as distributed by MLS GRID
- $825,0003 bd3 ba3.8k sqft1228 Ballentrace Blvd, Lebanon, TN 37087For SaleMLS ID #3278172, Maggie Hargrove. RealTracs MLS as distributed by MLS GRID
- $997,9004 bd3 ba3.4k sqft4451 Chandler Rd, Hermitage, TN 37076For SaleMLS ID #3262141, Taven Royster. RealTracs MLS as distributed by MLS GRID
- $849,9003 bd4 ba3.8k sqft1339 Horn Springs Rd, Lebanon, TN 37087For SaleMLS ID #3191579, Ken Nelson, Jr.. RealTracs MLS as distributed by MLS GRID
- $799,9993 bd3 ba2.5k sqft463 Carver Ln, Lebanon, TN 37087For SaleMLS ID #3184712, Lyndon LaFevers. RealTracs MLS as distributed by MLS GRID
- $789,9003 bd2 ba2.4k sqft883 Centerville Rd, Lebanon, TN 37087For SaleMLS ID #3269720, Becky H Andrews. RealTracs MLS as distributed by MLS GRID
- $1,049,0004 bd4 ba4.4k sqft518 Ridgecrest Ln, Lebanon, TN 37087For SaleMLS ID #3244496, Reed Clark. RealTracs MLS as distributed by MLS GRID
- $714,9003 bd3 ba3.2k sqft392 Holt Rd, Lebanon, TN 37087For SaleMLS ID #3228943, Mandy Clay. RealTracs MLS as distributed by MLS GRID
- $1,300,0004 bd3 ba3.5k sqft6167 Craddock Ln, Lascassas, TN 37085For SaleMLS ID #3231980, Sophie Markos. RealTracs MLS as distributed by MLS GRID
- $699,0004 bd3 ba3.1k sqft3264 Colchester Cir, Lebanon, TN 37087For SaleMLS ID #3263079, Beth Oertel. RealTracs MLS as distributed by MLS GRID
- $758,0004 bd3 ba2.9k sqft450 Cobblestone Way, Mount Juliet, TN 37122For SaleMLS ID #3248373, Brittany Friedmann GRI, ABR, AHWD. RealTracs MLS as distributed by MLS GRID
- $799,0005 bd4 ba3.8k sqft441 Valley Spring Dr, Mount Juliet, TN 37122For SaleMLS ID #3305052, Jessica Garza. RealTracs MLS as distributed by MLS GRID
- $999,9953 bd5 ba4.2k sqft5032 Twin Lakes Dr, Old Hickory, TN 37138For SaleMLS ID #3145719, Gary Ashton. RealTracs MLS as distributed by MLS GRID
- $834,9004 bd3 ba3.4k sqft707 Farmington Dr, Lebanon, TN 37087For SaleMLS ID #3171318, Robbie Borghi. RealTracs MLS as distributed by MLS GRID
- $725,0004 bd3 ba2.8k sqft7890 Poplar Hill Rd, Watertown, TN 37184For SaleMLS ID #3232027, Tyler Forte. RealTracs MLS as distributed by MLS GRID
- $819,9003 bd3 ba3.7k sqft402 Five Oaks Blvd, Lebanon, TN 37087For SaleMLS ID #3244345, Verlyn Steward. RealTracs MLS as distributed by MLS GRID
