Ranch home tucked away in the woods. Screened porch overlooks woods and mother nature sweeping calming country air..The interior is freshly painted. There are several recent updates to this home.. Floor plan complements the roomy bedrooms with walk-in closets.. The great room features a high vaulted ceiling. Functional kitchen has two eating areas, ample cabinetry, and counter space. . This one owner home is move-in ready conveniently located near Hwy 60 for an easy drive to Springfield. No restrictions. This property is a great buy with near 2 acres. There is an alternate listing adding near 8 acres listed @ $308,000 with Washboard Road blacktop frontage and a year round spring. You can turn this into your own enchanted forest recreational get away.
Pending
Price cut: $80K (8/1)
$228,000
54 Buckskin Drive, Fordland, MO 65652
3beds
1,607sqft
:
Get pre-qualified$1,433/mo
Single Family Residence
Built in 2000
1.85 Acres Lot
$228,600 Zestimate®
$142/sqft
$-- HOA
What's special
Screened porch overlooks woods
- 14 days |
- 514 |
- 59 |
Likely to sell faster than
Zillow last checked:
Listing updated:
Listed by:
Joanne V Coutchie 417-935-4360,
Murney Associates - Seymour
Source: SOMOMLS as distributed by MLS GRID,MLS#: 60329958
Facts & features
Interior
Bedrooms & bathrooms
- Bedrooms: 3
- Bathrooms: 2
- Full bathrooms: 2
Rooms
- Room types: Master Bedroom, Pantry
Heating
- Forced Air, Central, Natural Gas
Cooling
- Attic Fan, Ceiling Fan(s), Central Air
Appliances
- Included: Dishwasher, Gas Water Heater, Free-Standing Electric Oven, Tankless Water Heater, Water Softener Owned
- Laundry: Main Level
Features
- High Speed Internet, Walk-In Closet(s), Laminate Counters, Vaulted Ceiling(s), Tray Ceiling(s), Walk-in Shower
- Flooring: Laminate, Vinyl
- Windows: Tilt-In Windows
- Has basement: No
- Attic: Partially Floored,Pull Down Stairs
- Has fireplace: No
Interior area
- Total structure area: 1,957
- Total interior livable area: 1,607 sqft
- Finished area above ground: 1,607
- Finished area below ground: 0
Property
Parking
- Total spaces: 2
- Parking features: Driveway, Garage Faces Front, Garage Door Opener
- Attached garage spaces: 2
- Has uncovered spaces: Yes
Features
- Levels: One
- Stories: 1
- Patio & porch: Covered, Front Porch, Rear Porch, Screened
- Exterior features: Rain Gutters
Lot
- Size: 1.85 Acres
- Features: Acreage, Dead End Street, Horses Allowed, Paved, Mature Trees, Level, Wooded, Landscaped, Cul-De-Sac, Corner Lot
Details
- Parcel number: 193006000000015010
- Horses can be raised: Yes
Construction
Type & style
- Home type: SingleFamily
- Architectural style: Ranch
- Property subtype: Single Family Residence
Materials
- Vinyl Siding
- Foundation: Brick/Mortar, Poured Concrete, Crawl Space, Vapor Barrier
- Roof: Composition
Condition
- Year built: 2000
Utilities & green energy
- Sewer: Septic Tank
- Water: Shared Well
Community & HOA
Community
- Security: Smoke Detector(s)
- Subdivision: N/A
Location
- Region: Fordland
Financial & listing details
- Price per square foot: $142/sqft
- Tax assessed value: $103,600
- Annual tax amount: $1,099
- Date on market: 7/28/2026
- Listing terms: Cash,VA Loan,USDA/RD,FHA,Conventional
Estimated market value
$228,600
$217,000 - $240,000
$1,910/mo
Price history
| Date | Event | Price |
|---|---|---|
| 8/1/2026 | Pending sale | $228,000-26%$142/sqft |
Source:  SOMOMLS as distributed by MLS GRID #60329958 Report a problem SOMOMLS as distributed by MLS GRID #60329958 Report a problem | ||
| 7/28/2026 | Price change | $308,000+35.1%$192/sqft |
Source: SOMOMLS as distributed by MLS GRID #60329979 Report a problem | ||
| 7/28/2026 | Listed for sale | $228,000$142/sqft |
Source: SOMOMLS as distributed by MLS GRID #60329958 Report a problem | ||
Public tax history
| Year | Property taxes | Tax assessment |
|---|---|---|
| 2024 | $980 +0.8% | $19,680 |
| 2023 | $971 -0.1% | $19,680 |
| 2022 | $972 +0.1% | $19,680 |
| 2021 | $971 +8.4% | $19,680 +9.5% |
| 2020 | $896 +9.1% | $17,970 |
| 2019 | $821 -0.1% | $17,970 |
| 2018 | $822 | $17,970 |
| 2017 | $822 +10.8% | $17,970 +10.5% |
| 2016 | $742 | $16,260 |
| 2015 | $742 -5.8% | $16,260 -0.9% |
| 2012 | $787 | $16,400 |
| 2010 | -- | $16,400 |
Find assessor info on the county website
Monthly payment
Est. payment
Payment breakdown
Explore the cost of this home by adjusting the details. Changes won't be saved.Climate risks
Neighborhood: 65652
Nearby schools
GreatSchools rating
- 5/10Fordland Elementary SchoolGrades: PK-5Distance: 0.7 mi
- 6/10Fordland Middle SchoolGrades: 6-8Distance: 1 mi
- 6/10Fordland High SchoolGrades: 9-12Distance: 1.1 mi
Schools provided by the listing agent
- Elementary: Fordland
- Middle: Fordland
- High: Fordland
Source: SOMOMLS as distributed by MLS GRID. This data may not be complete. We recommend contacting the local school district to confirm school assignments for this home.
- $251,0003 bd2 ba1.5k sqft62 Buckskin Dr, Fordland, MO 65652Off Market
- $182,800-- bd-- ba1.2k sqft1848 Washboard Rd, Fordland, MO 65652Off Market
- $173,600-- bd-- ba1.4k sqft1795 Washboard Rd, Fordland, MO 65652Off Market
- $212,800-- bd-- ba1.7k sqft1866 Washboard Rd, Fordland, MO 65652Off Market
- $143,900-- bd-- ba-- sqft1866 Washboard Rd, Fordland, MO 65652Off Market
- $159,500-- bd-- ba-- sqft1866 Washboard Rd, Fordland, MO 65652Off Market
- $196,300-- bd1 ba180 sqft202 Dowell Dr, Fordland, MO 65652Off Market
- $255,300-- bd-- ba1.7k sqft760 Saw Mill Rd, Fordland, MO 65652Off Market
A local agent can set up tours, give advice and negotiate with sellers.
Similar homes
- $285,0003 bd2 ba1.2k sqft527 State Highway Kk, Fordland, MO 65652For Sale

 MLS ID #26036989, Ronnie McHaffie, United Country VIP Realty. MARIS
 - $179,9003 bd1 ba1k sqft650 Hidden Pond Drive, Fordland, MO 65652Active
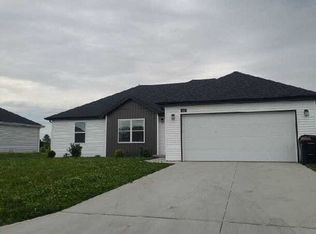
 MLS ID #60325060, Freeman Lightner, EXP Realty LLC. SOMOMLS as distributed by MLS GRID
 - $--3 bd2 ba1.5k sqft906 Pebble Beach Ct, Rogersville, MO 65742Auction
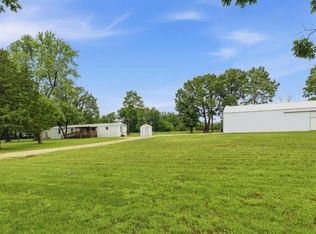
 Auction.com 2
 - $235,0003 bd2 ba1.3k sqft1919 Burnett Road, Seymour, MO 65746Active
 MLS ID #60324307, Shawn Michael Barrett, Keller Williams Local. SOMOMLS as distributed by MLS GRID
 - $269,0004 bd2 ba1.3k sqft1765 State Highway O, Seymour, MO 65746ActiveMLS ID #60328275, Scott A Hepko, Westgate Springfield/Seymour. SOMOMLS as distributed by MLS GRID
- $--3 bd1 ba1.5k sqft8207 E Farm Road 152, Rogersville, MO 65742AuctionServiceLink Auction
- $319,0003 bd2 ba1.7k sqft303 Jennifer Lane, Rogersville, MO 65742ActiveMLS ID #60330817, Robinson & Lyons Real Estate Group, Keller Williams Local. SOMOMLS as distributed by MLS GRID
- $320,0003 bd2 ba1.5k sqft415 Squaw Run Drive, Bruner, MO 65620ActiveMLS ID #60330977, Brock Sells, LLC, Sherrell Realty & Assoc., LLC. SOMOMLS as distributed by MLS GRID
- $235,0003 bd2 ba1.8k sqft725 Poplar Court, Marshfield, MO 65706ActiveMLS ID #60320832, Retta Crawford, C R Realty. SOMOMLS as distributed by MLS GRID
- $225,0003 bd2 ba1.4k sqft2648 E Grand Street, Springfield, MO 65804ActiveMLS ID #60330935, Monica Ann Smith, Cantrell Real Estate. SOMOMLS as distributed by MLS GRID
- $224,9003 bd2 ba1.5k sqft2619 E Stanford Street, Springfield, MO 65804ActiveMLS ID #60330267, Scott Rose, Murney Associates - Primrose. SOMOMLS as distributed by MLS GRID
- $238,5003 bd2 ba1.4k sqft270 Velma Drive, Seymour, MO 65746ActiveMLS ID #60325546, Retta Crawford, C R Realty. SOMOMLS as distributed by MLS GRID
- $244,9003 bd2 ba1.6k sqft2282 Turnbo Road, Marshfield, MO 65706ActiveMLS ID #60325332, Douglas A Andrews, Century Realty, SIQ, Inc.. SOMOMLS as distributed by MLS GRID
- $325,0003 bd2 ba1.2k sqft2183 White Oak Rd, Rogersville, MO 65742For Sale By Owner
- $225,0002 bd2 ba1.5k sqft1106 April Drive, Ozark, MO 65721ActiveMLS ID #60330999, Jeanna Holmes, Cantrell Real Estate. SOMOMLS as distributed by MLS GRID
- $--3 bd1 ba1.5k sqft1203 E East Ct, Ozark, MO 65721AuctionServiceLink Auction
- $214,9002 bd-- ba1.5k sqft3410 Teagues Road, Marshfield, MO 65706ActiveMLS ID #60325840, Dusty A Capon, Keller Williams Local. SOMOMLS as distributed by MLS GRID
- $259,9993 bd2 ba1.5k sqft2711 S Claremont Avenue, Springfield, MO 65804ActiveMLS ID #60330687, Mickie Roy, Alpha Realty MO, LLC. SOMOMLS as distributed by MLS GRID
- $279,0003 bd2 ba1.4k sqft215 S Maple Street, Rogersville, MO 65742ActiveMLS ID #60329441, J.R. Hutcheson, Murney Associates - Primrose. SOMOMLS as distributed by MLS GRID
- $199,9003 bd1 ba1.4k sqft746 N Oak Grove Avenue, Springfield, MO 65802ActiveMLS ID #60330967, J.R. Hutcheson, Murney Associates - Primrose. SOMOMLS as distributed by MLS GRID
