Skip main navigation
Off market
  • Price Unknown

    54 Canbury Cres, Ottawa, ON K2G 4L4

    4beds
    SingleFamily
    Built in 1984
    -- sqft lot
    $-- Zestimate®
    C$--/sqft
    C$3,328 Estimated rent

    Home value

    Not available

    Estimated sales range

    Not available

    Not available

    Loading
    Loading...

    Owner options

    List your home for rent

    C$3,328/mo

    Rent Zestimate®

    Find your next renter with Zillow Rental Manager. Plus, with online applications, you can quickly screen prospective tenants – for free.

    Learn more

    C$3,328/mo

    Rent Zestimate®

    Refinance and save

    Refinancing to a lower rate could help reduce your monthly payments and save thousands over the life of the loan.

    See today's rates

    Explore your selling options

    Work with a Zillow partner agent

    Leverage their expertise and Zillow's premium Showcase listings to get your home seen by more buyers.

    Get started

    List with your own agent

    Get your home in front of millions of buyers by listing it on Zillow.

    Learn how to do it

    Sell it yourself

    Take full control of how buyers see your home on Zillow by listing For Sale by Owner (FSBO).

    List your home

    What's special

    Stainless steel appliancesGiant recreation roomGas fireplaceGleaming graniteLarge primary bedroomHuge pie shaped lotRenovated powder room

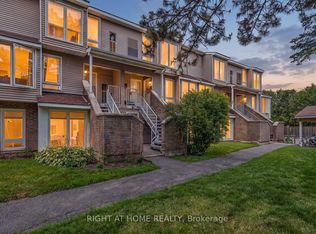

    Offers welcome anytime! This home has been lovingly maintained and upgraded by long time owners. Sitting on a huge pie shaped lot, in a fantastic neighbourhood and down the street from the park, a true family home. The main floor features large entertaining sized living and dining rooms, large extended and renovated kitchen with gleaming granite and stainless steel appliances, with a perfectly situated family room with gas fireplace. The main floor and stairs boast gorgeous tiger wood hardwood flooring. This level is complete with a renovated powder room, main floor laundry and inside access to the double car garage with newer garage door. The upper level features a large primary bedroom with ensuite, 3 additional spacious bedrooms, main bath and a huge linen closet. Finished lower level with giant recreation room, jacuzzi, shower, 2 piece bathroom and an office! Light abounds throughout the home, newer windows, freshly painted and new carpet. 24 hours irrevocable on all offers. 2022-08-09

    This property is off market, which means it's not currently listed for sale or rent on Zillow. This may be different from what's available on other websites or public sources.

    Facts & features

    Interior

    Bedrooms & bathrooms
    • Bedrooms: 4
    • Bathrooms: 5
    • Full bathrooms: 4
    • 1/2 bathrooms: 1
    Heating
    • Forced air
    Appliances
    • Included: Refrigerator

    Property

    Parking
    • Total spaces: 2

    Construction

    Type & style
    • Home type: SingleFamily
    Condition
    • Year built: 1984

    Community & HOA

    Location
    • Region: Ottawa

    Price history

    DateEventPrice
    8/11/2022Listing removed--
    Source: Engel & Volkers Report a problem
    8/4/2022ContingentC$799,900
    Source: Engel & Volkers #1304540 Report a problem
    7/27/2022Price changeC$799,900-3%
    Source: Engel & Volkers #1304540 Report a problem
    7/15/2022Price changeC$824,900-2.9%
    Source: Engel & Volkers #1304540 Report a problem
    6/24/2022Listed for saleC$849,900
    Source: Engel & Volkers #1300204 Report a problem

    Public tax history

    Tax history is unavailable.

    Neighborhood: Tanglewood

    Nearby schools

    GreatSchools rating

    No schools nearby

    We couldn't find any schools near this home.