Welcome to this charming white cottage/Bungalow in the heart of Seneca Falls, set on a friendly, welcoming street. Full of rustic character and warmth, the home features beautiful hardwood floors, and the addition has barnwood floors and original wood moldings throughout. Enjoy relaxing on the spacious front porch, perfect for morning coffee or quiet evenings. Inside, the living and dining rooms flow easily from the kitchen, creating a comfortable layout for everyday living and entertaining. The kitchen offers unique zinc countertops, a large pantry, and access to a dry, spacious basement. A sun-filled addition provides flexible space for a family room, office, or sitting area, with sliding glass doors leading to the back patio and gardens. A mud room and first-floor half bath add convenience. Upstairs, a classic wood staircase leads to three bedrooms and a full bath, completing this inviting home full of charm and potential. This is a rare opportunity to own a home full of character, warmth, and potential in a desirable Seneca Falls location.
Pending
$169,900
54 Chapel St, Seneca Falls, NY 13148
3beds
1,432sqft
Farm, Single Family Residence
Built in 1930
7,657 Square Feet Lot
$-- Zestimate®
$119/sqft
$-- HOA
What's special
First-floor half bathBack patio and gardensSpacious front porchDry spacious basementFriendly welcoming streetClassic wood staircaseUnique zinc countertops
- 200 days
- 17
- 0
Zillow last checked:
Listing updated:
Listed by:
Keller Williams Realty Greater Rochester 585-362-8900,
Jessica A. Sinicropi 315-952-0195
Source: NYSAMLSs,MLS#: R1669819 Originating MLS: Rochester
Originating MLS: RochesterFacts & features
Interior
Bedrooms & bathrooms
- Bedrooms: 3
- Bathrooms: 2
- Full bathrooms: 1
- 1/2 bathrooms: 1
- Main level bathrooms: 1
Storage room
- Level: Basement
Heating
- Electric, Gas, Forced Air
Appliances
- Included: Electric Water Heater, Gas Oven, Gas Range, Refrigerator, Humidifier
Features
- Ceiling Fan(s), Country Kitchen, Other, See Remarks, Sliding Glass Door(s), Natural Woodwork, Window Treatments
- Flooring: Hardwood, Varies
- Doors: Sliding Doors
- Windows: Drapes
- Basement: Partially Finished,Sump Pump
- Has fireplace: No
Interior area
- Total structure area: 1,432
- Total interior livable area: 1,432 sqft
Property
Parking
- Parking features: No Garage
Features
- Patio & porch: Covered, Patio, Porch
- Exterior features: Blacktop Driveway, Patio
Lot
- Size: 7,657 Square Feet
- Dimensions: 66 x 116
- Features: Other, Rectangular, Rectangular Lot, See Remarks
Details
- Additional structures: Shed(s), Storage
- Parcel number: 45328901000000020430000000
- Special conditions: Standard
Construction
Type & style
- Home type: SingleFamily
- Architectural style: Craftsman,Farmhouse,Two Story
- Property subtype: Farm, Single Family Residence
Materials
- Attic/Crawl Hatchway(s) Insulated, Block, Concrete, Wood Siding
- Foundation: Block, Slab
- Roof: Architectural,Shingle
Condition
- Resale
- Year built: 1930
Utilities & green energy
- Sewer: Connected
- Water: Connected, Public
- Utilities for property: Electricity Available, Sewer Connected, Water Connected
Community & HOA
Location
- Region: Seneca Falls
Financial & listing details
- Price per square foot: $119/sqft
- Tax assessed value: $120,000
- Annual tax amount: $3,167
- Date on market: 4/1/2026
- Cumulative days on market: 14 days
- Listing terms: Cash,Conventional,FHA
Estimated market value
Not available
Estimated sales range
Not available
Not available
Price history
| Date | Event | Price |
|---|---|---|
| 4/8/2026 | Pending sale | $169,900$119/sqft |
Source:  NYSAMLSs #R1669819 Report a problem NYSAMLSs #R1669819 Report a problem | ||
| 4/1/2026 | Listed for sale | $169,900+180.8%$119/sqft |
Source: NYSAMLSs #R1669819 Report a problem | ||
| 4/22/1997 | Sold | $60,500$42/sqft |
Source: Public Record Report a problem | ||
Public tax history
| Year | Property taxes | Tax assessment |
|---|---|---|
| 2025 | -- | $120,000 |
| 2024 | -- | $120,000 |
| 2023 | -- | $120,000 +29.6% |
| 2022 | -- | $92,600 |
| 2021 | -- | $92,600 |
| 2020 | -- | $92,600 |
| 2019 | -- | $92,600 |
| 2018 | -- | $92,600 |
| 2017 | $2,852 | $92,600 |
| 2016 | -- | $92,600 +4% |
| 2015 | -- | $89,000 |
| 2014 | -- | $89,000 |
| 2013 | -- | $89,000 |
| 2012 | -- | $89,000 +18.7% |
| 2011 | -- | $75,000 |
| 2010 | -- | $75,000 |
| 2009 | -- | $75,000 |
| 2008 | -- | $75,000 |
| 2007 | -- | $75,000 +24% |
| 2006 | -- | $60,500 |
| 2005 | -- | $60,500 |
| 2004 | -- | $60,500 |
| 2003 | -- | $60,500 |
| 2002 | -- | $60,500 |
| 2001 | -- | $60,500 +35% |
| 2000 | -- | $44,800 |
Find assessor info on the county website
Monthly payment
Climate risks
Neighborhood: 13148
Nearby schools
Schools provided by the listing agent
- Elementary: Frank M Knight Elementary
- Middle: Seneca Falls Middle
- High: Mynderse Academy
- District: Seneca Falls
Source: NYSAMLSs. This data may not be complete. We recommend contacting the local school district to confirm school assignments for this home.

Similar homes
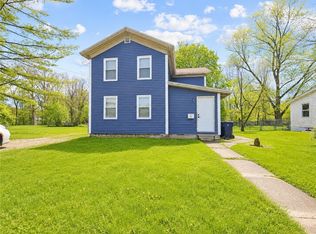
- $149,0003 bd2 ba1.8k sqft12 John St, Seneca Falls, NY 13148For Sale

 MLS ID #R1712867, Shelly A. Bachman, Listing by: Lake To Lake Real Estate. NYSAMLSs
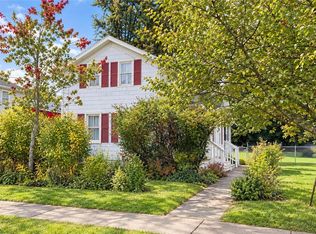
 - $205,0003 bd2 ba1.3k sqft5 Montgomery St, Seneca Falls, NY 13148For Sale
 MLS ID #R1718591, Jennifer Hubbard, Listing by: Kindred Key Realty, LLC. NYSAMLSs
 - $169,9004 bd2 ba1.1k sqft2132 Us Route 20, Seneca Falls, NY 13148For Sale
 MLS ID #R1704585, David W. Young, Listing by: The Young Agency. NYSAMLSs
 - $110,0002 bd1 ba936 sqft48 Rumsey St, Seneca Falls, NY 13148For Sale
 MLS ID #R1722240, Jennifer L. Heitmann, Listing by: Howard Hanna. NYSAMLSs
 - $175,0003 bd2 ba1.5k sqft1 French Ave, Auburn, NY 13021For SaleMLS ID #R1722526, Joseph M. Clare, Listing by: Clare Real Estate. NYSAMLSs
- $199,0003 bd1 ba1.7k sqft4390 State Route 414, Seneca Falls, NY 13148For SaleMLS ID #R1711132, Jason Swaney, Listing by: RE/MAX In Motion. NYSAMLSs
- $179,9003 bd1 ba1.7k sqft2146 Buffalo St, Stanley, NY 14561For SaleMLS ID #R1722492, Maxwell W Harris, Listing by: Century 21 Steve Davoli RE. NYSAMLSs
- $169,0003 bd2 ba1.5k sqft32 Elizabeth St, Auburn, NY 13021For SaleMLS ID #S1718367, Sarah Diffin, Listing by: The Real Estate Agency. NYSAMLSs
- $165,0003 bd1 ba960 sqft63 Mill St, Waterloo, NY 13165For SaleMLS ID #R1711798, Skip J. Ordway, Listing by: Ordway Realtors. NYSAMLSs
- $199,9003 bd1 ba1.9k sqft872 Birdsey Rd, Waterloo, NY 13165For SaleMLS ID #R1711886, David W. Young, Listing by: The Young Agency. NYSAMLSs
- $139,9003 bd1 ba1.6k sqft409 W Main St, Waterloo, NY 13165For SaleMLS ID #B1709064, Derek Greene, Listing by: The Greene Realty Group. NYSAMLSs
- $175,0004 bd1 ba1.4k sqft7333 Owasco Rd, Auburn, NY 13021For SaleMLS ID #S1709189, Diane M Brown, Listing by: Auburn Sherlock Homes R.E.. NYSAMLSs
- $169,9003 bd2 ba1.5k sqft109 Park Pl, Auburn, NY 13021For SaleMLS ID #S1714300, Nicole McNeilly, Listing by: Acropolis Realty Group LLC. NYSAMLSs
- $189,9003 bd2 ba1.7k sqft93 Fitch Ave, Auburn, NY 13021For SaleMLS ID #S1713534, Nicole Waldschmidt, Listing by: Berkshire Hathaway CNY Realty. NYSAMLSs
- $173,5003 bd2 ba1.4k sqft23 Park Ave, Auburn, NY 13021For SaleMLS ID #S1693462, Todd Post, Listing by: Post Realty. NYSAMLSs
- $174,9003 bd2 ba1.4k sqft35 Parker St, Auburn, NY 13021For SaleMLS ID #S1719193, Adina Neuman, Listing by: Hunt Real Estate Era. NYSAMLSs
