Immaculate, move-in ready, and just 14 years young, this incredibly well-cared-for two-story home in the heart of the Goulds offers the perfect blend of spacious family living and exceptional versatility. The main floor welcomes you with a comfortable front foyer leading into a large, bright open living room centered around a cozy electric fireplace, a formal dining space, and a well-appointed kitchen complete with stainless steel appliances, all complemented by main-floor laundry and a convenient half-bath. Upstairs, you will find three bedrooms, including a massive primary suite boasting a large walk-in closet and a private 4-piece ensuite, alongside an additional full family bathroom. Step outside from the main level to a lovely, freshly painted back patio overlooking a fantastic pie-shaped backyard that features an 8x10 shed for extra storage. The fully developed basement is meticulously set up as a self-contained in-law apartment with its own private exterior entrance, a spacious independent living and dining area, efficient kitchen equipped with a dishwasher, a large bedroom (that also doubles as the basement rec room), a dedicated storage room with potential to add separate laundry for the apartment, and a beautiful 3-piece bathroom featuring custom ceramic tile and an acrylic base. Superbly located, this complete property sits at the top of the cul de sac within walking distance to St. Kevin’s High School and Junior High, is just a minute's drive from the elementary school, and benefits from quick access to all the fantastic local community amenities the Gould's has to offer. Whether you have a growing family with children, a parent that would like to co-habituate with you or you are looking for potential rental revenue, this could be the home for you! Seller Direction in place. No conveyance of offers until 4pm on June 24th. Offers are to be left open for response until at least 9pm that evening.
For sale
C$479,900
54 Country Grove Place, St. John's, NL A1S0A9
4beds
2,155sqft
Retail, Single Family Residence
Built in 2012
4,993 Square Feet Lot
$-- Zestimate®
C$223/sqft
C$-- HOA
What's special
Comfortable front foyerCozy electric fireplaceFormal dining spaceWell-appointed kitchenStainless steel appliancesMain-floor laundryConvenient half-bath
- 41 days |
- 42 |
- 2 |
Zillow last checked:
Listing updated:
Listed by:
Jerry Boyles,
Royal LePage Property Consultants Limited
Source: Newfoundland and Labrador AR,MLS®#: 1299121
Facts & features
Interior
Bedrooms & bathrooms
- Bedrooms: 4
- Bathrooms: 4
- Full bathrooms: 3
- 1/2 bathrooms: 1
Bedroom
- Level: Second
- Area: 88.24 Square Feet
- Dimensions: 8'1"x10'11"
Bedroom
- Level: Second
- Area: 154 Square Feet
- Dimensions: 11'x14'
Bedroom
- Level: Basement
- Area: 242.47 Square Feet
- Dimensions: 14'4"x16'11"
Bathroom
- Level: Main
Bathroom
- Level: Second
Bathroom
- Level: Basement
Other
- Level: Second
- Area: 244 Square Feet
- Dimensions: 12'x20'4"
Dining room
- Level: Main
- Area: 141.76 Square Feet
- Dimensions: 12'5"x11'5"
Other
- Level: Second
Family room
- Level: Basement
- Area: 156.63 Square Feet
- Dimensions: 14'11"x10'6"
Kitchen
- Level: Main
- Area: 166.49 Square Feet
- Dimensions: 11'5"x14'7"
Kitchen
- Level: Basement
- Area: 109.38 Square Feet
- Dimensions: 10'5"x10'6"
Laundry
- Level: Main
- Area: 38.67 Square Feet
- Dimensions: 5'4"x7'3"
Living room
- Level: Main
- Area: 209.53 Square Feet
- Dimensions: 11'11x17'7"
Storage
- Level: Basement
- Area: 41.17 Square Feet
- Dimensions: 6'6"x6'4"
Heating
- Baseboard, Electric
Cooling
- Electric, Mini Split
Appliances
- Included: Dishwasher, Refrigerator, Microwave, Stove, Washer, Dryer
Features
- Flooring: Ceramic/Marble, Hardwood, Laminate, Mixed
- Windows: Window Coverings
Interior area
- Total structure area: 2,155
- Total interior livable area: 2,155 sqft
Property
Parking
- Parking features: None, Storage
- Has uncovered spaces: Yes
Features
- Levels: Two
- Patio & porch: Deck/Patio
- Fencing: Back Yard,Full
Lot
- Size: 4,993 Square Feet
- Dimensions: 4993.49sqft
- Features: Cul-De-Sac, Landscaped, Recreation Nearby, Shopping Nearby, Subdivided, Bus Service
Details
- Additional structures: Shed(s)
- Zoning description: RES
- Other equipment: Air Exchanger
Construction
Type & style
- Home type: SingleFamily
- Property subtype: Retail, Single Family Residence
Materials
- Vinyl Siding
- Foundation: Fully Developed, Concrete Perimeter
- Roof: Shingle - Asphalt
Condition
- Year built: 2012
Utilities & green energy
- Sewer: Public Sewer
- Water: Public
- Utilities for property: Cable Connected, Electricity Connected, High Speed Internet, Phone Connected
Community & HOA
Location
- Region: St Johns
Financial & listing details
- Price per square foot: C$223/sqft
- Annual tax amount: C$2,864
- Date on market: 6/18/2026
Jerry Boyles
Jerry Boyles
(709) 693-0588
By pressing Contact Agent, you agree that the real estate professional identified above may call/text you about your search, which may involve use of automated means and pre-recorded/artificial voices. You don't need to consent as a condition of buying any property, goods, or services. Message/data rates may apply. You also agree to our Terms of Use. Zillow does not endorse any real estate professionals. We may share information about your recent and future site activity with your agent to help them understand what you're looking for in a home.
Price history
Price history is unavailable.
Public tax history
Tax history is unavailable.
Climate risks
Neighborhood: A1S
Nearby schools
GreatSchools rating
No schools nearby
We couldn't find any schools near this home.
Schools provided by the listing agent
- District: St. John's
Source: Newfoundland and Labrador AR. This data may not be complete. We recommend contacting the local school district to confirm school assignments for this home.
- C$279,9003 bd2 ba1.2k sqft20 Clearview St, Saint John'S, NL A1S1B3Pending

- C$559,9004 bd3 ba3.3k sqft389 Backline Rd, Goulds, NL A1S1A4For Sale

- C$449,0005 bd3 ba1.5k sqft119 Doyles Rd, Saint John'S, NL A1S1A3For Sale
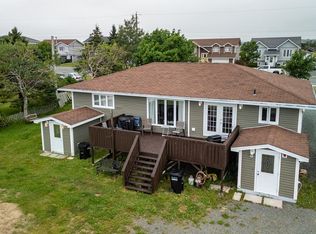
- C$309,9003 bd2 ba2k sqft30 Sunset St, St. John's, NL A1S1C4Pending
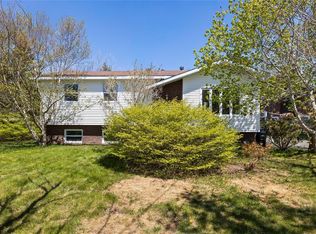
- C$349,0005 bd2 ba2.2k sqft17 Sunset St, St. John's, NL A1S1B9For Sale
- C$349,9005 bd2 ba1.8k sqft544 Main Rd, Saint John'S, NL A1S1E2Pending
- C$519,9003 bd2 ba2k sqft30 Everard Ave LOT 22, Saint John'S, NL A1S1S3For Sale
- C$384,9005 bd3 ba2.4k sqft12 Kieley Dr, Saint John'S, NL A1S1S5For Sale
Similar homes
- C$499,0003 bd3 ba2.2k sqft71 Francis Street, St. John's, NL A1H0C8For Sale
 MLS ID #1300795, Sherrie Hollahan, Keller Williams Platinum Realty. Newfoundland and Labrador AR
 - C$449,9004 bd3 ba2.2k sqft51 Finlaystone Drive, Mount Pearl, NL A1N0E2For Sale
 MLS ID #1301068, Wally Lane, 4 Percent Real Estate Professionals Inc.. Newfoundland and Labrador AR
 - C$549,9003 bd4 ba2.7k sqft36 Bayberry Place, St. John's, NL A1H1B1For Sale
 MLS ID #1301137, Evan King, RE/MAX Infinity Realty Inc.. Newfoundland and Labrador AR
 - C$479,9005 bd3 ba2.2k sqft2 Adventure Avenue, St. John's, NL A1B0K8For Sale
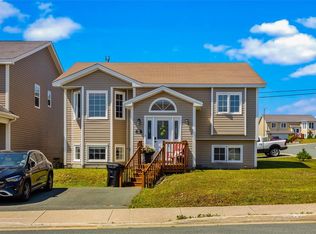 MLS ID #1300610, Kenneth Moss, eXp Realty. Newfoundland and Labrador AR
 - C$459,9004 bd4 ba2.1k sqft48 Fred W Brown Drive, Paradise, NL A1L0W1For SaleMLS ID #1300864, Peter Kavanagh, RE/MAX Infinity Realty Inc. - Sheraton Hotel. Newfoundland and Labrador AR
- C$439,0004 bd3 ba3k sqft3 Harrington Drive, St. John's, NL A1E5X9For SaleMLS ID #1300783, Adrian Power, RE/MAX Infinity Realty Inc. - Sheraton Hotel. Newfoundland and Labrador AR
- C$549,9004 bd4 ba2.4k sqft23 Sumac Street, St. John's, NL A1H0G5For SaleMLS ID #1300759, Erica Coultas, RE/MAX Infinity Realty Inc. - Sheraton Hotel. Newfoundland and Labrador AR
- C$454,9004 bd3 ba2.4k sqft185 Elizabeth Drive, Paradise, NL A1L0L8For SaleMLS ID #1300587, Brock Roul, 3% Realty East Coast. Newfoundland and Labrador AR
- C$349,0005 bd2 ba2.2k sqft17 Sunset Street, St. John's, NL A1S1B9For SaleMLS ID #1300908, Genna Hickey, 3% Realty East Coast. Newfoundland and Labrador AR
- C$419,0003 bd3 ba2.5k sqft16 Conran Street, St. John's, NL A1E5G7For SaleMLS ID #1299694, Shelley Holden, Hanlon Realty. Newfoundland and Labrador AR
- C$379,9003 bd2 ba2.4k sqft133 Smallwood Drive, Mount Pearl, NL A1N1B5For SaleMLS ID #1299175, Justin Penney, 3% Realty East Coast. Newfoundland and Labrador AR
- C$415,0003 bd1 ba1.1k sqft44 Main Road, Petty Harbour, NL A0A0H0For SaleMLS ID #1300872, Corina Baldwin, Century 21 Seller`s Choice Inc.. Newfoundland and Labrador AR
- C$384,9005 bd3 ba2.4k sqft12 Kieley Drive, Goulds, NL A1S1S5For SaleMLS ID #1299772, Josh Lee, Century 21 Seller`s Choice Inc.. Newfoundland and Labrador AR
- C$449,9004 bd3 ba2.8k sqft10 Seascape Drive, Paradise, NL A1L0E9For SaleMLS ID #1300213, Jeremy Cummings, RE/MAX Realty Specialists. Newfoundland and Labrador AR
- C$314,9003 bd2 ba1.6k sqft157 Smallwood Drive, Mount Pearl, NL A1N5B3For SaleMLS ID #1301109, Genna Hickey, 3% Realty East Coast. Newfoundland and Labrador AR
- C$479,9003 bd3 ba2.1k sqft46 Glebe Road, Conception Bay South, NL A1X2J2For SaleMLS ID #1301064, Charlene Whittle, Martek Morgan Finch Incorporated. Newfoundland and Labrador AR
- C$389,0004 bd3 ba2.3k sqft16 Tyrell Drive, Paradise, NL A1L3J2For SaleMLS ID #1299064, Tom Clift, Keller Williams Platinum Realty. Newfoundland and Labrador AR
- C$445,0005 bd3 ba2k sqft134 St. Thomas Line, Paradise, NL A1L2R1For SaleMLS ID #1300721, Amanda Roberts, 3% Realty East Coast. Newfoundland and Labrador AR
- C$499,9003 bd3 ba2.5k sqft35 Navajo Place, St. John's, NL A1A0B9For SaleMLS ID #1297949, Cynthia Thornton, RE/MAX Realty Specialists. Newfoundland and Labrador AR
- C$499,9003 bd2 ba1.3k sqft2 Blackmarsh Road, St. John's, NL A1E1S3New ConstructionMLS ID #1298663, Candice Mayo, 3% Realty East Coast. Newfoundland and Labrador AR
