Skip main navigation
Off market
  • Price Unknown

    54 Damselfish Walk, Ottawa, ON K4A 2N3

    3beds
    SingleFamily
    Built in 2019
    -- sqft lot
    $-- Zestimate®
    C$--/sqft
    C$3,052 Estimated rent

    Home value

    Not available

    Estimated sales range

    Not available

    Not available

    Loading
    Loading...

    Owner options

    List your home for rent

    C$3,052/mo

    Rent Zestimate®

    Find your next renter with Zillow Rental Manager. Plus, with online applications, you can quickly screen prospective tenants – for free.

    Learn more

    C$3,052/mo

    Rent Zestimate®

    Refinance and save

    Refinancing to a lower rate could help reduce your monthly payments and save thousands over the life of the loan.

    See today's rates

    Explore your selling options

    Work with a Zillow partner agent

    Leverage their expertise and Zillow's premium Showcase listings to get your home seen by more buyers.

    Get started

    List with your own agent

    Get your home in front of millions of buyers by listing it on Zillow.

    Learn how to do it

    Sell it yourself

    Take full control of how buyers see your home on Zillow by listing For Sale by Owner (FSBO).

    List your home

    What's special

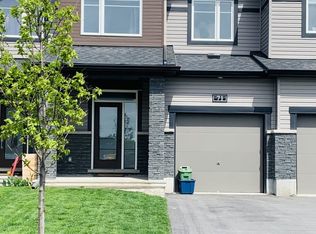
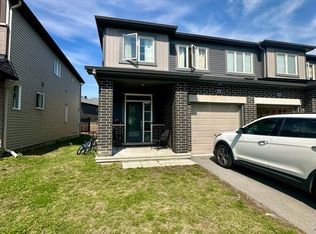
    Located in the beautiful Avalon West neighbourhood, this 1669 sq ft of finished space centre unit townhome is absolutely turn key and ready to be moved into. Steps away from not one but 2 parks and close to plenty of schools, this modern Minto Haven model in a family friendly neighbourhood features a chic exterior complete with flat front stone & vinyl. The main floor is perfect for entertaining with a large dining room, spacious living room with gas fireplace, open concept kitchen complete with breakfast bar and stainless steel appliances. The second floor is home to a very large master bedroom with a walk in closet & 3-piece ensuite, 2 additional bedrooms and a full bathroom. The finished basement rec room provides tons of extra space for fun with a laundry room with storage area and a 3-piece rough in for an additional full bathroom. Backyard with gorgeous paved stone terrace and a BBQ area. Just minutes from restaurants, cafs, shopping, recreation and all the essentials. 2023-09-23

    This property is off market, which means it's not currently listed for sale or rent on Zillow. This may be different from what's available on other websites or public sources.
    Facts & features

    Interior

    Bedrooms & bathrooms
    • Bedrooms: 3
    • Bathrooms: 4
    • Full bathrooms: 3
    • 1/2 bathrooms: 1
    Heating
    • Forced air
    Appliances
    • Included: Refrigerator

    Property

    Details
    • Parcel number: 145633460

    Construction

    Type & style
    • Home type: SingleFamily
    Materials
    • Roof: Asphalt
    Condition
    • Year built: 2019

    Community & neighborhood

    Location
    • Region: Ottawa

    Other

    Other facts
    • NumParkingSpaces: 1
    • RoomCount: 14
    • Appliance: Refrigerator
    • HeatingSystem: ForcedAir
    • RoofType: Asphalt

    Price history

    DateEventPrice
    9/30/2023Listing removed--
    Source: Engel & Volkers Report a problem
    9/24/2023ContingentC$585,000
    Source: Engel & Volkers #1358370 Report a problem
    9/18/2023Price changeC$585,000-2.5%
    Source: Engel & Volkers #1358370 Report a problem
    8/31/2023Listed for saleC$599,900
    Source: Engel & Volkers #1358370 Report a problem

    Public tax history

    Tax history is unavailable.

    Neighborhood: K4A

    Nearby schools

    GreatSchools rating

    No schools nearby

    We couldn't find any schools near this home.