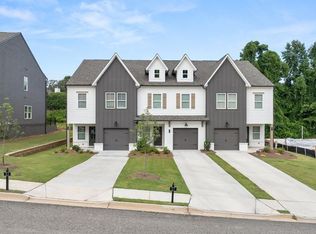
Downtown Fausett Homesite 21. Seller is offering $10,000 in incentives! New Construction townhome in Downtown Dawsonville! End Unit. Garage with extra parking in the driveway. First floor is open concept with family room, powder room, dining area and a beautiful kitchen (Stainless steel appliances, pendant lights over the island, white cabinetry and granite countertops. Luxury vinyl flooring throughout the first floor. Second floor has 3 bedrooms. Huge master suite with walk-in closet is connected to the laundry room for convenience. The secondary bath has a split layout to allow multiple family members to get ready at the same time. This quiet community will have a total of 24 townhomes on a cul-de-sac road with streetlights, sidewalks and lawn care provided. Walk to downtown Dawsonville festivals and amenities including a schools, Lanier Tech, park, restaurants, grocery, and coffee shop! 10 minute drive to I-400, North Georgia Premium Outlets, Rock Creek Park and Atlanta Motorsports Park. Interior photos in listing are of similar townhome in the neighborhood.
Active
$339,900
54 Fausett Ln, Dawsonville, GA 30534
3beds
1,805sqft
:
Get pre-qualified$2,039/mo
Townhouse
Built in 2026
-- sqft lot
$-- Zestimate®
$188/sqft
$-- HOA
What's special
End unitFamily roomStainless steel appliancesDining areaGranite countertopsWhite cabinetryPowder room
- 35 days |
- 0 |
- 0 |
Zillow last checked:
Listing updated:
Listed by:
Sarah Prejeant 678-232-0221,
LLane & Co.
Source: GAMLS,MLS#: 10803224
Facts & features
Interior
Bedrooms & bathrooms
- Bedrooms: 3
- Bathrooms: 3
- Full bathrooms: 2
- 1/2 bathrooms: 1
Rooms
- Room types: Family Room
Kitchen
- Features: Kitchen Island, Pantry
Heating
- Electric
Cooling
- Ceiling Fan(s), Central Air
Appliances
- Included: Disposal, Microwave
- Laundry: Upper Level
Features
- Walk-In Closet(s)
- Flooring: Carpet, Vinyl
- Windows: Double Pane Windows
- Basement: None
- Has fireplace: No
- Common walls with other units/homes: End Unit
Interior area
- Total structure area: 1,805
- Total interior livable area: 1,805 sqft
- Finished area above ground: 1,805
- Finished area below ground: 0
Property
Parking
- Parking features: Garage Door Opener, Garage, Kitchen Level
- Has garage: Yes
Features
- Levels: Two
- Stories: 2
- Body of water: None
Lot
- Features: Level
Details
- Additional structures: Other
- Parcel number: D03 012 021
Construction
Type & style
- Home type: Townhouse
- Architectural style: Traditional
- Property subtype: Townhouse
- Attached to another structure: Yes
Materials
- Concrete
- Foundation: Slab
- Roof: Composition
Condition
- New Construction
- New construction: Yes
- Year built: 2026
Details
- Warranty included: Yes
Utilities & green energy
- Sewer: Public Sewer
- Water: Public
- Utilities for property: Cable Available, Electricity Available
Community & HOA
Community
- Features: Sidewalks, Street Lights
- Security: Carbon Monoxide Detector(s), Smoke Detector(s)
- Subdivision: Downtown Fausett
HOA
- Has HOA: Yes
- Services included: Maintenance Grounds, Reserve Fund
Location
- Region: Dawsonville
Financial & listing details
- Price per square foot: $188/sqft
- Tax assessed value: $60,000
- Annual tax amount: $390
- Date on market: 7/10/2026
- Cumulative days on market: 35 days
- Listing agreement: Exclusive Agency
- Listing terms: Conventional,FHA,USDA Loan,VA Loan
- Electric utility on property: Yes
Estimated market value
Not available
Estimated sales range
Not available
Not available
Price history
| Date | Event | Price |
|---|---|---|
| 7/10/2026 | Listed for sale | $339,900$188/sqft |
Source:  GAMLS #10803224 Report a problem GAMLS #10803224 Report a problem | ||
| 7/10/2026 | Listing removed | $339,900$188/sqft |
Source: GAMLS #10761644 Report a problem | ||
| 5/11/2026 | Listed for sale | $339,900$188/sqft |
Source: GAMLS #10761644 Report a problem | ||
Public tax history
| Year | Property taxes | Tax assessment |
|---|---|---|
| 2025 | $390 | $24,000 |
Find assessor info on the county website
Monthly payment
Est. payment
Payment breakdown
Explore the cost of this home by adjusting the details. Changes won't be saved.Climate risks
Neighborhood: 30534
Nearby schools
GreatSchools rating
- 6/10Robinson Elementary SchoolGrades: PK-5Distance: 0.5 mi
- 6/10New Dawson County Middle SchoolGrades: 8-9Distance: 0.1 mi
- 9/10Dawson County High SchoolGrades: 10-12Distance: 0.7 mi
Schools provided by the listing agent
- Elementary: Robinson
- Middle: Dawson
- High: Dawson
Source: GAMLS. This data may not be complete. We recommend contacting the local school district to confirm school assignments for this home.
- $339,9003 bd3 ba1.8k sqft54 Fausett Ln, Dawsonville, GA 30534New Construction

- $329,900-- bd-- ba-- sqft58 Fausett Ln, Dawsonville, GA 30534New Construction

- $366,5004 bd4 ba1.3k sqft373 Highway 9 N, Dawsonville, GA 30534Off Market
- $339,9003 bd3 ba1.8k sqft70 Fausett Ln, Dawsonville, GA 30534New Construction
- $329,9003 bd3 ba1.8k sqft74 Fausett Ln, Dawsonville, GA 30534New Construction
- $339,9003 bd3 ba1.8k sqft78 Fausett Ln, Dawsonville, GA 30534Pending
- $319,4003 bd2 ba2.1k sqft401 Highway 9 N, Dawsonville, GA 30534Off Market
- $329,9003 bd3 ba1.8k sqft46 Fausett Ln, Dawsonville, GA 30534Sold
A local agent can set up tours, give advice and negotiate with sellers.
Similar homes
- $339,9003 bd3 ba1.8k sqft70 Fausett Ln, Dawsonville, GA 30534Active
 GAMLS
GAMLS - $339,9003 bd3 ba1.8k sqft54 Fausett Ln, Dawsonville, GA 30534New Construction
 MLS ID #7802976, Sarah Prejeant, LLane & Co.. FMLS GA
 - from $356,9003 bd3 ba1.7k sqftConifer Plan, Silver Leaf, Dawsonville, GA 30534New Construction
 Kerley Family Homes
 - $329,9003 bd3 ba1.8k sqft74 Fausett Ln, Dawsonville, GA 30534ActiveGAMLS
- $349,9903 bd3 ba1.6k sqft25 Silver Leaf Ln, Dawsonville, GA 30534New ConstructionKerley Family Homes
- $348,9003 bd2 ba1.5k sqft16 Ridge Water Ln, Dawsonville, GA 30534Active Under ContractMLS ID #10820979, Nicole Martin, Crye-Leike, Realtors. GAMLS
- $349,9004 bd2 ba1.8k sqft173 Stegall Pl, Dawsonville, GA 30534ActiveMLS ID #10816513, Wesley Moore, Keller Williams North GA Partners. GAMLS
- from $330,4383 bd3 ba1.9k sqftAzalea Plan, Dawsonville Design Center, Dawsonville, GA 30534New ConstructionBrown Haven Homes
- from $335,3723 bd2 ba1.8k sqftShenandoah Plan, Dawsonville Design Center, Dawsonville, GA 30534New ConstructionBrown Haven Homes
- from $338,4313 bd2 ba1.8k sqftWhiteoak Plan, Dawsonville Design Center, Dawsonville, GA 30534New ConstructionBrown Haven Homes
- $339,9903 bd3 ba1.6k sqft37 Silver Leaf Ln, Dawsonville, GA 30534New ConstructionKerley Family Homes
- from $358,9043 bd3 ba1.8k sqftBridgewater Plan, Dawsonville Design Center, Dawsonville, GA 30534New ConstructionBrown Haven Homes
- from $342,1542 bd3 ba1.6k sqftPalmetto Plan, Dawsonville Design Center, Dawsonville, GA 30534New ConstructionBrown Haven Homes
- $346,9903 bd3 ba1.6k sqft32 Silver Leaf Ln #4, Dawsonville, GA 30534ActiveMLS ID #10718872, Ken Stanley, KFH Realty, LLC. GAMLS
- from $315,8473 bd3 ba2k sqftChancey Plan, Dawsonville Design Center, Dawsonville, GA 30534New ConstructionBrown Haven Homes
- $349,9903 bd3 ba1.6k sqft26 Silver Leaf Ln #3, Dawsonville, GA 30534ActiveMLS ID #10718898, Ken Stanley, KFH Realty, LLC. GAMLS
- $346,9903 bd3 ba1.6k sqft32 Silver Leaf Ln, Dawsonville, GA 30534New ConstructionKerley Family Homes
- from $314,8023 bd3 ba1.6k sqftSantee Plan, Dawsonville Design Center, Dawsonville, GA 30534New ConstructionBrown Haven Homes
- $349,9903 bd3 ba1.6k sqft26 Silver Leaf Ln, Dawsonville, GA 30534New ConstructionKerley Family Homes
- $349,9903 bd3 ba1.6k sqft37 Silver Leaf Ln #39, Dawsonville, GA 30534ActiveMLS ID #10718745, Ken Stanley, KFH Realty, LLC. GAMLS
