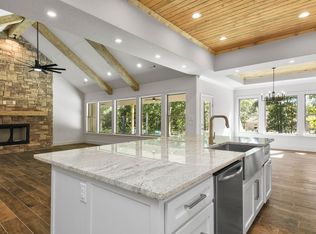
Bella Vista living at its best! Built in 2023, this beautifully maintained 3-bedroom, 2-bath home offers the modern conveniences you want with the outdoor lifestyle you came for. Set on a rare, truly flat lot, the spacious backyard is designed for enjoying the good life, featuring an extended patio with retractable awning, firepit, thoughtful landscaping, and a modern storage shed. Inside, engineered hardwood floors, fresh paint, a gas fireplace, and a stylish kitchen with gas cooktop and soft-close cabinetry create a warm, inviting feel. Custom touches include a handmade fireplace mantle, added storage in the primary closet, and a guest bedroom with a custom-built Murphy bed and new mattress. Easy access to I-49, 5 minutes to Branchwood Rec Center, a new bike trail that takes you right to Branchwood at the end of the street and 20 min to the airport. Move-in ready and close to all that makes Bella Vista special—trails, great gravel riding, lakes, golf, and the great outdoors!
For sale
$335,000
54 Perth Dr, Bella Vista, AR 72715
3beds
1,377sqft
Single Family Residence
Built in 2023
0.35 Acres Lot
$-- Zestimate®
$243/sqft
$80/mo HOA
What's special
Handmade fireplace mantleThoughtful landscapingRare truly flat lotSpacious backyardModern storage shedEngineered hardwood floorsGas fireplace
- 5 hours
- 217
- 18
Zillow last checked:
Listing updated:
Listed by:
Jenna Watson 479-271-2424,
Berkshire Hathaway HomeServices Solutions Real Est 479-271-2424
Source: ArkansasOne MLS,MLS#: 1361365 Originating MLS: Northwest Arkansas Board of REALTORS MLS
Originating MLS: Northwest Arkansas Board of REALTORS MLSFacts & features
Interior
Bedrooms & bathrooms
- Bedrooms: 3
- Bathrooms: 2
- Full bathrooms: 2
Primary bedroom
- Level: Main
Bedroom
- Level: Main
Bedroom
- Level: Main
Primary bathroom
- Level: Main
Bathroom
- Level: Main
Eat in kitchen
- Level: Main
Living room
- Level: Main
Living room
- Level: Main
Utility room
- Level: Main
Heating
- Central, Electric
Cooling
- Central Air, Electric
Appliances
- Included: Dishwasher, Electric Oven, Electric Water Heater, Gas Cooktop, Disposal, Microwave, Range Hood, Plumbed For Ice Maker
- Laundry: Washer Hookup, Dryer Hookup
Features
- Built-in Features, Ceiling Fan(s), Cathedral Ceiling(s), Eat-in Kitchen, Granite Counters, Pantry, Split Bedrooms, Walk-In Closet(s), Window Treatments
- Flooring: Carpet, Tile, Wood
- Windows: Double Pane Windows, Vinyl, Blinds
- Has basement: No
- Number of fireplaces: 1
- Fireplace features: Gas Log, Living Room
Interior area
- Total structure area: 1,377
- Total interior livable area: 1,377 sqft
Video & virtual tour
Property
Parking
- Total spaces: 2
- Parking features: Attached, Garage, Garage Door Opener
- Has attached garage: Yes
- Covered spaces: 2
Features
- Levels: One
- Stories: 1
- Patio & porch: Patio
- Exterior features: Concrete Driveway
- Pool features: Pool, Community
- Fencing: None
- Body of water: Bella Vista Lake
Lot
- Size: 0.35 Acres
- Features: City Lot, Level, Near Park, Subdivision
Details
- Additional structures: Storage
- Parcel number: 1638724000
- Special conditions: None
Construction
Type & style
- Home type: SingleFamily
- Property subtype: Single Family Residence
Materials
- Brick
- Foundation: Slab
- Roof: Architectural,Shingle
Condition
- New construction: No
- Year built: 2023
Utilities & green energy
- Sewer: Septic Tank
- Water: Public
- Utilities for property: Electricity Available, Propane, Septic Available, Water Available
Community & HOA
Community
- Features: Biking, Golf, Playground, Recreation Area, Tennis Court(s), Lake, Park, Pool, Trails/Paths
- Security: Security System, Smoke Detector(s)
- Subdivision: Dunbarton
HOA
- Services included: Other
- HOA fee: $40 monthly
- HOA name: Bella Vista Poa
- Second HOA fee: $40 monthly
Location
- Region: Bella Vista
Financial & listing details
- Price per square foot: $243/sqft
- Tax assessed value: $295,905
- Annual tax amount: $2,461
- Date on market: 9/8/2026
- Road surface type: Paved
Estimated market value
Not available
Estimated sales range
Not available
Not available
Price history
| Date | Event | Price |
|---|---|---|
| 9/8/2026 | Listed for sale | $335,000+12.1%$243/sqft |
Source:  ArkansasOne MLS #1361365 Report a problem ArkansasOne MLS #1361365 Report a problem | ||
| 12/19/2023 | Sold | $298,900$217/sqft |
Source: ArkansasOne MLS #1260234 Report a problem | ||
| 11/2/2023 | Listed for sale | $298,900$217/sqft |
Source: ArkansasOne MLS #1260234 Report a problem | ||
Public tax history
| Year | Property taxes | Tax assessment |
|---|---|---|
| 2025 | $2,461 -3.1% | $59,181 |
| 2024 | $2,538 +5982.8% | $59,181 +7297.6% |
| 2023 | $42 +0.1% | $800 |
| 2022 | $42 +0.1% | $800 |
| 2021 | $42 +32.8% | $800 +33.3% |
| 2020 | $31 | $600 |
| 2019 | $31 | $600 |
| 2018 | $31 +5% | $600 |
| 2017 | $30 +1% | $600 |
| 2016 | $30 | $600 -40% |
| 2015 | $30 -38.8% | $1,000 |
| 2014 | $48 +5.9% | $1,000 |
| 2013 | $46 | $1,000 |
| 2012 | -- | $1,000 -44.4% |
| 2010 | -- | $1,800 |
| 2009 | -- | $1,800 |
| 2008 | -- | $1,800 |
Find assessor info on the county website
Monthly payment
Est. payment
Payment breakdown
Explore the cost of this home by adjusting the details. Changes won't be saved.Climate risks
Neighborhood: 72715
Nearby schools
Schools provided by the listing agent
- District: Gravette
Source: ArkansasOne MLS. This data may not be complete. We recommend contacting the local school district to confirm school assignments for this home.
Similar homes
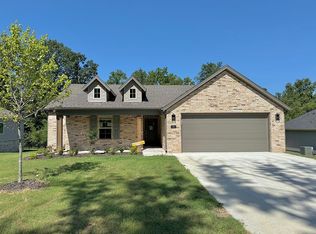
- $357,9003 bd2 ba1.5k sqft34 Birsay Cir, Bella Vista, AR 72715For Sale By Owner
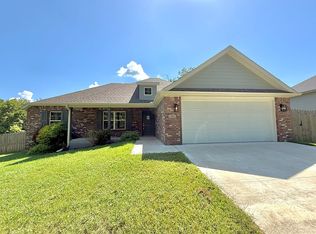
- $360,0003 bd2 ba1.6k sqft34 Dirleton Dr, Bella Vista, AR 72715For Sale By Owner
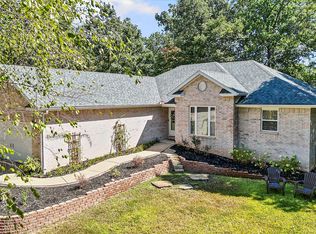
- $318,9003 bd2 ba1.5k sqft2 Leawood Pl, Bella Vista, AR 72715For Sale
 MLS ID #1340835, Vicki Bronson, Coldwell Banker Harris McHaney & Faucette-Bentonvi. ArkansasOne MLS
 - $330,0003 bd2 ba1.5k sqft49 Ayr Dr, Bella Vista, AR 72715For Sale
 MLS ID #1359680, Jill Marley, Berkshire Hathaway HomeServices Solutions Real Est. ArkansasOne MLS
 - $324,9993 bd3 ba2k sqft50 Ruthwell Dr, Bella Vista, AR 72715For Sale
 MLS ID #26033387, Brandon L Bruning, LPT Realty. CARMLS
