Charming Single-Story Home Located on a quiet street, this three-bedroom home offers comfortable single-story living with plenty of potential. Conveniently situated just minutes from shopping and highway access, the location makes everyday living easy.
The Kitchen has plenty of cabinets and generously sized bedrooms.
Several improvements have already been made, including a roof, soffits, and drip edge installed in 2021 on the main roof.
New Flooring installed thoughout most of the home within the past year.
The home features a partial basement, with oil tank, and furnace which has been regularly maintained by a family member who has 25 years of experience in the heating industry.
Outside, enjoy a nice-sized, level yard with additional space extending up the rear hillside to another level area. The home is being sold AS IS. The home does need some TLC,
Whether you're a first-time buyer or looking to downsize, this property offers the chance to create something special and make it your own.
For sale
$360,000
54 Pine Ridge Drive, Hopewell Junction, NY 12533
3beds
1,138sqft
Single Family Residence, Residential
Built in 1954
0.9 Acres Lot
$-- Zestimate®
$316/sqft
$-- HOA
What's special
Nice-sized level yardGenerously sized bedroomsComfortable single-story livingPartial basementThree-bedroom home
- 10 hours
- 408
- 44
Zillow last checked:
Listing updated:
Listed by:
Patricia Schiller Real Est Co. 845-528-4663,
Denise Kurz 914-490-9823
Source: OneKey® MLS as distributed by MLS GRID,MLS#: 1072085
Facts & features
Interior
Bedrooms & bathrooms
- Bedrooms: 3
- Bathrooms: 1
- Full bathrooms: 1
Other
- Description: Single level, Kitchen, Livingroom, Bedroom, Full Bath, Bedroom, Bedroom.
- Level: First
Other
- Description: Dirt floor, stand up and crawl. good storage
- Level: Basement
Heating
- Baseboard
Cooling
- None
Appliances
- Included: Electric Range, Microwave, Refrigerator
- Laundry: Washer/Dryer Hookup
Features
- First Floor Bedroom, First Floor Full Bath, Ceiling Fan(s), Eat-in Kitchen, Master Downstairs
- Flooring: Wood
- Basement: Bilco Door(s),Unfinished
- Attic: Scuttle
- Has fireplace: No
Interior area
- Total structure area: 1,138
- Total interior livable area: 1,138 sqft
Property
Parking
- Total spaces: 7
- Parking features: Driveway
- Has uncovered spaces: Yes
Features
- Levels: One
Lot
- Size: 0.9 Acres
Details
- Parcel number: 1356896257049100920000
- Special conditions: None
Construction
Type & style
- Home type: SingleFamily
- Architectural style: Ranch
- Property subtype: Single Family Residence, Residential
Materials
- Foundation: Pillar/Post/Pier
Condition
- Actual
- Year built: 1954
- Major remodel year: 1954
Utilities & green energy
- Sewer: Septic Tank
- Water: Well
- Utilities for property: Cable Available, Electricity Connected, Trash Collection Private
Community & HOA
HOA
- Has HOA: No
Location
- Region: Hopewell Junction
Financial & listing details
- Price per square foot: $316/sqft
- Tax assessed value: $281,700
- Annual tax amount: $6,738
- Date on market: 11/11/2026
- Listing agreement: Exclusive Right To Sell
- Electric utility on property: Yes
Estimated market value
Not available
Estimated sales range
Not available
Not available
Price history
| Date | Event | Price |
|---|---|---|
| 11/11/2026 | Listed for sale | $360,000+87.5%$316/sqft |
Source:  OneKey® MLS as distributed by MLS GRID #1072085 Report a problem | ||
| 6/25/2018 | Sold | $192,000-4%$169/sqft |
Source: OneKey® MLS as distributed by MLS GRID #M368776 Report a problem | ||
| 2/19/2018 | Price change | $199,999-4.3%$176/sqft |
Source: HUDSON PROPERTY SERVICES, LLC PV #368776 Report a problem | ||
| 2/2/2018 | Listed for sale | $209,000$184/sqft |
Source: HUDSON PROPERTY SERVICES, LLC PV #366026 Report a problem | ||
| 12/28/2017 | Pending sale | $209,000$184/sqft |
Source: HUDSON PROPERTY SERVICES, LLC PV #366026 Report a problem | ||
| 11/2/2017 | Price change | $209,000-2.8%$184/sqft |
Source: HUDSON PROPERTY SERVICES, LLC PV #366026 Report a problem | ||
| 10/9/2017 | Listed for sale | $215,000$189/sqft |
Source: HUDSON PROPERTY SERVICES, LLC PV #366026 Report a problem | ||
Public tax history
| Year | Property taxes | Tax assessment |
|---|---|---|
| 2025 | -- | $281,700 +7.2% |
| 2024 | -- | $262,900 +7.3% |
| 2023 | -- | $244,900 +10.5% |
| 2022 | -- | $221,600 +8% |
| 2021 | -- | $205,200 +7% |
| 2020 | -- | $191,700 |
| 2019 | -- | $191,700 |
| 2018 | -- | $191,700 +14.8% |
| 2017 | $2,922 | $167,000 |
| 2016 | -- | $167,000 |
| 2015 | -- | $167,000 -5% |
| 2014 | -- | $175,700 -8% |
| 2012 | -- | $191,000 -8.8% |
| 2011 | -- | $209,500 -4.6% |
| 2010 | -- | $219,600 -1.7% |
| 2009 | -- | $223,500 -3.3% |
| 2008 | -- | $231,200 -9% |
| 2007 | -- | $254,000 +245.6% |
| 2006 | -- | $73,500 |
| 2005 | -- | $73,500 |
| 2004 | -- | $73,500 |
Find assessor info on the county website
Monthly payment
Climate risks
Neighborhood: 12533
Nearby schools
Schools provided by the listing agent
- Elementary: Myers Corners
- Middle: Van Wyck Junior High School
- High: John Jay Senior High School
Source: OneKey® MLS as distributed by MLS GRID. This data may not be complete. We recommend contacting the local school district to confirm school assignments for this home.
- $520,0003 bd3 ba2.1k sqft58 Pine Ridge Dr, Hopewell Junction, NY 12533Sold

- $492,3003 bd1 ba1.6k sqft48 Pine Ridge Dr, Hopewell Junction, NY 12533Off Market
- $476,2005 bd2 ba1.9k sqft66 Pine Ridge Dr, Hopewell Junction, NY 12533Off Market
- $457,2003 bd2 ba1.6k sqft67 Pine Ridge Dr, Wappingers Falls, NY 12590Off Market

Similar homes
- $425,0003 bd3 ba1.3k sqft58 Van Vlack Road, Hopewell Junction, NY 12533For Sale
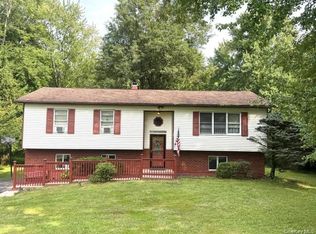
 MLS ID #1038927, Anthony DeGelormo, Listing by: Century 21 Alliance Rlty Group. OneKey® MLS as distributed by MLS GRID
- $365,0003 bd2 ba1.6k sqft6504 Chelsea Cove N, Hopewell Junction, NY 12533For Sale
 MLS ID #1070198, Virginia Corbett, Listing by: eXp Realty. OneKey® MLS as distributed by MLS GRID
- $450,0003 bd2 ba1.4k sqft24 Stonykill Rd, Wappingers Falls, NY 12590For Sale By Owner
- $375,0003 bd2 ba960 sqft34 Greenwood Drive, Beacon, NY 12508For Sale
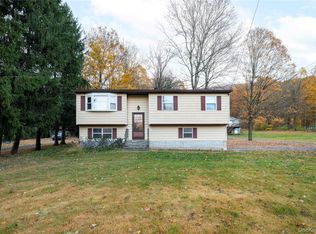 MLS ID #1071359, Elaine Thomas, Listing by: Century 21 Alliance Rlty Group. OneKey® MLS as distributed by MLS GRID
- $375,0003 bd2 ba1.6k sqft7506 Chelsea Cove N. #7506, Hopewell Junction, NY 12533For SaleMLS ID #1068974, Susan Barnes, Listing by: Century 21 Alliance Realty Grp. OneKey® MLS as distributed by MLS GRID
- $220,0003 bd2 ba1.4k sqft44 Oak Drive, Hopewell Junction, NY 12533For SaleMLS ID #1041731, Joseph Lukic, Listing by: Compass Greater NY, LLC. OneKey® MLS as distributed by MLS GRID
- $400,0003 bd2 ba1.6k sqft2 Pye Lane, Wappingers Falls, NY 12590For SaleMLS ID #1061467, Ronald C. Green, Listing by: KW MidHudson. OneKey® MLS as distributed by MLS GRID
- $349,0002 bd2 ba1.3k sqft125 Jackson Street, Fishkill, NY 12524For SaleMLS ID #1066306, Etnik Berisha, Listing by: K. Fortuna Realty, Inc.. OneKey® MLS as distributed by MLS GRID
- $328,0002 bd1 ba800 sqft92 Paggi Terrace, Wappingers Falls, NY 12590For SaleMLS ID #1069461, Sharon Satkowski, Listing by: Hudson Heritage Realty. OneKey® MLS as distributed by MLS GRID
- $450,0003 bd2 ba1.5k sqft3 Jaycox Lane, Hopewell Junction, NY 12533For SaleMLS ID #1038684, Jessica Figueroa, Listing by: Noel Antonio Properties LLC. OneKey® MLS as distributed by MLS GRID
- $425,0003 bd1 ba966 sqft18 Montfort Woods Road, Wappingers Falls, NY 12590For SaleMLS ID #1050535, Vanessa Villanueva, Listing by: Keller Williams Realty NYC Grp. OneKey® MLS as distributed by MLS GRID
- $325,0002 bd1 ba990 sqft214 Old Hopewell Road, Wappingers Falls, NY 12590For SaleMLS ID #1059897, Jane E. Alfidi, Listing by: Howard Hanna Rand Realty. OneKey® MLS as distributed by MLS GRID
- $379,0003 bd1 ba1.4k sqft858 Route 52, Fishkill, NY 12524For SaleMLS ID #1019105, Ryan LaLuna, Listing by: McGrath Realty Inc. OneKey® MLS as distributed by MLS GRID
- $389,0003 bd1 ba1.6k sqft6 Iroquois Drive, Wappingers Falls, NY 12590For SaleMLS ID #1063179, Avery B. Edreira, Listing by: Keller Williams Realty Partner. OneKey® MLS as distributed by MLS GRID
- $449,9003 bd2 ba1.6k sqft55 Cumberland Road, Fishkill, NY 12524For SaleMLS ID #1049774, Jonathan R Miller, Listing by: Joncar Realty Inc. OneKey® MLS as distributed by MLS GRID
- $410,0003 bd2 ba1.5k sqft7 Dolfinger Lane, Fishkill, NY 12524For SaleMLS ID #1036669, Ann Hoffman, Listing by: Keller Williams Realty Partner. OneKey® MLS as distributed by MLS GRID
- $375,0002 bd1 ba888 sqft814 N Hillside Road, Wappingers Falls, NY 12590For SaleMLS ID #1046735, James D'Amato, Listing by: RE/MAX Town & Country. OneKey® MLS as distributed by MLS GRID
- $449,9003 bd2 ba1.3k sqft1 Christopher Way, Marlboro, NY 12542For SaleMLS ID #1070143, Valeria Rios, Listing by: KW Hudson Valley United. OneKey® MLS as distributed by MLS GRID
- $475,0002 bd2 ba1.5k sqft19 Ridgeview Road, Hopewell Junction, NY 12533For SaleMLS ID #1049657, Kerri F Stretch, Listing by: Howard Hanna Rand Realty. OneKey® MLS as distributed by MLS GRID
