Single-Level Living on 0.77 Acres in Wappingers Schools – Spacious Kitchen & Room to Grow, a classic ranch on a generous lot in the heart of Dutchess County. This 2 bedrooms, 1 bath on one level, offers easy, low-maintenance living and a setting that's increasingly hard to find.
The kitchen is the heart of the home, with abundant cabinetry, generous counter space, a counter seating area and a new range, ready for everyday cooking and casual gatherings. Two comfortably sized bedrooms and a new washing machine round out the main level.
Below, a full basement with walk-out Bilco door access provides valuable storage and utility space, and pull-down attic stairs add even more storage ro the home.
Outside, nearly an acre of land offers space for gardening, entertaining, play or future expansion (buyer to verify with the town). Enjoy quiet mornings on the covered porch and the privacy a lot this size provides.
Located in the Wappingers Central School District with convenient access to shopping, dining, parks and the Taconic State Parkway, this home combines Hudson Valley charm with everyday convenience.
With a solid layout and an exceptional lot, this home is ready for a buyer with vision to add some TLC and their own personal touches. Ranches on this much land in this location don't come along often. Schedule your private showing today!
For sale
$325,000
214 Old Hopewell Road, Wappingers Falls, NY 12590
2beds
990sqft
Single Family Residence, Residential
Built in 1955
0.77 Acres Lot
$-- Zestimate®
$328/sqft
$-- HOA
What's special
- 5 days
- 1,169
- 142
Zillow last checked:
Listing updated:
Listed by:
Howard Hanna Rand Realty 845-562-0050,
Jane E. Alfidi 845-797-0405,
Kerri F Stretch 845-546-4123,
Howard Hanna Rand Realty
Source: OneKey® MLS as distributed by MLS GRID,MLS#: 1059897
Facts & features
Interior
Bedrooms & bathrooms
- Bedrooms: 2
- Bathrooms: 1
- Full bathrooms: 1
Bedroom 1
- Description: Comfortable bedroom featuring blue bedding, coordinated furnishings, and multiple windows providing natural light.
- Level: First
Bedroom 2
- Description: Cozy bedroom highlighting blue bedding, built-in closet space, and traditional wooden furnishings.
- Level: First
Bathroom 1
- Description: Bathroom featuring a blue vanity countertop, mirrored medicine cabinet, bathtub, and shower with blue tile surround.
- Level: First
Dining room
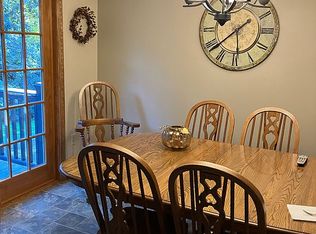
- Description: Dining area with decorative lighting, wood dining furniture, and convenient access to the spacious kitchen.
- Level: First
Living room
- Description: Spacious living room featuring blue carpeting, multiple seating areas, large windows, and a television area.
- Level: First
Heating
- Oil
Cooling
- None
Appliances
- Included: Range, Refrigerator
Features
- First Floor Bedroom
- Basement: Partial
- Attic: See Remarks
Interior area
- Total structure area: 33,541
- Total interior livable area: 990 sqft
Video & virtual tour
Property
Parking
- Parking features: Driveway
- Has uncovered spaces: Yes
Features
- Patio & porch: Covered
Lot
- Size: 0.77 Acres
Details
- Parcel number: 1356896157026915910000
- Special conditions: None
Construction
Type & style
- Home type: SingleFamily
- Architectural style: Ranch
- Property subtype: Single Family Residence, Residential
Materials
- Frame, Vinyl Siding
Condition
- Year built: 1955
Utilities & green energy
- Sewer: Septic Tank
- Water: Well
- Utilities for property: Electricity Available
Community & HOA
HOA
- Has HOA: No
Location
- Region: Wappingers Falls
Financial & listing details
- Price per square foot: $328/sqft
- Tax assessed value: $252,100
- Annual tax amount: $6,129
- Date on market: 10/16/2026
- Cumulative days on market: 2 days
- Listing agreement: Exclusive Right To Sell
- Electric utility on property: Yes
Estimated market value
Not available
Estimated sales range
Not available
Not available
Price history
| Date | Event | Price |
|---|---|---|
| 10/16/2026 | Listed for sale | $325,000$328/sqft |
Source:  OneKey® MLS as distributed by MLS GRID #1059897 Report a problem OneKey® MLS as distributed by MLS GRID #1059897 Report a problem | ||
Public tax history
| Year | Property taxes | Tax assessment |
|---|---|---|
| 2025 | -- | $252,100 +7% |
| 2024 | -- | $235,600 +4.4% |
| 2023 | -- | $225,600 +10.5% |
| 2022 | -- | $204,200 +9% |
| 2021 | -- | $187,300 +5.9% |
| 2020 | -- | $176,900 |
| 2019 | -- | $176,900 |
| 2018 | -- | $176,900 +4.1% |
| 2017 | $2,836 | $170,000 |
| 2016 | -- | $170,000 |
| 2015 | -- | $170,000 -5.2% |
| 2014 | -- | $179,400 -8% |
| 2012 | -- | $195,000 -9.1% |
| 2011 | -- | $214,600 -10.1% |
| 2010 | -- | $238,800 -8.4% |
| 2009 | -- | $260,800 -7.1% |
| 2008 | -- | $280,800 -9% |
| 2007 | -- | $308,500 +311.3% |
| 2006 | -- | $75,000 |
| 2005 | -- | $75,000 |
| 2004 | -- | $75,000 |
| 2003 | -- | $75,000 |
| 2002 | -- | $75,000 |
| 2001 | -- | $75,000 |
| 2000 | -- | $75,000 |
Find assessor info on the county website
Monthly payment
Climate risks
Neighborhood: 12590
Nearby schools
Schools provided by the listing agent
- Elementary: James S Evans Elementary School
- Middle: Wappingers Junior High School
- High: Roy C Ketcham Senior High Sch
Source: OneKey® MLS as distributed by MLS GRID. This data may not be complete. We recommend contacting the local school district to confirm school assignments for this home.
- $532,5003 bd3 ba2k sqft212 Old Hopewell Rd, Wappingers Falls, NY 12590Off Market
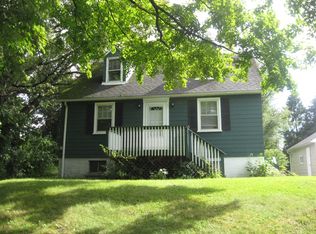
- $383,0004 bd1 ba979 sqft218 Old Hopewell Rd, Wappingers Falls, NY 12590Off Market
- $474,5003 bd2 ba2.3k sqft25 Beechwood Cir, Wappingers Falls, NY 12590Off Market

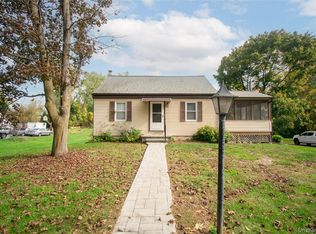
- $115,8000.63 acres217 Old Hopewell Rd, Wappingers Falls, NY 12590Off Market
Similar homes
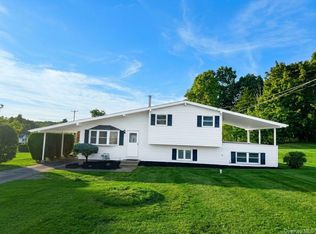
- $349,5002 bd2 ba1.3k sqft125 Jackson Street, Fishkill, NY 12524For Sale
 MLS ID #1062329, Etnik Berisha, Listing by: K. Fortuna Realty, Inc.. OneKey® MLS as distributed by MLS GRID
 - $429,0003 bd2 ba1.4k sqft1 Barbara Lane, Wappingers Falls, NY 12590For Sale
 MLS ID #1055952, Christine Ricci, Listing by: Real Broker NY LLC. OneKey® MLS as distributed by MLS GRID
 - $287,0002 bd2 ba1.1k sqft10 Alpine Drive #D, Wappingers Falls, NY 12590For Sale
 MLS ID #1057742, Kyle Farrell, Listing by: Double C Realty. OneKey® MLS as distributed by MLS GRID
 - $445,0003 bd1 ba1.4k sqft3 Liss Road, Wappingers Falls, NY 12590For Sale
 MLS ID #1059133, Justin M. LaFalce, Listing by: KW MidHudson. OneKey® MLS as distributed by MLS GRID
 - $375,0002 bd1 ba888 sqft814 N Hillside Road, Wappingers Falls, NY 12590For SaleMLS ID #1046735, James D'Amato, Listing by: RE/MAX Town & Country. OneKey® MLS as distributed by MLS GRID
- $250,0002 bd1 ba1k sqft39 Scarborough Lane #C, Wappingers Falls, NY 12590For SaleMLS ID #1059053, Rebecca Bardes, Listing by: Houlihan Lawrence Inc.. OneKey® MLS as distributed by MLS GRID
- $429,0003 bd1 ba912 sqft9 Glen Drive, Wappingers Falls, NY 12590For SaleMLS ID #1054932, Nancy Balducci, Listing by: Houlihan Lawrence Inc.. OneKey® MLS as distributed by MLS GRID
- $250,0002 bd1 ba1k sqft23 Carnaby Street #D, Wappingers Falls, NY 12590For SaleMLS ID #1059051, Rebecca Bardes, Listing by: Houlihan Lawrence Inc.. OneKey® MLS as distributed by MLS GRID
- $229,0002 bd1 ba1k sqft2 Carnaby #D, Wappingers Falls, NY 12590For SaleMLS ID #1060840, Nancy A Young, Listing by: BHHS Hudson Valley Properties. OneKey® MLS as distributed by MLS GRID
- $399,9994 bd1 ba1.2k sqft121 First Road, Wappingers Falls, NY 12590For SaleMLS ID #1054319, Samantha McCrory, Listing by: Exit Realty Connections. OneKey® MLS as distributed by MLS GRID
- $225,0001 bd1 ba850 sqft29 Scarborough Lane #D, Wappingers Falls, NY 12590For SaleMLS ID #1055762, Arlette B. Khoury, Listing by: Keller Williams Realty Group. OneKey® MLS as distributed by MLS GRID
- $324,9002 bd1 ba1.1k sqft1945 New Hackensack Road, Poughkeepsie, NY 12603For SaleMLS ID #1057260, Gary MacEntee, Listing by: Keller Williams Realty. OneKey® MLS as distributed by MLS GRID
- $369,9002 bd1 ba1k sqft9 Memory Lane, Poughkeepsie, NY 12603For SaleMLS ID #1041168, Martin Krakower, Listing by: eXp Realty. OneKey® MLS as distributed by MLS GRID
- $295,9002 bd2 ba1.1k sqft2802 Fox Lane, Poughkeepsie, NY 12603For SaleMLS ID #1063594, Hamar J. Clarke, Listing by: Clarke Realty & Associates LLC. OneKey® MLS as distributed by MLS GRID
- $239,0002 bd1 ba970 sqft1668 Route 9 #3H, Wappingers Falls, NY 12590For SaleMLS ID #1053210, Susan Stevens, Listing by: BHHS Hudson Valley Properties. OneKey® MLS as distributed by MLS GRID
- $199,8951 bd1 ba727 sqft5 Wildwood Drive #18A, Wappingers Falls, NY 12590For SaleMLS ID #1059106, Susan Stevens, Listing by: BHHS Hudson Valley Properties. OneKey® MLS as distributed by MLS GRID
- $240,0002 bd2 ba960 sqft90 Osborne Hill Road #B14, Wappingers Falls, NY 12590For SaleMLS ID #1009312, Mary Boyer, Listing by: eXp Realty. OneKey® MLS as distributed by MLS GRID
- $249,0002 bd1 ba1k sqft23 Scarborough Lane #A, Wappingers Falls, NY 12590For SaleMLS ID #1033725, Joseph Franco, Listing by: Houlihan Lawrence Inc.. OneKey® MLS as distributed by MLS GRID
