The 'Maxwell 2' by Halcyon Homes, this 5-bedroom, 3.5-bath home offers 3,400 finished square feet on a premium walkout lot backing onto foot path. Floor-to-ceiling black-framed windows, a stone and 'Hardie Board' custom exterior. Inside, wide-plank oak floors and a sculptural open-riser oak staircase with black metal spindles carry you through three floors of designer detail. The kitchen is made for entertaining. A stunning island centres the room with a dark stone top and toe-kick lighting anchors the space. Intentional 9ft cabinetry design with the rift oak design carried through. Second floor offers a Hotel inspired Primary retreat with warm oak, spa like 5pc ensuite, custom built'ins and direct access to laundry room. Walkout basement is fully finished with wet bar and fireplace. Enjoy two covered porch spaces out back and take full advantage of this premium lot location. This home is a true work of art and no detail has been over looked. Presentation Centre now open.
New construction
C$1,249,000
54 Royal Cres, Southwold, ON N5P 0G5
5beds
4baths
Single Family Residence
Built in ----
6,400 Square Feet Lot
$-- Zestimate®
C$--/sqft
C$-- HOA
What's special
Floor-to-ceiling black-framed windowsWide-plank oak floorsPremium lot location
- 41 days
- 20
- 2
Zillow last checked:
Listing updated:
Listed by:
THE REALTY FIRM INC.
Source: TRREB,MLS®#: X13838678 Originating MLS®#: London and St. Thomas Association of REALTORS
Facts & features
Interior
Bedrooms & bathrooms
- Bedrooms: 5
- Bathrooms: 4
Primary bedroom
- Level: Second
- Dimensions: 4.11 x 3.7
Bedroom 2
- Level: Second
- Dimensions: 3.2 x 2.9
Bedroom 3
- Level: Second
- Dimensions: 3.4 x 3
Bedroom 4
- Level: Second
- Dimensions: 3.4 x 3
Bedroom 5
- Level: Basement
- Dimensions: 3.4 x 3.2
Bathroom
- Level: Basement
- Dimensions: 1.6 x 2.9
Bathroom
- Level: Second
- Dimensions: 3.7 x 3
Bathroom
- Level: Main
- Dimensions: 0.6 x 0.45
Bathroom
- Level: Second
- Dimensions: 3.8 x 1.9
Dining room
- Level: Main
- Dimensions: 3 x 3
Family room
- Level: Basement
- Dimensions: 5.4 x 5.2
Great room
- Level: Main
- Dimensions: 5.3 x 5.1
Kitchen
- Level: Main
- Dimensions: 6.1 x 3.7
Laundry
- Level: Second
- Dimensions: 1.6 x 1.9
Mud room
- Level: Main
- Dimensions: 1.5 x 1.5
Heating
- Forced Air, Gas
Cooling
- Central Air
Appliances
- Included: Built-In Oven, Bar Fridge
Features
- In-Law Capability
- Basement: Walk-Out Access,Finished with Walk-Out
- Has fireplace: Yes
- Fireplace features: Natural Gas, Electric
Interior area
- Living area range: 2000-2500 null
Property
Parking
- Total spaces: 4
- Parking features: Private Double, Garage Door Opener
- Has garage: Yes
Features
- Stories: 2
- Pool features: None
Lot
- Size: 6,400 Square Feet
- Features: Beach, Golf, Ravine
Details
- Parcel number: 351560692
- Other equipment: Sump Pump
Construction
Type & style
- Home type: SingleFamily
- Property subtype: Single Family Residence
Materials
- Hardboard, Stone
- Foundation: Poured Concrete
- Roof: Asphalt Shingle
Condition
- New construction: Yes
Utilities & green energy
- Sewer: Sewer
Community & HOA
Community
- Security: Security System
Location
- Region: Southwold
Financial & listing details
- Date on market: 9/29/2026
Price history
Price history is unavailable.
Public tax history
Tax history is unavailable.
Climate risks
Neighborhood: N5P
Nearby schools
GreatSchools rating
No schools nearby
We couldn't find any schools near this home.

Similar homes
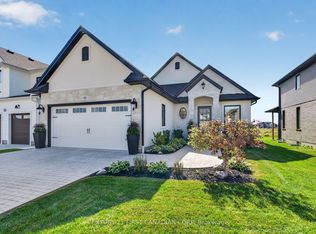
- C$1,395,0006 bd4 ba-- sqft44 Royal Cres, Southwold, ON N5P 0G5For Sale
 MLS ID #X13726778, CALL IT CLOSED INTERNATIONAL BROKERAGE. TRREB
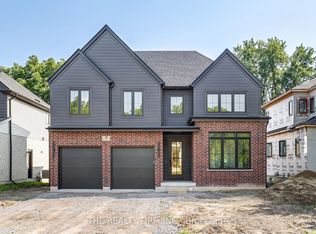
- C$1,399,9006 bd6 ba-- sqft4 Sycamore Rd, Southwold, ON N5P 0G6For Sale
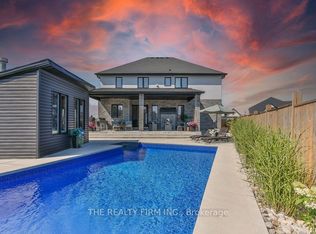 MLS ID #X13791770, THE REALTY FIRM INC.. TRREB
- C$1,048,0005 bd4 ba-- sqft88 Optimist Dr, Southwold, ON N5P 0G3New Construction
 MLS ID #X13033988, SUTTON GROUP - SELECT REALTY. TRREB
- C$1,088,0004 bd4 ba-- sqft115 Optimist Dr, Southwold, ON N5P 0G2New Construction
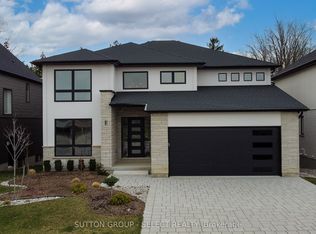 MLS ID #X13033980, SUTTON GROUP - SELECT REALTY. TRREB
