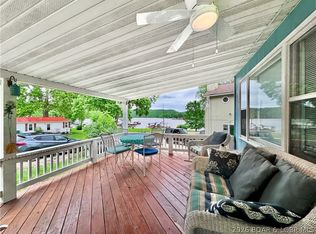
Escape to the quieter side of the Lake in this beautifully updated 2-bed, 1-bath cabin with 980 sq ft of inviting living space and breathtaking panoramic views. Perfect for peaceful getaways or weekend lake living, this property comes fully furnished and move-in ready. Inside, you’ll find a bright, open layout with modern finishes and thoughtful updates on the exterior completed in 2025 — including new wrap siding and trim, staircase, banisters, railings, paint, windows, and a brand-new boat lift. Step outside to the expansive deck overlooking the water — perfect for morning coffee, evening grilling, or simply soaking in the lake breeze. A gentle walk leads you to the private dock featuring two boat slips, great water depth, and a calm cove ideal for swimming or paddle boarding. Nestled in a peaceful cove off the Big Niangua, you’ll enjoy the best of both worlds — tranquility and quick access to popular lakefront restaurants and attractions. Whether you’re looking for a personal retreat, vacation rental, or low-maintenance second home, this lake cabin checks every box.
Contingent
Price cut: $24K (7/10)
$275,000
54 Stealth Cove Dr, Roach, MO 65787
2beds
980sqft
:
Get pre-qualified$1,743/mo
Single Family Residence
Built in ----
3,920 Square Feet Lot
$262,800 Zestimate®
$281/sqft
$25/mo HOA
What's special
- 105 days |
- 631 |
- 35 |
Zillow last checked:
Listing updated:
Listed by:
WINTERS SHELTON REAL ESTATE GROUP, LLC (573)302-2300,
RE/MAX Lake of the Ozarks,
JACOB D GILMORE 309-530-6861,
RE/MAX Lake of the Ozarks
Source: Bagnell Dam AOR,MLS#: 3584222Originating MLS: Bagnell Dam Association Of Realtors
Facts & features
Interior
Bedrooms & bathrooms
- Bedrooms: 2
- Bathrooms: 1
- Full bathrooms: 1
Heating
- Electric, Forced Air
Cooling
- Central Air
Features
- Basement: None
- Has fireplace: No
- Fireplace features: None
Interior area
- Total structure area: 980
- Total interior livable area: 980 sqft
Property
Parking
- Parking features: No Garage
Features
- Levels: One and One Half
- Patio & porch: Deck
- Exterior features: Deck, Gravel Driveway
- On waterfront: Yes
- Waterfront features: Cove, Lake Front
Lot
- Size: 3,920 Square Feet
- Dimensions: 50 x 85
- Features: Gentle Sloping, Lake Front
Details
- Parcel number: 13401900000002028000
- Zoning description: Residential
Construction
Type & style
- Home type: SingleFamily
- Architectural style: One and One Half Story
- Property subtype: Single Family Residence
Materials
- Wood Siding
- Foundation: Poured
- Roof: Architectural,Shingle
Condition
- Updated/Remodeled
- Major remodel year: 2025
Utilities & green energy
- Sewer: Septic Tank
- Water: Shared Well, Community/Coop
Community & HOA
Community
- Subdivision: Lake View Camp
HOA
- Has HOA: Yes
- Amenities included: Dock
- Services included: Water
- HOA fee: $300 annually
Location
- Region: Roach
Financial & listing details
- Price per square foot: $281/sqft
- Tax assessed value: $7,750
- Annual tax amount: $338
- Date on market: 4/22/2026
- Cumulative days on market: 168 days
- Inclusions: All furniture inside the house, both lifts, both slips, decor available upon request.
- Exclusions: Personal items.
- Ownership: Fee Simple,
- Road surface type: Gravel
Estimated market value
$262,800
$250,000 - $276,000
$1,085/mo
Price history
| Date | Event | Price |
|---|---|---|
| 7/20/2026 | Contingent | $275,000$281/sqft |
Source: Bagnell Dam AOR #3584222 Report a problem | ||
| 7/10/2026 | Price change | $275,000-8%$281/sqft |
Source: Bagnell Dam AOR #3584222 Report a problem | ||
| 6/18/2026 | Price change | $299,000-3.5%$305/sqft |
Source: Bagnell Dam AOR #3584222 Report a problem | ||
| 4/14/2026 | Price change | $310,000-2.8%$316/sqft |
Source:  LOBR #3584222 Report a problem LOBR #3584222 Report a problem | ||
| 2/19/2026 | Price change | $319,000-1.8%$326/sqft |
Source: LOBR #3584222 Report a problem | ||
| 1/7/2026 | Price change | $325,000-7.1%$332/sqft |
Source: LOBR #3580962 Report a problem | ||
| 10/17/2025 | Listed for sale | $350,000-6.6%$357/sqft |
Source: LOBR #3580962 Report a problem | ||
| 11/12/2024 | Listing removed | $374,900-2.6%$383/sqft |
Source: LOBR #3570725 Report a problem | ||
| 10/13/2024 | Listed for sale | $385,000$393/sqft |
Source: LOBR #3570725 Report a problem | ||
| 2/2/2018 | Sold | -- |
Source: Bagnell Dam AOR #3125105 Report a problem | ||
| 3/25/2015 | Sold | -- |
Source: Bagnell Dam AOR #3104501 Report a problem | ||
Public tax history
| Year | Property taxes | Tax assessment |
|---|---|---|
| 2025 | $350 +3.4% | $7,750 |
| 2024 | $338 | $7,750 |
| 2023 | $338 +2.1% | $7,750 |
| 2022 | $331 | $7,750 |
| 2021 | $331 -0.6% | $7,750 |
| 2020 | $333 +0% | $7,750 |
| 2019 | $333 0% | $7,750 |
| 2018 | $333 | $7,750 |
| 2017 | $333 +5.3% | $7,750 |
| 2016 | $317 +2.5% | $7,750 |
| 2015 | $309 -5.8% | $7,750 |
| 2014 | $328 | $7,750 |
| 2013 | $328 | $7,750 +31.4% |
| 2012 | -- | $5,900 -24.1% |
| 2010 | -- | $7,770 |
| 2009 | -- | $7,770 |
| 2008 | -- | $7,770 |
| 2007 | -- | $7,770 |
Find assessor info on the county website
Monthly payment
Est. payment
Payment breakdown
Explore the cost of this home by adjusting the details. Changes won't be saved.Climate risks
Neighborhood: 65787
Getting around
0 / 100
Car-DependentNearby schools
GreatSchools rating
- NADogwood Elementary SchoolGrades: PK-2Distance: 5.6 mi
- 8/10Camdenton Middle SchoolGrades: 7-8Distance: 5.6 mi
- 6/10Camdenton High SchoolGrades: 9-12Distance: 5.6 mi
Schools provided by the listing agent
- District: Camdenton
Source: Bagnell Dam AOR. This data may not be complete. We recommend contacting the local school district to confirm school assignments for this home.
- $140,7001 bd1 ba1k sqft60 Stealth Cove Dr, Roach, MO 65787Off Market
- $123,2002 bd1 ba735 sqft40 Stealth Cove Dr, Roach, MO 65787Off Market
- $173,3002 bd2 ba924 sqft68 Stealth Cove Dr, Roach, MO 65787Off Market
- $124,7001 bd1 ba652 sqft1625 Piney Point Dr, Roach, MO 65787Off Market
- $229,6001 bd2 ba1.3k sqft34 Stealth Cove Dr, Roach, MO 65787Off Market
- $125,900-- bd2 ba720 sqft1637 Piney Point Dr, Roach, MO 65787Off Market
- $157,0002 bd1 ba1.1k sqft82 Stealth Cove Dr, Roach, MO 65787Off Market
- $123,9002 bd1 ba528 sqft39 Gately Pl, Roach, MO 65787Off Market
A local agent can set up tours, give advice and negotiate with sellers.
Similar homes
- $260,0003 bd2 ba1k sqft72 Forestway Dr, Camdenton, MO 65020For Sale
 MLS ID #3589090, WINTERS SHELTON REAL ESTATE GROUP, LLC, RE/MAX Lake of the Ozarks. Bagnell Dam AOR
 - $259,0003 bd2 ba1.4k sqft401 Valley Spring Rd, Camdenton, MO 65020For Sale
 MLS ID #3584685, BARBARA ANN WEBER, Keller Williams L.O. Realty. Bagnell Dam AOR
 - $325,0002 bd2 ba1.2k sqft142 Vision Dr, Camdenton, MO 65020For Sale
 MLS ID #3587924, Abby Robins, Weichert, Realtors® - Laurie Realty. LOBR
 - $269,9003 bd2 ba1k sqft88 Birdie Dr, Camdenton, MO 65020For Sale
 MLS ID #3587621, SHERRY STEVENS TEAM, Keller Williams L.O. Realty. Bagnell Dam AOR
 - $264,9001 bd1 ba990 sqft42 Cottage Park W Unit 36, Camdenton, MO 65020For SaleMLS ID #3584837, Bruce & Kelly Team Jessica Bruce, RE/MAX Lake of the Ozarks. Bagnell Dam AOR
- $265,0003 bd2 ba1.1k sqft773 Clearwater Dr #1-D, Camdenton, MO 65020For SaleMLS ID #3586778, JEFFREY D KRANTZ, RE/MAX Lake of the Ozarks. Bagnell Dam AOR
- $265,0002 bd2 ba956 sqft1271 Buckingham Dr Unit 4, Camdenton, MO 65020For SaleMLS ID #3589222, RYAN GATTERMEIR, EXP Realty, LLC. Bagnell Dam AOR
- $265,0003 bd1 ba1.2k sqft228 Basswood Rd, Sunrise Beach, MO 65079For SaleMLS ID #3589121, MATT SMITH REAL ESTATE GROUP LLC, EXP Realty, LLC. Bagnell Dam AOR
- $329,0003 bd2 ba1.1k sqft73 Cliff House Acres Cir, Camdenton, MO 65020For SaleMLS ID #3588238, WINTERS SHELTON REAL ESTATE GROUP, LLC, RE/MAX Lake of the Ozarks. Bagnell Dam AOR
- $275,0003 bd2 ba1.3k sqft182 Bluff Blvd Unit 3A, Camdenton, MO 65020For SaleMLS ID #3587245, ANN M KLIMKEWICZ, PC, RE/MAX Lake of the Ozarks. Bagnell Dam AOR
- $285,0002 bd2 ba1.1k sqft315 Vision Dr Unit 3B, Camdenton, MO 65020For SaleMLS ID #3588433, MATTHEW JAMES SCHRIMPF, BHHS Lake Ozark Realty. Bagnell Dam AOR
- $240,0002 bd3 ba1.1k sqft91 Hackberry Trace Rd, Montreal, MO 65591For SaleMLS ID #3588925, WINTERS SHELTON REAL ESTATE GROUP, LLC, RE/MAX Lake of the Ozarks. Bagnell Dam AOR
- $249,9002 bd1 ba1k sqft4672 Arlene Dr, Osage Beach, MO 65065For SaleMLS ID #3588874, Annamarie Hopkins, Ozark Realty. Bagnell Dam AOR
- $229,0003 bd2 ba1.2k sqft1150 Georgene Rd, Camdenton, MO 65020For SaleMLS ID #3586362, Laura Koeberl, Associated Brokers Lake of the Ozarks. LOBR
- $265,0002 bd2 ba1.2k sqft107 Rock Dove Ln Unit 2A, Camdenton, MO 65020For SaleMLS ID #3584232, WINTERS SHELTON REAL ESTATE GROUP, LLC, RE/MAX Lake of the Ozarks. Bagnell Dam AOR
- $300,0002 bd1 ba840 sqft140 Carefree Point Dr, Sunrise Beach, MO 65079For SaleMLS ID #3587028, MARR / ELLIOTT & ASSOCIATES MARR, SOPHIA, RE/MAX Lake of the Ozarks. Bagnell Dam AOR
- $310,0002 bd1 ba960 sqft1389 Cup Tree Rd, Gravois Mills, MO 65037For SaleMLS ID #3589126, Annamarie Hopkins, Ozark Realty. Bagnell Dam AOR
- $275,0003 bd1 ba864 sqft30031 Oak Knoll Rd, Rocky Mount, MO 65072For Sale By Owner
- $299,9993 bd2 ba1.1k sqft133 Cedar Glen Ct #Unit 3a, Camdenton, MO 65020For SaleMLS ID #3586425, WINTERS SHELTON REAL ESTATE GROUP, LLC, RE/MAX Lake of the Ozarks. Bagnell Dam AOR
- $298,9003 bd2 ba1.4k sqft316 Cedar Heights Dr #2A, Camdenton, MO 65020For SaleMLS ID #3588603, AMANDA JAMES, Jade Realty. Bagnell Dam AOR
