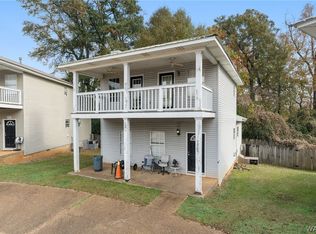
Investment opportunity in a well-established Tuscaloosa location with a strong history of consistent tenancy, offering immediate rental income from day one. This tenant-occupied property presents a great option for both seasoned investors and those looking to grow their portfolio with a low-maintenance asset. Conveniently situated near shopping, dining, local amenities, and major routes, the location continues to attract reliable tenant demand year after year. Whether you're seeking steady cash flow or a strategic addition to your investment holdings, this property offers a compelling opportunity.
For sale
$179,900
540 Crescent Ln E, Tuscaloosa, AL 35404
3beds
1,141sqft
:
Get pre-qualified$1,099/mo
Single Family Residence
Built in 2007
7,405 Square Feet Lot
$174,800 Zestimate®
$158/sqft
$-- HOA
What's special
- 55 days |
- 414 |
- 7 |
Zillow last checked:
Listing updated:
Listed by:
Tricia Gray 205-799-9610,
Keller Williams Tuscaloosa
Source: GALMLS,MLS#: 21451520
Facts & features
Interior
Bedrooms & bathrooms
- Bedrooms: 3
- Bathrooms: 2
- Full bathrooms: 2
Rooms
- Room types: Bedroom, Bathroom, Kitchen
Bedroom 1
- Level: First
Bedroom 2
- Level: First
Bedroom 3
- Level: First
Bathroom 1
- Level: First
Kitchen
- Features: Laminate Counters
- Level: First
Living room
- Level: First
Basement
- Area: 0
Heating
- Electric
Cooling
- Electric
Appliances
- Included: Dishwasher, Microwave, Electric Oven, Refrigerator, Stove-Electric, Electric Water Heater
- Laundry: Electric Dryer Hookup, Washer Hookup, Main Level, Laundry Closet, Yes
Features
- None, Tub/Shower Combo
- Flooring: Carpet, Tile
- Attic: None
- Has fireplace: No
Interior area
- Total interior livable area: 1,141 sqft
- Finished area above ground: 1,141
- Finished area below ground: 0
Property
Parking
- Total spaces: 2
- Parking features: Attached, Driveway, Parking (MLVL), Off Street, Garage Faces Front
- Attached garage spaces: 2
- Has uncovered spaces: Yes
Features
- Levels: One
- Stories: 1
- Exterior features: Lighting
- Pool features: None
- Has view: Yes
- View description: None
- Waterfront features: No
Lot
- Size: 7,405 Square Feet
Details
- Parcel number: 3005212003013.050
- Special conditions: N/A
Construction
Type & style
- Home type: SingleFamily
- Property subtype: Single Family Residence
Materials
- Vinyl Siding
- Foundation: Slab
Condition
- Year built: 2007
Utilities & green energy
- Water: Public
- Utilities for property: Sewer Connected, Underground Utilities
Community & HOA
Community
- Subdivision: Crescent Gardens
Location
- Region: Tuscaloosa
Financial & listing details
- Price per square foot: $158/sqft
- Tax assessed value: $133,600
- Annual tax amount: $1,376
- Price range: $179.9K - $179.9K
- Date on market: 6/1/2026
Estimated market value
$174,800
$166,000 - $184,000
$1,643/mo
Price history
| Date | Event | Price |
|---|---|---|
| 4/30/2026 | Listed for sale | $179,900+40.2%$158/sqft |
Source:  WAMLS #174959 Report a problem WAMLS #174959 Report a problem | ||
| 12/1/2006 | Sold | $128,350$112/sqft |
Source: Public Record Report a problem | ||
Public tax history
| Year | Property taxes | Tax assessment |
|---|---|---|
| 2024 | $1,376 -1% | $26,720 -1% |
| 2023 | $1,389 -2% | $26,980 |
| 2022 | $1,417 -1% | -- |
| 2021 | $1,432 +21.7% | -- |
| 2020 | $1,176 | $22,840 |
| 2019 | $1,176 | $22,840 -5.1% |
| 2018 | $1,176 -5.1% | $24,080 |
| 2017 | $1,240 +1% | -- |
| 2016 | $1,228 | -- |
| 2015 | $1,228 | -- |
| 2014 | $1,228 +1.7% | $23,840 |
| 2013 | $1,207 +4.1% | -- |
| 2012 | $1,160 -7.6% | -- |
| 2011 | $1,256 | -- |
| 2010 | $1,256 | -- |
| 2009 | $1,256 +4.1% | -- |
| 2008 | $1,206 | $117,100 |
Find assessor info on the county website
Monthly payment
Est. payment
Payment breakdown
Explore the cost of this home by adjusting the details. Changes won't be saved.Climate risks
Neighborhood: Greater Alberta
Nearby schools
GreatSchools rating
- 7/10The Alberta School of Performing ArtsGrades: PK-8Distance: 0.9 mi
- 8/10Northridge High SchoolGrades: 9-12Distance: 3.4 mi
- 7/10Northridge Middle SchoolGrades: 6-8Distance: 3.7 mi
Schools provided by the listing agent
- Elementary: Alberta
- Middle: Northridge
- High: Northridge
Source: GALMLS. This data may not be complete. We recommend contacting the local school district to confirm school assignments for this home.
- $191,6003 bd0 ba1.1k sqft546 Crescent Ln E, Tuscaloosa, AL 35404Off Market
- $1,4503 bd2 ba1.4k sqft546 Crescent Ln E #NA, Tuscaloosa, AL 35404For Rent
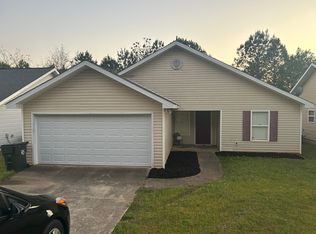
- $110,800-- bd-- ba1k sqft534 Crescent Ln E, Tuscaloosa, AL 35404Off Market
- $190,8003 bd2 ba1.1k sqft552 Crescent Ln E, Tuscaloosa, AL 35404Off Market
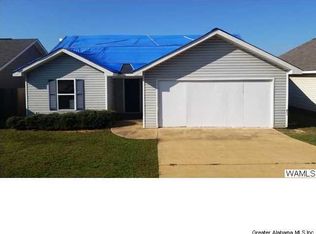
- $78,300-- bd-- ba672 sqft532 Crescent Ln E, Tuscaloosa, AL 35404Off Market
- $65,0000.64 Acres400 Crescent Ridge Rd E, Tuscaloosa, AL 35404Sold
- $185,8003 bd0 ba1.1k sqft558 Crescent Ln E, Tuscaloosa, AL 35404Off Market
- $3,300-- bd-- ba912 sqft529 Crescent Ln E, Tuscaloosa, AL 35404Off Market
A local agent can set up tours, give advice and negotiate with sellers.
A local lender can help you make sure your offer is ready when you are.
Similar homes
- $189,0003 bd2 ba1.4k sqft4426 Alabama Ave NE, Tuscaloosa, AL 35404For Sale
 MLS ID #176157, Katie Henderson, Carrie Fitts Real Estate. WAMLS
 - $--3 bd3 ba1.3k sqft2817 Valley Crest Rd, Tuscaloosa, AL 35405Auction
 Auction.com 2
 - $--2 bd1 ba1.1k sqft2108 5th St E, Tuscaloosa, AL 35404Auction
 ServiceLink Auction
 - $175,0003 bd2 ba1.5k sqft2747 Sumner Pl, Tuscaloosa, AL 35401For Sale
 MLS ID #176024, Abby Pate, Keller Williams Hoover. WAMLS
 - $149,9003 bd2 ba1.2k sqftAt&t, Tuscaloosa, AL 35404For Sale
 MLS ID #21435693, Jason Garrison, ARC Realty 280. GALMLS
 - $174,9002 bd1 ba953 sqft113 Circlewood, Tuscaloosa, AL 35405For SaleMLS ID #176223, Amber Rockwell, Corder Real Estate. WAMLS
- $95,0003 bd2 ba1.5k sqft3416 7th St E, Tuscaloosa, AL 35404AuctionXome
- $145,0004 bd2 ba1.5k sqft4919 Holt Peterson Rd, Tuscaloosa, AL 35404For SaleMLS ID #99069, Hunter McJenkin. REALSTACK
- $--3 bd2 ba1.3k sqft632 James I Harrison Jr Pkwy, Tuscaloosa, AL 35405AuctionServiceLink Auction
- $--4 bd2 ba1.6k sqft304 32nd Pl E, Tuscaloosa, AL 35405AuctionAuction.com 2
- $--3 bd2 ba1.4k sqft6642 Cooperstown Cir, Cottondale, AL 35453AuctionServiceLink Auction
- $209,9003 bd2 ba1.1k sqft318 Short 25th Ave E, Tuscaloosa, AL 35404New ConstructionMLS ID #176015, Shelley Andoe, HERS REAL ESTATE. WAMLS
- $199,9003 bd2 ba1.5k sqft2740 Sumner Pl, Tuscaloosa, AL 35401For SaleMLS ID #176061, Abby Pate, Keller Williams Hoover. WAMLS
- $199,9003 bd2 ba1.5k sqft2712 Sumner Pl, Tuscaloosa, AL 35401For SaleMLS ID #176005, Abby Pate, Keller Williams Hoover. WAMLS
- $199,9003 bd2 ba1.5k sqft2717 Sumner Pl, Tuscaloosa, AL 35401For SaleMLS ID #176023, Abby Pate, Keller Williams Hoover. WAMLS
- $225,0002 bd1 ba1k sqft515 24th Ave E, Tuscaloosa, AL 35404For SaleMLS ID #175543, David Wilder, Pritchett Moore Real Estate. WAMLS
- $115,0003 bd1 ba1k sqft4311 Vassie Dr, Tuscaloosa, AL 35404For SaleMLS ID #21448509, Alex Bloomston, Bham Realty, LLC. GALMLS
- $155,0003 bd2 ba1.1k sqft3619 2nd Ave, Tuscaloosa, AL 35405For SaleMLS ID #176216, Makeia Prince-Wynn, Visions Realty. WAMLS
- $199,9003 bd2 ba1.5k sqft2724 Sumner Pl, Tuscaloosa, AL 35401For SaleMLS ID #176058, Abby Pate, Keller Williams Hoover. WAMLS
- $199,9003 bd2 ba1.5k sqft2750 Sumner Pl, Tuscaloosa, AL 35401For SaleMLS ID #176059, Abby Pate, Keller Williams Hoover. WAMLS
