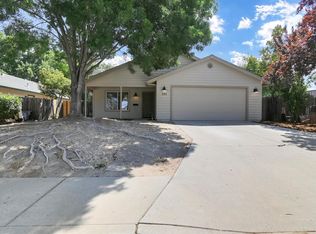
Welcome to 540 Fairview Dr a spacious and beautifully updated home built in 2003, offering modern comfort and oversized living spaces.
Located in a quiet Gridley neighborhood with easy access to local schools, parks, and shopping, this home combines space, value, and convenience. Whether you're a first-time buyer, upgrading, or simply looking for a turnkey property with room to grow, this one checks the boxes.
Don't miss your opportunity to own one of the best values in the area.
House will be totally cleaned prior to closing!
For sale
Listed by: William Johnson, Broker • William Johnson • Contact: 7607604320
$355,900
540 Fairview Dr, Gridley, CA 95948
3beds
1,602sqft
Single Family Residence
Built in 2003
7,841 Square Feet Lot
$354,600 Zestimate®
$222/sqft
$-- HOA
What's special
Modern comfortOversized living spaces
- 145 days
- 148
- 2
Zillow last checked:
Listing updated:
Listed by:
William Johnson DRE #01463271 7607604320,
William Johnson, Broker
Source: CRMLS,MLS#: OC26104428 Originating MLS: California Regional MLS
Originating MLS: California Regional MLSFacts & features
Interior
Bedrooms & bathrooms
- Bedrooms: 3
- Bathrooms: 2
- Full bathrooms: 2
- Main level bathrooms: 2
- Main level bedrooms: 3
Rooms
- Room types: Bedroom
Bedroom
- Features: Bedroom on Main Level
Heating
- Forced Air
Cooling
- Central Air, Electric, Gas
Appliances
- Included: Built-In Range, Dishwasher, Disposal
- Laundry: Inside
Features
- Bedroom on Main Level
- Has fireplace: No
- Fireplace features: None
- Common walls with other units/homes: No Common Walls
Interior area
- Total interior livable area: 1,602 sqft
Property
Parking
- Total spaces: 2
- Parking features: Garage - Attached
- Attached garage spaces: 2
Features
- Levels: One
- Stories: 1
- Entry location: 1
- Pool features: None
Lot
- Size: 7,841 Square Feet
- Features: Street Level
Details
- Parcel number: 010210048000
- Special conditions: Standard
Construction
Type & style
- Home type: SingleFamily
- Property subtype: Single Family Residence
Condition
- New construction: No
- Year built: 2003
Utilities & green energy
- Sewer: Public Sewer
- Water: Public
Community & HOA
Community
- Features: Suburban
Location
- Region: Gridley
Financial & listing details
- Price per square foot: $222/sqft
- Tax assessed value: $364,343
- Date on market: 5/13/2026
- Cumulative days on market: 145 days
- Listing terms: Cash,Conventional
Foreclosure details
Estimated market value
$354,600
$337,000 - $372,000
$2,340/mo
Price history
| Date | Event | Price |
|---|---|---|
| 5/22/2026 | Price change | $355,900-2.5%$222/sqft |
Source:  CRMLS #OC26104428 Report a problem CRMLS #OC26104428 Report a problem | ||
| 5/13/2026 | Listed for sale | $364,900+10.6%$228/sqft |
Source: CRMLS #OC26104428 Report a problem | ||
| 2/10/2021 | Sold | $330,000+1.3%$206/sqft |
Source: Public Record Report a problem | ||
| 1/16/2021 | Pending sale | $325,900$203/sqft |
Source: Lloyd Leighton, Realtors #202100091 Report a problem | ||
| 1/14/2021 | Listed for sale | $325,900$203/sqft |
Source: Lloyd Leighton, Realtors #202100091 Report a problem | ||
| 3/13/2020 | Listing removed | $1,550$1/sqft |
Source: Valley Fair Realty Corporation Report a problem | ||
| 1/25/2020 | Listed for rent | $1,550$1/sqft |
Source: Valley Fair Realty Corporation Report a problem | ||
Public tax history
| Year | Property taxes | Tax assessment |
|---|---|---|
| 2026 | -- | $364,343 +2% |
| 2025 | $3,944 +2.4% | $357,200 +2% |
| 2024 | $3,852 +0.6% | $350,197 +2% |
| 2023 | $3,831 +6.7% | $343,332 +2% |
| 2022 | $3,590 +38.8% | $336,600 +39.3% |
| 2021 | $2,587 +0.2% | $241,668 +1% |
| 2020 | $2,583 +10.9% | $239,191 +11.3% |
| 2019 | $2,329 +2% | $215,000 +2.4% |
| 2018 | $2,282 +4.8% | $210,000 +5% |
| 2017 | $2,178 +10.1% | $200,000 +8.1% |
| 2016 | $1,978 +1.8% | $185,000 +2.8% |
| 2015 | $1,942 | $180,000 +2.9% |
| 2014 | $1,942 | $175,000 |
| 2013 | -- | $175,000 |
| 2012 | -- | $175,000 -2.8% |
| 2011 | -- | $180,000 -11.2% |
| 2010 | -- | $202,665 -0.2% |
| 2009 | -- | $203,147 +2% |
| 2008 | -- | $199,165 +2% |
| 2007 | -- | $195,261 +2% |
| 2006 | -- | $191,433 +2% |
| 2005 | -- | $187,680 +2% |
| 2004 | -- | $184,000 |
Find assessor info on the county website
Monthly payment
Est. payment
Payment breakdown
Explore the cost of this home by adjusting the details. Changes won't be saved.Climate risks
Neighborhood: 95948
Similar homes

- $399,0004 bd2 ba2.3k sqft1585 Sycamore St, Gridley, CA 95948For SaleMLS ID #OR26216138, Kathy Robertson, Real Brokerage Technologies, Inc. CRMLS
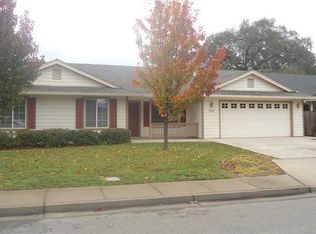
- $375,0004 bd2 ba1.6k sqft983 Fairview Dr, Gridley, CA 95948For Sale
 MLS ID #SN26166614, Joseph Busch, Re/Max of Chico. CRMLS
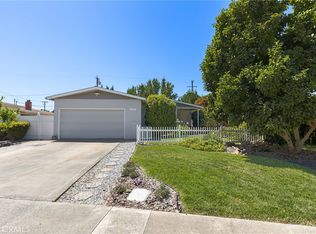
 - $300,0003 bd3 ba1k sqft955 Oregon St, Gridley, CA 95948For Sale
 MLS ID #OR26215458, Amalia Murillo, LPT Realty, Inc.. CRMLS
 - $333,0003 bd2 ba1.3k sqft410 Sage St, Gridley, CA 95948For Sale
 MLS ID #SN26188839, Veronica Medrano, Century 21 Select Real Estate, Inc.. CRMLS
