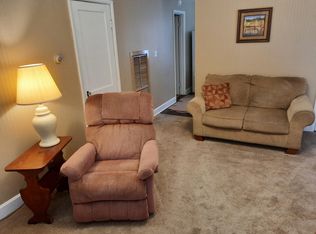
Discover a piece of CONNERSVILLE history at 540 John ST, a single-family residence built in 1910, offering 1012 square feet of living space. This home, set on a generous 8581 square foot lot, presents an opportunity for a vibrant lifestyle rooted in classic architecture. A single full bathroom serves the home, designed for everyday convenience. This one-story home features a welcoming porch, perfect for enjoying quiet mornings or peaceful evenings. We invite you to experience the potential of this CONNERSVILLE home firsthand. Home will be sold as-is due to local flooding. No drywall or flooring in house. Has been treated for moisture and should be ready to build back to your desire.
Active
$49,900
540 John St, Connersville, IN 47331
3beds
1,338sqft
Residential, Single Family Residence
Built in 1910
8,712 Square Feet Lot
$-- Zestimate®
$37/sqft
$-- HOA
What's special
Welcoming porch
- 16 days
- 343
- 7
Zillow last checked:
Listing updated:
Listed by:
Frank Martin Frank_realtor@yahoo.com,
Trusted Realty Partners of Ind
Source: MIBOR as distributed by MLS GRID,MLS#: 22127879
Facts & features
Interior
Bedrooms & bathrooms
- Bedrooms: 3
- Bathrooms: 1
- Full bathrooms: 1
- Main level bathrooms: 1
- Main level bedrooms: 3
Primary bedroom
- Features: Other
- Level: Main
- Dimensions: 13 by 12
Bedroom 2
- Features: Other
- Level: Main
- Dimensions: 12 by 12
Bedroom 3
- Features: Other
- Level: Main
- Dimensions: 13 by 8
Kitchen
- Features: Other
- Level: Main
- Dimensions: 12 by 16
Living room
- Features: Other
- Level: Main
- Dimensions: 17 by 17
Heating
- Natural Gas
Cooling
- Central Air
Appliances
- Included: None
Features
- Attic Access
- Has basement: Yes
- Attic: Access Only
Interior area
- Total structure area: 1,338
- Total interior livable area: 1,338 sqft
- Finished area below ground: 0
Property
Features
- Levels: One
- Stories: 1
- Patio & porch: Covered, Patio
- Fencing: Fenced,Full
Lot
- Size: 8,712 Square Feet
Details
- Parcel number: 210525501501000003
- Special conditions: As Is
- Horse amenities: None
Construction
Type & style
- Home type: SingleFamily
- Architectural style: Ranch,Other
- Property subtype: Residential, Single Family Residence
Materials
- Vinyl Siding
- Foundation: Block
Condition
- Fixer
- New construction: No
- Year built: 1910
Utilities & green energy
- Water: Private
Community & HOA
Community
- Subdivision: Smith
HOA
- Has HOA: No
Location
- Region: Connersville
Financial & listing details
- Price per square foot: $37/sqft
- Tax assessed value: $77,400
- Annual tax amount: $1,552
- Date on market: 9/25/2026
- Cumulative days on market: 19 days
Estimated market value
Not available
Estimated sales range
Not available
Not available
Price history
| Date | Event | Price |
|---|---|---|
| 9/25/2026 | Listed for sale | $49,900$37/sqft |
Source:  MIBOR as distributed by MLS GRID #22127879 Report a problem MIBOR as distributed by MLS GRID #22127879 Report a problem | ||
Public tax history
| Year | Property taxes | Tax assessment |
|---|---|---|
| 2025 | $683 +26% | $77,400 +14.7% |
| 2024 | $542 +20.9% | $67,500 +25% |
| 2023 | $448 +14.9% | $54,000 +10.7% |
| 2022 | $390 +3.9% | $48,800 +10.9% |
| 2021 | $375 +24.7% | $44,000 +4% |
| 2020 | $301 +13.1% | $42,300 +11.9% |
| 2019 | $266 -2.1% | $37,800 +9.6% |
| 2018 | $272 -2.7% | $34,500 -3.1% |
| 2017 | $279 | $35,600 -9.9% |
| 2016 | $279 -1.6% | $39,500 +1.3% |
| 2014 | $284 -7.6% | $39,000 -4.6% |
| 2013 | $308 -6.6% | $40,900 -9.1% |
| 2012 | $329 +14% | $45,000 +12.2% |
| 2011 | $289 -0.8% | $40,100 -0.7% |
| 2010 | $291 -62.2% | $40,400 +5.2% |
| 2009 | $771 -6.4% | $38,400 -5.7% |
| 2007 | $824 -25.1% | $40,700 +3.6% |
| 2006 | $1,100 | $39,300 +2.3% |
| 2005 | -- | $38,400 |
Find assessor info on the county website
Monthly payment
Est. payment
Payment breakdown
Explore the cost of this home by adjusting the details. Changes won't be saved.Climate risks
Neighborhood: 47331
Nearby schools
Schools provided by the listing agent
- Middle: Connersville Middle School
- High: Connersville Sr High School
Source: MIBOR as distributed by MLS GRID. This data may not be complete. We recommend contacting the local school district to confirm school assignments for this home.
Similar homes
- $44,9002 bd1 ba1.2k sqft420 N Fountain St, Connersville, IN 47331For Sale
 MLS ID #10054406, Leah Spurlock. RLMS
 - $50,0004 bd1 ba1.4k sqft1009 Beech St, Connersville, IN 47331For Sale By Owner

- $49,0002 bd1 ba1.3k sqft1007 Oak St, Connersville, IN 47331For Sale
 MLS ID #10053353, Greg O'Brein. RLMS
 - $44,9002 bd1 ba970 sqft604 W 5th St, Connersville, IN 47331For Sale
 MLS ID #10053979, Greg O'Brein. RLMS
 - $70,0002 bd1 ba1.4k sqft710 W 5th St, Connersville, IN 47331For Sale
 MLS ID #14836, Timothy W Bentley, EAST CENTRAL REALTY. East Central Indiana AOR
 - $30,0003 bd2 ba1k sqft310 N Fountain St, Connersville, IN 47331For SaleMLS ID #14834, Rebecca Turney-Sparks, Sacred Ground Realty. East Central Indiana AOR
- $68,9003 bd1 ba1.1k sqft110 E 18th St, Connersville, IN 47331For SaleMLS ID #14774, SHELBY A DIXON, EAST CENTRAL REALTY. East Central Indiana AOR
- $35,0002 bd1 ba1k sqft220 S 4th St, Cambridge City, IN 47327For Sale
 MLS ID #843033, Keri Hir, Keri Hir. NIRA as distributed by MLS GRID
 - $70,0002 bd1 ba1.3k sqft17223 McGuire Ridge Rd, Metamora, IN 47024For Sale
 MLS ID #1866307, Andrea White, White's Realty. Cincy MLS
