Updated Park Forest Estates with a 2 car garage! Located in a quiet cul-de-sac near the base of Peak 8 and walk-able to the Breckenridge Nordic Center. Easy trail access at Cucumber Gulch and only steps from the ski bus stop. Ski home via Four O'Clock ski run. This floor plan features two living spaces, and three bedrooms that provide ample space for the whole family. Enjoy the covered back deck and private hot tub. Recent updates include new boiler (2022), new hot water heater (2022), new roof and heat tape (2025), new trex deck, level 2 EV charger (2024), new oven (2025), new grill (2025), and new ceiling fans. Lives like a single family as the shared wall is only in the utility room.
For sale
$1,835,000
540 Park Forest Drive, Breckenridge, CO 80424
3beds
1,890sqft
Duplex, Multi Family
Built in 1995
-- sqft lot
$1,743,500 Zestimate®
$971/sqft
$473/mo HOA
What's special
New trex deckPrivate hot tubCovered back deckNew ovenNew grillTwo living spacesQuiet cul-de-sac
- 96 days
- 285
- 14
Zillow last checked:
Listing updated:
Listed by:
Jason Himmelman jake@breckenridgeassociates.com,
Breckenridge Associates R.E.
Source: Altitude Realtors,MLS#: S1069097 Originating MLS: Summit Association of Realtors
Originating MLS: Summit Association of RealtorsFacts & features
Interior
Bedrooms & bathrooms
- Bedrooms: 3
- Bathrooms: 3
- Full bathrooms: 2
- 3/4 bathrooms: 1
Heating
- Baseboard, Natural Gas
Appliances
- Included: Dishwasher, Electric Range, Disposal, Microwave Hood Fan, Microwave, Refrigerator, Dryer, Washer
- Laundry: In Unit
Features
- Fireplace, Cable TV
- Flooring: Carpet, Wood
- Has fireplace: Yes
- Fireplace features: Gas
- Furnished: Yes
Interior area
- Total interior livable area: 1,890 sqft
Property
Parking
- Total spaces: 2
- Parking features: Garage
- Garage spaces: 2
Features
- Levels: Three Or More,Multi/Split
- Has view: Yes
- View description: Mountain(s), Trees/Woods
Lot
- Size: 3,179 Square Feet
- Features: Near Public Transit, See Remarks
Details
- Parcel number: 6500196
- Zoning description: Multi-Family
Construction
Type & style
- Home type: MultiFamily
- Property subtype: Duplex, Multi Family
Materials
- Wood Frame
- Foundation: Poured
- Roof: Asphalt
Condition
- Resale
- Year built: 1995
Utilities & green energy
- Sewer: Connected, Public Sewer
- Water: Public
- Utilities for property: Electricity Available, Natural Gas Available, Phone Available, Sewer Available, Snow Removal, Trash Collection, Water Available, Cable Available, Sewer Connected
Community & HOA
Community
- Features: Club Membership Available, Clubhouse, Golf, Trails/Paths, Public Transportation
- Subdivision: Park Forest Estates
HOA
- Has HOA: Yes
- HOA fee: $5,680 annually
Location
- Region: Breckenridge
Financial & listing details
- Price per square foot: $971/sqft
- Tax assessed value: $1,733,700
- Annual tax amount: $6,504
- Date on market: 5/24/2026
- Exclusions: No
- Road surface type: Paved
Estimated market value
$1,743,500
$1.66M - $1.83M
$3,967/mo
Price history
| Date | Event | Price |
|---|---|---|
| 5/24/2026 | Listed for sale | $1,835,000+41.2%$971/sqft |
Source:  Altitude Realtors #S1069097 Report a problem Altitude Realtors #S1069097 Report a problem | ||
| 3/22/2021 | Sold | $1,300,000+88.4%$688/sqft |
Source: Altitude Realtors #S1023704 Report a problem | ||
| 12/13/2013 | Sold | $690,000$365/sqft |
Source: Altitude Realtors #S382972 Report a problem | ||
Public tax history
| Year | Property taxes | Tax assessment |
|---|---|---|
| 2025 | $5,698 -1.6% | $108,356 -1.8% |
| 2024 | $5,789 +26.3% | $110,369 -17.2% |
| 2023 | $4,585 -1.9% | $133,271 +67.5% |
| 2022 | $4,674 +11.6% | $79,564 -2.8% |
| 2021 | $4,189 +1.3% | $81,853 +12.4% |
| 2019 | $4,135 -98.7% | $72,812 +11.3% |
| 2017 | $310,492 +8710% | $65,392 +15.1% |
| 2016 | $3,524 +13.5% | $56,814 |
| 2015 | $3,105 +3% | $56,814 -10.3% |
| 2014 | $3,015 -11.4% | $63,330 |
| 2013 | $3,401 | $63,330 +12.3% |
| 2012 | -- | $56,378 |
| 2011 | -- | $56,378 -17.6% |
| 2010 | -- | $68,408 |
Find assessor info on the county website
Monthly payment
Est. payment
Payment breakdown
Explore the cost of this home by adjusting the details. Changes won't be saved.Climate risks
Neighborhood: 80424
- $1,142,4003 bd3 ba1.3k sqft520 Park Forest Dr, Breckenridge, CO 80498Off Market
- $1,539,5003 bd1 ba1.9k sqft578 Park Forest Dr, Breckenridge, CO 80498Off Market
- $1,719,4003 bd1 ba1.3k sqft474 Park Forest Dr, Breckenridge, CO 80424Off Market
- $1,732,4003 bd1 ba1.3k sqft454 Park Forest Dr, Breckenridge, CO 80424Off Market
Similar homes
- $1,968,0003 bd3 ba1.5k sqft600 Four Oclock Road UNIT A31, Breckenridge, CO 80424For Sale

 MLS ID #S1069751, Cody Thomas, Paffrath & Thomas R.E.S.C. Altitude Realtors
 - $1,325,0003 bd2 ba1.4k sqft405 Four Oclock Road UNIT F, Breckenridge, CO 80424For Sale
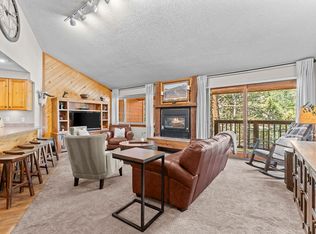 MLS ID #S1071330, Luke Paffrath, Paffrath & Thomas R.E.S.C. Altitude Realtors
 - $1,749,0003 bd3 ba1.9k sqft114 Park Forest Drive, Breckenridge, CO 80424For Sale
 MLS ID #S1069503, Christian Vales, LIV Sotheby's I.R.. Altitude Realtors
 - $1,750,0002 bd2 ba1.1k sqft600 Columbine Road UNIT 5111, Breckenridge, CO 80424For Sale
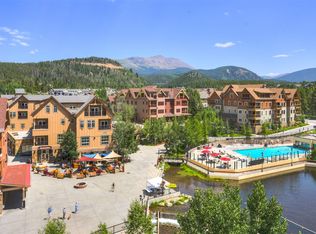 MLS ID #S1071071, Pete Deininger, Real Broker - Breck Life Group. Altitude Realtors
 - $2,099,0003 bd3 ba1.6k sqft211 S High Street, Breckenridge, CO 80424For SaleMLS ID #S1051739, Michele Hart, Slifer Smith & Frampton R.E.. Altitude Realtors
- $1,695,0003 bd3 ba1.7k sqft33 Broken Lance Drive UNIT 304S, Breckenridge, CO 80424For SaleMLS ID #S1070342, Glenn Brady, Christie's International Real Estate CO LLC. Altitude Realtors
- $2,399,0003 bd3 ba1.5k sqft1152 Ski Hill Road, Breckenridge, CO 80424For SaleMLS ID #S1066133, Andrew Clapp, Breckenridge Associates R.E.. Altitude Realtors
- $1,869,0002 bd2 ba1k sqft1891 Ski Hill Road UNIT 7303, Breckenridge, CO 80424For SaleMLS ID #S1070231, Andrew Clapp, Breckenridge Associates R.E.. Altitude Realtors
- $1,674,9003 bd3 ba1.3k sqft680 S Main Street UNIT 9, Breckenridge, CO 80424For SaleMLS ID #S1069948, Marc Warshawsky, Compass. Altitude Realtors
- $1,750,0003 bd3 ba1.5k sqft114 N Harris Street UNIT 114, Breckenridge, CO 80424For SaleMLS ID #S1071028, Sara Gambino, MileHimodern, LLC. Altitude Realtors
- $1,849,0004 bd3 ba2.4k sqft192 Wellington Road, Breckenridge, CO 80424For SaleMLS ID #S1065707, Teri Sweetin, Slifer Smith & Frampton R.E.. Altitude Realtors
- $1,595,0003 bd4 ba2.1k sqft176 Emmett Lode Road, Breckenridge, CO 80424For SaleMLS ID #S1068912, Andrew Biggin, Breckenridge Associates R.E.. Altitude Realtors
- $1,699,0004 bd5 ba2.5k sqft89 Snowshoe Circle, Breckenridge, CO 80424For SaleMLS ID #S1069198, Cary Piecoup, RE/MAX Properties of the Summit. Altitude Realtors
- $1,695,0002 bd2 ba1.1k sqft1891 Ski Hill Road UNIT 7000, Breckenridge, CO 80424For SaleMLS ID #S1068442, Kathleen T. Haas, Colorado Realty 4 Less, LLC. Altitude Realtors
- $1,865,0003 bd3 ba1.9k sqft302 N Main Street, Breckenridge, CO 80424For SaleMLS ID #S1059637, Megan Weisiger, Woodwinds Realty, Inc.. Altitude Realtors
- $1,629,0004 bd5 ba2.5k sqft91 Snowshoe Circle, Breckenridge, CO 80424For SaleMLS ID #S1068002, Mike Scott, First Tracks Real Estate. Altitude Realtors
- $2,625,0003 bd3 ba1.6k sqft63 Mountain Thunder Drive UNIT 305, Breckenridge, CO 80424For SaleMLS ID #S1070868, Anastasia Bell, Breckenridge Associates R.E.. Altitude Realtors
- $1,780,0002 bd2 ba1k sqft610 Columbine Road UNIT 6207, Breckenridge, CO 80424For SaleMLS ID #S1069497, Pete Deininger, Real Broker - Breck Life Group. Altitude Realtors
- $1,600,0003 bd3 ba1.4k sqft270 PRIMROSE Path UNIT 33, Breckenridge, CO 80424For SaleMLS ID #S1064411, Ron Shelton GRI, LIV Sotheby's I.R.. Altitude Realtors
- $2,395,0003 bd3 ba2k sqft304 N Main Street UNIT H1, Breckenridge, CO 80424For SaleMLS ID #S1070195, Debra L Stites, Slifer Smith & Frampton R.E.. Altitude Realtors
