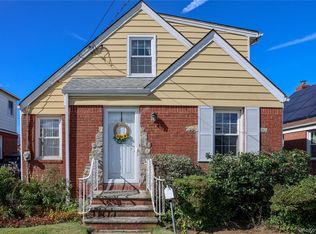
Welcome to 540 Stratford Road, South Hempstead, a charming Cape Cod-style home offering approximately 1,730 square feet of interior living space, a versatile floor plan, and an exceptional opportunity to create a home that reflects your personal style. This inviting residence features three generous sized bedrooms and two full bathrooms, including a spacious first-floor primary bedroom and two comfortable bedrooms on the second level. A full bathroom on each floor provides added convenience and flexibility. The main level offers a welcoming living room, formal dining room, and an additional room ideal for a cozy den, family room, or home office. The eat-in kitchen provides comfortable space for casual dining, with convenient access to a rear deck, perfect for outdoor relaxation, entertaining, or enjoying the backyard.
Additional highlights include a full unfinished basement with interior access, offering substantial space for storage and other permitted uses. Situated on an approximately 5,920-square-foot lot, the property features a detached two-car garage located at the rear of the property. The driveway, backyard, and rear deck further enhance the home's outdoor appeal. With its traditional architectural character, generous living areas, flexible layout, and desirable detached two-car garage, this home presents an exciting opportunity for buyers looking to bring their own vision and personal touches to a property with tremendous potential.
LOCATION AND CONVENIENCE! Situated approximately three blocks from Grand Avenue in North Baldwin, this home offers convenient access to an established commercial corridor featuring supermarkets, neighborhood shopping centers, restaurants, casual dining, fast-food establishments, pharmacies, banks, and a variety of professional and everyday services. Whether shopping for groceries, enjoying a meal, visiting the pharmacy, or handling daily errands, numerous conveniences are located just minutes from home. Located in South Hempstead within the Rockville Centre School District, 540 Stratford Road combines comfortable living space, neighborhood convenience, and the opportunity to make it truly your own.
For sale
$695,000
540 Stratford Road, South Hempstead, NY 11550
3beds
1,730sqft
Single Family Residence, Residential
Built in 1948
5,919 Square Feet Lot
$-- Zestimate®
$402/sqft
$-- HOA
What's special
Three generous sized bedroomsSpacious first-floor primary bedroomVersatile floor planFormal dining roomFlexible layoutEat-in kitchen
- 6 days
- 357
- 20
Zillow last checked:
Listing updated:
Listed by:
EXIT Realty Premier 516-782-1578,
Michael A. Grannum GRI SRES PSA 516-782-1578,
Diane F. Grannum GRI 516-795-1000,
EXIT Realty Premier
Source: OneKey® MLS as distributed by MLS GRID,MLS#: 1068076
Facts & features
Interior
Bedrooms & bathrooms
- Bedrooms: 3
- Bathrooms: 2
- Full bathrooms: 2
Bedroom 1
- Level: First
Bedroom 2
- Level: Second
Bedroom 3
- Level: Second
Bathroom 1
- Description: Full Bathroom
- Level: First
Bathroom 2
- Description: Full Bathroom
- Level: Second
Basement
- Description: full and Unfinished
- Level: Lower
Den
- Level: First
Dining room
- Level: First
Kitchen
- Description: Eat in Kitchen
- Level: First
Living room
- Level: First
Heating
- Forced Air
Cooling
- None
Appliances
- Included: Cooktop, Dryer, Gas Cooktop, Gas Oven, Refrigerator, Washer
Features
- First Floor Bedroom, Eat-in Kitchen, Formal Dining, Master Downstairs
- Basement: Full,Unfinished
- Attic: Crawl
Interior area
- Total structure area: 1,730
- Total interior livable area: 1,730 sqft
Property
Parking
- Total spaces: 2
- Parking features: Driveway
- Garage spaces: 2
- Has uncovered spaces: Yes
Lot
- Size: 5,919 Square Feet
Details
- Parcel number: 2089365030003340
- Special conditions: None
Construction
Type & style
- Home type: SingleFamily
- Architectural style: Cape Cod
- Property subtype: Single Family Residence, Residential
Materials
- Vinyl Siding
Condition
- Year built: 1948
Utilities & green energy
- Sewer: Public Sewer
- Water: Public
- Utilities for property: Electricity Connected, Natural Gas Connected, Trash Collection Public, Water Connected
Community & HOA
HOA
- Has HOA: No
Location
- Region: Hempstead
Financial & listing details
- Price per square foot: $402/sqft
- Tax assessed value: $489
- Annual tax amount: $9,595
- Date on market: 10/29/2026
- Cumulative days on market: 6 days
- Listing agreement: Exclusive Right To Sell
- Listing terms: Cash,Conventional,FHA
- Electric utility on property: Yes
Estimated market value
Not available
Estimated sales range
Not available
Not available
Price history
| Date | Event | Price |
|---|---|---|
| 10/29/2026 | Listed for sale | $695,000$402/sqft |
Source:  OneKey® MLS as distributed by MLS GRID #1068076 Report a problem | ||
Public tax history
Tax history is unavailable.
Monthly payment
Climate risks
Neighborhood: 11550
Nearby schools
Schools provided by the listing agent
- Elementary: William S Covert School
- Middle: South Side Middle School
- High: South Side High School
Source: OneKey® MLS as distributed by MLS GRID. This data may not be complete. We recommend contacting the local school district to confirm school assignments for this home.

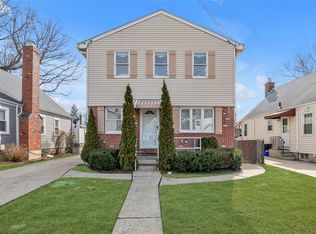
Similar homes
- $699,0004 bd2 ba1.5k sqft355 Jerusalem Avenue, Hempstead, NY 11550For Sale
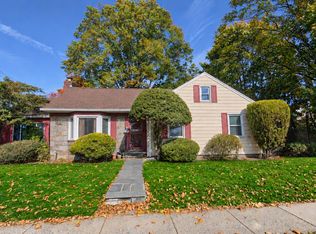
 MLS ID #1069368, Michael Ohabi, Listing by: Voro LLC. OneKey® MLS as distributed by MLS GRID
- $725,0004 bd2 ba1.8k sqft14 Flint Avenue, Hempstead, NY 11550For Sale
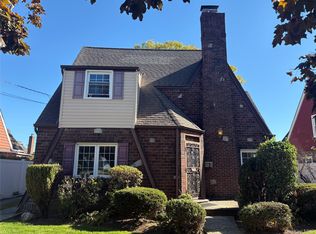 MLS ID #1068904, Patrick Wyche, Listing by: Hub Village Realty. OneKey® MLS as distributed by MLS GRID
- $630,0003 bd1 ba1.2k sqft163 Alabama Avenue, Hempstead, NY 11550For Sale
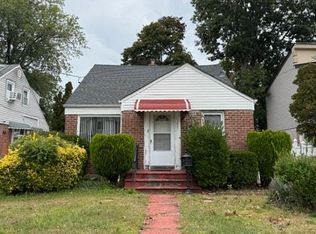 MLS ID #1063974, Michael A. Brown, Listing by: UBS Holdings Inc. OneKey® MLS as distributed by MLS GRID
- $689,0004 bd2 ba1.5k sqft28 Putnam Avenue, Valley Stream, NY 11580For Sale
 MLS ID #1068119, Michael S. Flynn, Listing by: EXP Realty. OneKey® MLS as distributed by MLS GRID
- $699,9994 bd2 ba1.4k sqft24 Lent Avenue, Hempstead, NY 11550For SaleMLS ID #981437, Helen K. Taveras, Listing by: All Over Properties Corp. OneKey® MLS as distributed by MLS GRID
- $699,9906 bd3 ba2.4k sqft35 Mulford Place, Hempstead, NY 11550For SaleMLS ID #972071, John C. Prato CBR, Listing by: Kin Realty Of New York LLC. OneKey® MLS as distributed by MLS GRID
- $749,9995 bd3 ba2.2k sqft258 Brown Avenue, Hempstead, NY 11550For SaleMLS ID #1021188, Biju Joseph, Listing by: Island Advantage Realty LLC. OneKey® MLS as distributed by MLS GRID
- $779,0005 bd2 ba2k sqft981 McKinley Street, Baldwin, NY 11510For SaleMLS ID #1069811, Dennis Arango, Listing by: John Savoretti Realty. OneKey® MLS as distributed by MLS GRID
- $690,0003 bd3 ba1.1k sqft118 Franklin Avenue, Malverne, NY 11565For SaleMLS ID #1019414, Susan Casale, Listing by: Bono Real Estate Corp. OneKey® MLS as distributed by MLS GRID
- $799,0003 bd2 ba1.4k sqft202 Linden Street, Rockville Centre, NY 11570For SaleMLS ID #1063028, Christopher D. Nelson, Listing by: Connor J Maffucci LLC. OneKey® MLS as distributed by MLS GRID
- $689,0004 bd2 ba1k sqft1087 Esther Street, Franklin Square, NY 11010For SaleMLS ID #1050795, Dennis Arango, Listing by: John Savoretti Realty. OneKey® MLS as distributed by MLS GRID
- $689,0003 bd2 ba1.7k sqft169 Bixley Heath, Lynbrook, NY 11563For SaleMLS ID #807028, Pietro L. Tocco, Listing by: VYLLA Home. OneKey® MLS as distributed by MLS GRID
- $680,0004 bd2 ba1.1k sqft1207 Slabey Avenue, Valley Stream, NY 11580For SaleMLS ID #1026718, Simone N. Sealy, Listing by: Homes By Mara. OneKey® MLS as distributed by MLS GRID
- $699,9904 bd2 ba1.1k sqft159 Harrison Avenue, Franklin Square, NY 11010For SaleMLS ID #1029424, Lisa Dellipizzi GRI, Listing by: Lisa DP Real Estate Inc. OneKey® MLS as distributed by MLS GRID
- $615,0004 bd1 ba1k sqft186 Westbury Boulevard, Hempstead, NY 11550For SaleMLS ID #900316, Paul Rhodes, Listing by: Victory Top Service Realty. OneKey® MLS as distributed by MLS GRID
- $669,0003 bd1 ba1k sqft2449 S Seamans Neck Road, Seaford, NY 11783For SaleMLS ID #1065242, Regina L. Santoro Schaefer, Listing by: Parkside Realty of Queens Inc. OneKey® MLS as distributed by MLS GRID
- $789,9003 bd2 ba1.3k sqft149 Rule Street, Franklin Square, NY 11010For SaleMLS ID #1052205, Connie Wiermann, Listing by: Realty Masters International. OneKey® MLS as distributed by MLS GRID
- $599,0003 bd1 ba1.5k sqft41 Harrison Avenue, Lynbrook, NY 11563For SaleMLS ID #1065057, Chris J. Boylan, Listing by: EXIT Realty Premier. OneKey® MLS as distributed by MLS GRID
- $649,9993 bd1 ba1.1k sqft2284 Wynsum Avenue, Merrick, NY 11566For SaleMLS ID #1043054, Jonathan Matute, Listing by: Alexander Madison Realty Inc. OneKey® MLS as distributed by MLS GRID
- $699,0003 bd2 ba1.9k sqft916 PARK Avenue, Westbury, NY 11590For SaleMLS ID #1043111, Omar C. Baxter, Listing by: Baxter Real Estate Inc. OneKey® MLS as distributed by MLS GRID
