This property consists of two Cabins: one has an Electric Range and both have Refrigerators and Shower Baths.
Cabin #1 has a Queen Poster Bed, 2 Night Tables, Dining Table & Chairs, Recliner & Chair, TV, Chest of Drawers and a storage cabinet. There is a small Kitchen Nook equipped with a Coffee maker, toaster, vacuum cleaner, and an electric ice maker. The decorations, furniture & everything is included in the listing. The 2nd Cabin is made of Cedar and has two lofts and one closet for storage. It has a Trundle Bed and 3/4 Bed. The Kitchen has two Cabinets full of small electric appliances and dishes. There is a Mock Fireplace and a Folding Table with 2 stools and a large Wooden Rocking Chair. There are two chairs on the covered front Porch. There is a walk and a concrete drive to the river. There is a Deck and a Cleaning Station with running water. There is a 11 x 15 Gazebo where you can enjoy cooking outside. The Grills are not included. The front Porch connects the 2 cabins.
For sale
$225,000
5401-7 County Road 334, Sweeny, TX 77480
2beds
814sqft
Single Family Residence
Built in 1950
0.44 Acres Lot
$213,700 Zestimate®
$276/sqft
$-- HOA
What's special
Mock fireplaceTwo loftsLarge wooden rocking chairElectric ice makerTrundle bedChest of drawersSmall kitchen nook
- 53 days
- 49
- 2
Zillow last checked:
Listing updated:
Listed by:
Carol Gerault TREC #0214488 979-417-3521,
Century 21 Olympian Brazoria
Source: HAR,MLS#: 25587437
Facts & features
Interior
Bedrooms & bathrooms
- Bedrooms: 2
- Bathrooms: 2
- Full bathrooms: 2
Primary bathroom
- Features: Primary Bath: Shower Only, Secondary Bath(s): Shower Only, Two Primary Baths
Kitchen
- Features: Kitchen open to Family Room
Heating
- Electric, Window Unit
Cooling
- Ceiling Fan(s), Other
Appliances
- Included: Ice Maker, Refrigerator, Electric Oven, Freestanding Oven, Microwave, Electric Range, Free-Standing Range
Features
- 2 Bedrooms Down, Primary Bed - 1st Floor
- Flooring: Laminate, Wood
- Number of fireplaces: 1
- Fireplace features: Decorative
Interior area
- Total structure area: 814
- Total interior livable area: 814 sqft
Property
Features
- Stories: 1
- Patio & porch: Covered, Patio/Deck
- Exterior features: Outdoor Kitchen
- Fencing: None
- On waterfront: Yes
- Waterfront features: Bulkhead, Pier, River Front
Lot
- Size: 0.44 Acres
- Features: Back Yard, Cleared, Other, Waterfront, 1/4 Up to 1/2 Acre
Details
- Additional structures: Shed(s), Workshop
- Parcel number: 00570109000
Construction
Type & style
- Home type: SingleFamily
- Architectural style: Other
- Property subtype: Single Family Residence
Materials
- Other, Wood Siding
- Foundation: Block & Beam
- Roof: Metal
Condition
- New construction: No
- Year built: 1950
Utilities & green energy
- Sewer: Septic Tank
- Water: Well
Community & HOA
Community
- Subdivision: John Cummings
Location
- Region: Sweeny
Financial & listing details
- Price per square foot: $276/sqft
- Tax assessed value: $185,370
- Annual tax amount: $2,666
- Date on market: 7/18/2026
- Listing terms: Cash,Conventional,FHA,VA Loan
- Ownership: Full Ownership
Estimated market value
$213,700
$203,000 - $224,000
$1,479/mo
Price history
| Date | Event | Price |
|---|---|---|
| 7/18/2026 | Listed for sale | $225,000$276/sqft |
Source:  HAR #25587437 Report a problem HAR #25587437 Report a problem | ||
Public tax history
| Year | Property taxes | Tax assessment |
|---|---|---|
| 2025 | -- | $185,370 +13.3% |
| 2024 | $2,476 -3.2% | $163,550 -0.4% |
| 2023 | $2,559 +20% | $164,250 +33.9% |
| 2022 | $2,133 +4.1% | $122,710 +25.5% |
| 2021 | $2,050 | $97,800 +26.4% |
| 2020 | -- | $77,367 +10% |
| 2019 | $218 -5.3% | $70,334 +10% |
| 2018 | $231 | $63,940 -32.4% |
| 2017 | $231 -79.2% | $94,640 -15.4% |
| 2016 | $1,107 | $111,870 +33% |
| 2015 | $1,107 | $84,140 +18.7% |
| 2014 | $1,107 | $70,870 +15.4% |
| 2012 | -- | $61,390 +18.5% |
| 2011 | -- | $51,810 -0.7% |
| 2010 | -- | $52,170 -2% |
| 2009 | -- | $53,230 |
| 2008 | -- | $53,230 -1.2% |
| 2006 | -- | $53,890 -0.4% |
| 2005 | -- | $54,100 +50.8% |
| 2004 | -- | $35,880 +6.5% |
| 2003 | -- | $33,700 +20.3% |
| 2002 | -- | $28,010 +1.6% |
| 2001 | -- | $27,580 |
Find assessor info on the county website
Monthly payment
Est. payment
Payment breakdown
Explore the cost of this home by adjusting the details. Changes won't be saved.Climate risks
Neighborhood: 77480
Nearby schools
Schools provided by the listing agent
- Elementary: Sweeny Elementary School
- Middle: Sweeny Junior High School
- High: Sweeny High School
Source: HAR. This data may not be complete. We recommend contacting the local school district to confirm school assignments for this home.
- $2,4003 bd2 ba1.6k sqft5401 County Road 334 UNIT 10, Sweeny, TX 77480For Rent
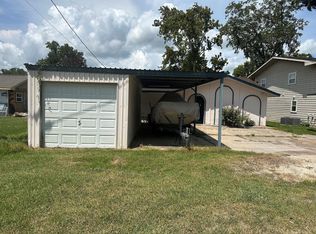
- $380,3004 bd3 ba2.9k sqft5401-8 County Road 334, Sweeny, TX 77480Off Market
- $300,500-- bd11 ba1.2k sqft5401-1 County Road 334, Sweeny, TX 77480Off Market
- $216,200-- bd8 ba1.7k sqft5401-3 County Road 334, Sweeny, TX 77480Off Market
Similar homes
- $179,9003 bd1 ba1.2k sqft1102 E 2nd St, Sweeny, TX 77480For Sale
 MLS ID #89928463, Jo Nell Joice, Jo Nell Joice, Broker. HAR
 - $119,9002 bd1 ba1.1k sqft8725 Fm 524 Rd, Sweeny, TX 77480For Sale
 MLS ID #50917936, Kathryn Jean, TexasLife Realty LLC. HAR
 - $215,0003 bd2 ba1.1k sqft317 Crews Way, West Columbia, TX 77486For Sale
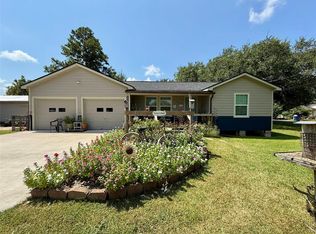 MLS ID #25744688, Cherry Leal, Cornerstone, Realtors. HAR
 - $249,9003 bd2 ba1.1k sqft3067 County Road 580, West Columbia, TX 77486For Sale
 MLS ID #55486949, Amber Burris, RE/MAX American Dream. HAR
