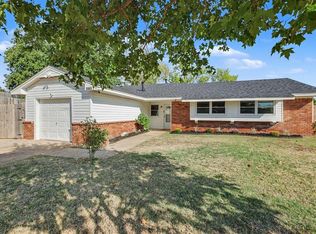
Opportunity awaits at this spacious 3-bedroom, 2-bath home in Warr Acres! A generous floor plan offers plenty of room to spread out, including an oversized living area, separate dining space and a kitchen with abundant cabinetry, counter space and pantry storage. The large primary bedroom includes its own bath, while two additional bedrooms offer flexible space for guests, office or hobbies. Throughout the home, you’ll find a mix of original character and updates, creating a great starting point for someone ready to add their own style. Outside, a substantial covered patio extends the living space and overlooks the backyard—perfect for relaxing, grilling or entertaining. An attached 2-car garage provides additional storage and parking. With solid bones, generous room sizes and loads of potential, this one is ready for its next chapter. HVAC - 2023, HWT - 2026, Roof - 2017.
For sale
$175,000
5401 NW 64th St, Warr Acres, OK 73132
3beds
1,541sqft
Single Family Residence
Built in 1963
9,230 Square Feet Lot
$173,600 Zestimate®
$114/sqft
$-- HOA
What's special
Generous floor planSeparate dining space
- 7 days
- 780
- 97
Likely to sell faster than
Zillow last checked:
Listing updated:
Listed by:
Patricia Ayling 405-823-8690,
Keller Williams Realty Elite
Source: MLSOK/OKCMAR as distributed by MLS GRID,MLS#: 1250673
Facts & features
Interior
Bedrooms & bathrooms
- Bedrooms: 3
- Bathrooms: 2
- Full bathrooms: 2
Heating
- Has Heating (Unspecified Type)
Cooling
- Has cooling: Yes
Appliances
- Included: Dishwasher, Refrigerator, Washer/Dryer, Built-In Electric Oven, Built-In Electric Range
Features
- Flooring: Combination
- Has fireplace: No
- Fireplace features: None
Interior area
- Total structure area: 1,541
- Total interior livable area: 1,541 sqft
Property
Parking
- Total spaces: 2
- Parking features: Garage
- Garage spaces: 2
Features
- Levels: One
- Stories: 1
Lot
- Size: 9,230 Square Feet
- Features: Corner Lot
Details
- Parcel number: 5401NW64th73132
- Special conditions: None
Construction
Type & style
- Home type: SingleFamily
- Architectural style: Traditional
- Property subtype: Single Family Residence
Materials
- Brick, Brick & Frame
- Foundation: Slab
- Roof: Composition
Condition
- Year built: 1963
Utilities & green energy
- Utilities for property: Public
Community & HOA
Location
- Region: Warr Acres
Financial & listing details
- Price per square foot: $114/sqft
- Tax assessed value: $161,189
- Annual tax amount: $1,936
- Date on market: 9/23/2026
Estimated market value
$173,600
$165,000 - $182,000
$1,426/mo
Price history
| Date | Event | Price |
|---|---|---|
| 9/23/2026 | Listed for sale | $175,000+42.3%$114/sqft |
Source:  MLSOK/OKCMAR as distributed by MLS GRID #1250673 Report a problem MLSOK/OKCMAR as distributed by MLS GRID #1250673 Report a problem | ||
| 4/5/2018 | Sold | $123,000$80/sqft |
Source: MLSOK/OKCMAR as distributed by MLS GRID #804726 Report a problem | ||
| 1/30/2018 | Price change | $123,000-3.9%$80/sqft |
Source: Berkshire Hathaway-Anderson #804726 Report a problem | ||
| 1/23/2018 | Listed for sale | $128,000$83/sqft |
Source: Berkshire Hathaway-Anderson #804726 Report a problem | ||
Public tax history
| Year | Property taxes | Tax assessment |
|---|---|---|
| 2025 | $1,937 +4.6% | $17,730 +3% |
| 2024 | $1,852 -5.9% | $17,214 +3% |
| 2023 | $1,969 +2.8% | $16,712 +5% |
| 2022 | $1,916 +5.5% | $15,915 +5% |
| 2021 | $1,815 +4.7% | $15,158 +5% |
| 2020 | $1,734 +34.4% | $14,437 +5% |
| 2019 | $1,290 +15.1% | $13,750 +15.1% |
| 2018 | $1,121 +2.9% | $11,948 +5% |
| 2017 | $1,090 | $11,378 0% |
| 2016 | $1,090 -0.2% | $11,379 |
| 2015 | $1,092 +2.7% | $11,379 -1% |
| 2014 | $1,064 | $11,490 -3% |
| 2013 | -- | $11,851 -2.3% |
| 2012 | -- | $12,130 -1.5% |
| 2011 | -- | $12,320 -1.4% |
| 2010 | -- | $12,499 +2.1% |
| 2009 | -- | $12,245 +5% |
| 2008 | -- | $11,662 +5% |
| 2007 | -- | $11,107 +5% |
| 2006 | -- | $10,578 +5% |
| 2005 | -- | $10,074 -88.5% |
| 2004 | $825 | $87,233 +809.2% |
| 2003 | -- | $9,595 +8% |
| 2002 | -- | $8,888 +7.2% |
| 2001 | -- | $8,289 -6.5% |
| 2000 | -- | $8,867 +5.8% |
| 1999 | -- | $8,377 |
Find assessor info on the county website
Monthly payment
Est. payment
Payment breakdown
Explore the cost of this home by adjusting the details. Changes won't be saved.Climate risks
Neighborhood: 73132
Nearby schools
Schools provided by the listing agent
- Elementary: Rollingwood ES
- Middle: James L. Capps MS
- High: Putnam City HS
Source: MLSOK/OKCMAR as distributed by MLS GRID. This data may not be complete. We recommend contacting the local school district to confirm school assignments for this home.


Similar homes
- $185,0003 bd2 ba1.1k sqft5945 NW 62nd St, Oklahoma City, OK 73122For Sale
 MLS ID #1251449, Riley Banks, Block One Real Estate. MLSOK/OKCMAR as distributed by MLS GRID
 - $199,0003 bd2 ba1.3k sqft5705 NW 67th St, Warr Acres, OK 73132For Sale
 MLS ID #1247666, Rebecca Seda, Keller Williams Summit. MLSOK/OKCMAR as distributed by MLS GRID
 - $199,9003 bd2 ba1.8k sqft6212 Willowridge Dr, Oklahoma City, OK 73122For Sale
 MLS ID #1216922, Michael Carter, Authentic Real Estate Svcs Grp. MLSOK/OKCMAR as distributed by MLS GRID
 - $185,0003 bd1 ba1.2k sqft6906 NW 59th St, Bethany, OK 73008For Sale
 MLS ID #1250392, Erica Dufour, Coldwell Banker Select. MLSOK/OKCMAR as distributed by MLS GRID
