Priced to MOVE! Welcome to this charming, artsy and eclectic decorated home featuring mature landscaping and beautiful lake view. Take in the scenery and enjoy the outdoors from the large deck overlooking the lawn. Inside you’ll find 3 bedrooms and 2 full bathrooms, including a spacious living room with beautiful hardwood floor and lots of windows. The bright eat-in kitchen offers comfortable space for cooking and everyday living. Large laundry room. Washer and Dryer convey. Additional highlights include: 2 Car Garage with NEW garage door. Refrigerator stays with the home. Take a tour today! Agents: Please See Remarks
Accepting back-up offers
Price cut: $8.4K (7/31)
$157,500
5401 Western Hills Ave, Little Rock, AR 72204
3beds
1,513sqft
:
Get pre-qualified$1,067/mo
Single Family Residence
Built in 1973
0.26 Acres Lot
$160,600 Zestimate®
$104/sqft
$-- HOA
What's special
New garage doorBeautiful lake viewLarge laundry roomWasher and dryer conveyBeautiful hardwood floorLots of windowsBright eat-in kitchen
- 21 days |
- 2,535 |
- 242 |
Likely to sell faster than
Zillow last checked:
Listing updated:
Listed by:
Kimberly Brown 501-352-4045,
CBRPM Maumelle 501-851-8282
Source: CARMLS,MLS#: 26028406
Facts & features
Interior
Bedrooms & bathrooms
- Bedrooms: 3
- Bathrooms: 2
- Full bathrooms: 2
Dining room
- Features: Eat-in Kitchen, Kitchen/Dining Combo
Heating
- Natural Gas
Cooling
- Electric
Appliances
- Included: Free-Standing Range, Microwave, Dishwasher, Washer, Dryer
- Laundry: Washer Hookup, Electric Dryer Hookup, Laundry Room
Features
- Ceiling Fan(s), Kit Counter-Formica, Sheet Rock, 3 Bedrooms Same Level
- Flooring: Carpet, Wood, Tile
- Has fireplace: Yes
- Fireplace features: Gas Log
Interior area
- Total structure area: 1,513
- Total interior livable area: 1,513 sqft
Property
Parking
- Total spaces: 2
- Parking features: Garage, Two Car
- Has garage: Yes
Features
- Levels: Multi/Split
- Patio & porch: Deck, Porch
- Exterior features: Rain Gutters
- Fencing: Full,Chain Link
Lot
- Size: 0.26 Acres
- Dimensions: 137 x 84 x 137 x 82
- Features: Sloped
Details
- Parcel number: 44L1630003700
Construction
Type & style
- Home type: SingleFamily
- Architectural style: Traditional
- Property subtype: Single Family Residence
Materials
- Brick, Metal/Vinyl Siding
- Foundation: Crawl Space
- Roof: 3 Tab Shingles
Condition
- New construction: No
- Year built: 1973
Utilities & green energy
- Sewer: Public Sewer
- Water: Public
Community & HOA
Community
- Subdivision: LAKESIDE TERRACE
HOA
- Has HOA: No
Location
- Region: Little Rock
Financial & listing details
- Price per square foot: $104/sqft
- Tax assessed value: $114,665
- Annual tax amount: $1,605
- Date on market: 7/14/2026
- Listing terms: VA Loan,FHA,Conventional,Cash
- Road surface type: Paved
Estimated market value
$160,600
$153,000 - $169,000
$1,440/mo
Price history
| Date | Event | Price |
|---|---|---|
| 7/31/2026 | Price change | $157,500-5.1%$104/sqft |
Source:  CARMLS #26028406 Report a problem CARMLS #26028406 Report a problem | ||
| 7/17/2026 | Price change | $165,900-3.8%$110/sqft |
Source: CARMLS #26028406 Report a problem | ||
| 7/14/2026 | Listed for sale | $172,400+38%$114/sqft |
Source: CARMLS #26028406 Report a problem | ||
| 12/17/2021 | Sold | $124,900$83/sqft |
Source: CARMLS #21033732 Report a problem | ||
| 11/30/2021 | Contingent | $124,900$83/sqft |
Source: CARMLS #21033732 Report a problem | ||
| 10/15/2021 | Listed for sale | $124,900+31.5%$83/sqft |
Source: CARMLS #21033732 Report a problem | ||
| 10/23/2015 | Sold | $95,000+13.1%$63/sqft |
Source: Agent Provided Report a problem | ||
| 11/25/2003 | Sold | $84,000$56/sqft |
Source: Public Record Report a problem | ||
Public tax history
| Year | Property taxes | Tax assessment |
|---|---|---|
| 2025 | $1,005 -9% | $22,933 |
| 2024 | $1,105 -6.4% | $22,933 |
| 2023 | $1,180 -4.1% | $22,933 |
| 2022 | $1,230 +74.3% | $22,933 +49.6% |
| 2021 | $706 +1.1% | $15,330 |
| 2020 | $698 | $15,330 |
| 2019 | $698 -3.5% | $15,330 |
| 2018 | $723 | $15,330 |
| 2017 | $723 | $15,330 -20.7% |
| 2016 | $723 -46.6% | $19,330 |
| 2015 | $1,355 +0% | $19,330 +0% |
| 2014 | $1,355 +6.9% | $19,329 +6.9% |
| 2013 | $1,268 | $18,089 -6.4% |
| 2012 | -- | $19,330 +17.5% |
| 2011 | -- | $16,449 |
| 2010 | -- | $16,449 |
| 2009 | -- | $16,449 +1.8% |
| 2008 | -- | $16,165 |
| 2007 | -- | $16,165 +25.9% |
| 2005 | -- | $12,840 |
| 2004 | -- | $12,840 +9.5% |
| 2003 | -- | $11,728 |
| 2002 | -- | $11,728 |
| 2001 | -- | $11,728 |
Find assessor info on the county website
Monthly payment
Est. payment
Payment breakdown
Explore the cost of this home by adjusting the details. Changes won't be saved.Climate risks
Neighborhood: Westwood-Pecan Lake
Nearby schools
GreatSchools rating
- 2/10Western Hills Elementary SchoolGrades: K-5Distance: 0.3 mi
- 3/10Cloverdale Middle SchoolGrades: 6-8Distance: 2.2 mi
- 3/10Little Rock Southwest High SchoolGrades: 9-12Distance: 3.1 mi
- $198,9004 bd2 ba1.9k sqft1 Lakeside Dr, Little Rock, AR 72204Off Market
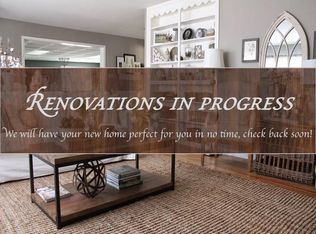
- $593,700-- bd2 ba10k sqft5309 Western Hills Ave, Little Rock, AR 72204Off Market
- $211,9004 bd2 ba2.4k sqft3 Lakeside Dr, Little Rock, AR 72204Off Market

- $179,1003 bd2 ba1.5k sqft5 Lakeside Dr, Little Rock, AR 72204Off Market

- $208,400-- bd2 ba2k sqft7 Lakeside Dr, Little Rock, AR 72204Off Market
- $201,2003 bd2 ba2k sqft7601 Westwood Ave, Little Rock, AR 72204Off Market
- $16,0001.13 Acres7601 Westwood Ave, Little Rock, AR 72204Off Market
- $140,100-- bd2 ba1.2k sqft5421 Western Hills Ave, Little Rock, AR 72204Off Market
A local agent can set up tours, give advice and negotiate with sellers.
Similar homes
- $159,0003 bd2 ba1.1k sqft3417 Wynne St, Little Rock, AR 72204For Sale

 MLS ID #26031352, Troy Shelton, Simpli HOM. CARMLS
 - $170,0002 bd1 ba1.1k sqft4906 Westwood Ave, Little Rock, AR 72204For Sale
 MLS ID #26031493, Jody Eaton, River Rock Realty Company. CARMLS
 - $129,9003 bd2 ba1.1k sqft8817 Westwood Ave, Little Rock, AR 72204For Sale
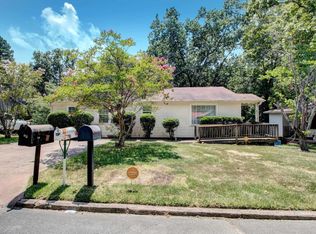 MLS ID #26030414, Robert A Richardson, Crye-Leike REALTORS Kanis Branch. CARMLS
 - $180,0003 bd2 ba1.1k sqft14 Wellford Dr, Little Rock, AR 72209For Sale
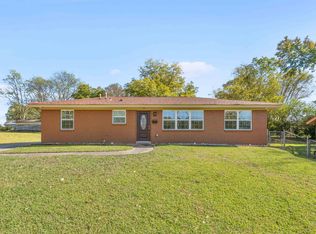 MLS ID #26031432, Teresa Burl, Michele Phillips & Co. Realtors. CARMLS
 - $185,0003 bd2 ba1.9k sqft10 Howell Dr, Little Rock, AR 72204For Sale By Owner
- $200,0004 bd2 ba1.6k sqft8324 W 29th St, Little Rock, AR 72204For SaleMLS ID #26031386, Tina Newsome, Michele Phillips & Co. Realtors. CARMLS
- $139,5004 bd2 ba1.3k sqft1810 Joyce Ct, Little Rock, AR 72204For SaleMLS ID #26030174, Kari L Clay, Mid South Realty. CARMLS
- $--3 bd1 ba1.1k sqft6 Bay St, Little Rock, AR 72204AuctionAuction.com 1
- $159,0003 bd2 ba1.1k sqft3215 Katherine St, Little Rock, AR 72204For SaleMLS ID #26009243, Jazmine Jackson, Keller Williams Realty. CARMLS
- $129,8003 bd1 ba1.3k sqft7800 W 32nd St, Little Rock, AR 72204For SaleMLS ID #26031040, Tara J Helgestad, Lotus Realty. CARMLS
- $145,0003 bd2 ba1.6k sqft7707 W 45th St, Little Rock, AR 72204For SaleMLS ID #26020627, Ashley Cifreo, Michele Phillips & Co. Realtors Searcy Branch. CARMLS
- $165,0003 bd1 ba1.3k sqft62 Glenmere Dr, Little Rock, AR 72204For SaleMLS ID #26029731, Lauren Walter, Homeward Realty. CARMLS
- $175,0003 bd2 ba1.5k sqft4110 Malloy St, Little Rock, AR 72204For SaleMLS ID #26017047, Rocky Herman, Access Realty, Inc.. CARMLS
- $155,0003 bd1 ba1k sqft2911 Wynne Dr, Little Rock, AR 72204For SaleMLS ID #26018409, Tamarcus L Hill, CBRPM Maumelle. CARMLS
- $165,0003 bd2 ba1.3k sqft5203 Wycliffe Dr, Little Rock, AR 72209For SaleMLS ID #26030560, Aracely Galan, Capital Real Estate Advisors. CARMLS
- $144,9003 bd2 ba1k sqft3703 Boyd St, Little Rock, AR 72204For SaleMLS ID #26027259, Darrell Dotson, Rock City Realty. CARMLS
- $139,9003 bd2 ba1.5k sqft3 Shari Ct, Little Rock, AR 72204For SaleMLS ID #26019377, Andy Gibson, Keller Williams Realty. CARMLS
- $189,0003 bd2 ba1.2k sqft9721 Herndon Rd, Little Rock, AR 72204For SaleMLS ID #26031078, Undre Brunson, Keller Williams Realty. CARMLS
- $158,0002 bd1 ba1.2k sqft4816 W 30th St, Little Rock, AR 72204For SaleMLS ID #26023018, Linda Sanders, Crye-Leike REALTORS Kanis Branch. CARMLS
- $159,9003 bd2 ba1.2k sqft5 Roxbury Dr, Little Rock, AR 72209For SaleMLS ID #26019698, Jana Parish, Superior Real Estate, Inc.. CARMLS
