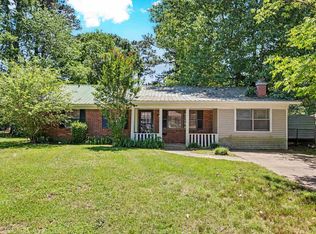
Nearly brand-new & renovated down to the studs! This meticulous one-level residence sits on a coveted corner lot, offering the perfect blend of modern luxury and worry-free living.The expansive, sun-drenched living area flows seamlessly into a gourmet kitchen outfitted with brand-new stainless steel appliances, pantry, and exquisite granite countertops that gracefully extend into the dining area. Two generously sized bedrooms share a stylishly updated bathroom featuring a sleek shower/tub ensemble with custom glass sliding doors. A versatile bonus room offers endless possibilities—perfect for a home office, sunroom, or a 3rd bedroom with the addition of a closet.Luxurious vinyl flooring runs throughout, combining refined appeal with low-maintenance durability. Enjoy ultimate peace of mind for years to come with a brand-new roof, new HVAC system, and new water heater. Outside, you will find a partially fenced backyard for privacy and two dedicated parking pads for convenience.Perfectly located near UALR, major medical centers, shopping, and quick I-630 access. Ideal for first-time buyers or students! 100% financing and special grant opportunities are available.
Active
$159,000
4816 W 30th St, Little Rock, AR 72204
2beds
1,217sqft
:
Get pre-qualified$1,077/mo
Single Family Residence
Built in 1963
0.25 Acres Lot
$153,200 Zestimate®
$131/sqft
$-- HOA
What's special
Versatile bonus roomStylishly updated bathroomCorner lotExquisite granite countertopsBrand-new roofGourmet kitchenBrand-new stainless steel appliances
- 46 days |
- 73 |
- 2 |
Zillow last checked:
Listing updated:
Listed by:
Linda Sanders 501-786-3652,
Crye-Leike REALTORS Kanis Branch 501-954-9100
Source: CARMLS,MLS#: 26023018
Facts & features
Interior
Bedrooms & bathrooms
- Bedrooms: 2
- Bathrooms: 1
- Full bathrooms: 1
Rooms
- Room types: Great Room, Bonus Room
Dining room
- Features: Kitchen/Dining Combo
Heating
- Natural Gas
Cooling
- Electric
Appliances
- Included: Free-Standing Range, Microwave, Electric Range, Dishwasher, Disposal, Plumbed For Ice Maker, Electric Water Heater
- Laundry: Washer Hookup, Electric Dryer Hookup
Features
- Ceiling Fan(s), Granite Counters, Pantry, Sheet Rock, Primary Bedroom Apart, 2 Bedrooms Same Level
- Flooring: Luxury Vinyl
- Has fireplace: No
- Fireplace features: None
Interior area
- Total structure area: 1,217
- Total interior livable area: 1,217 sqft
Property
Parking
- Total spaces: 2
- Parking features: Parking Pad, Two Car
Features
- Levels: One
- Stories: 1
- Fencing: Partial,Chain Link
Lot
- Size: 0.25 Acres
- Features: Level, Corner Lot, Subdivided, Sloped Down
Details
- Parcel number: 34L3000004700
Construction
Type & style
- Home type: SingleFamily
- Architectural style: Traditional
- Property subtype: Single Family Residence
Materials
- Metal/Vinyl Siding
- Foundation: Crawl Space
- Roof: Composition
Condition
- New construction: No
- Year built: 1963
Utilities & green energy
- Electric: Elec-Municipal (+Entergy)
- Gas: Gas-Natural
- Sewer: Public Sewer
- Water: Public
- Utilities for property: Natural Gas Connected
Community & HOA
Community
- Subdivision: BOULEVARD TERRACE
HOA
- Has HOA: No
Location
- Region: Little Rock
Financial & listing details
- Price per square foot: $131/sqft
- Tax assessed value: $53,280
- Annual tax amount: $1,043
- Date on market: 6/8/2026
- Listing terms: VA Loan,FHA,Conventional,Cash
- Road surface type: Paved
Estimated market value
$153,200
$146,000 - $161,000
$1,121/mo
Price history
| Date | Event | Price |
|---|---|---|
| 6/8/2026 | Listed for sale | $159,000-0.6%$131/sqft |
Source:  CARMLS #26023018 Report a problem CARMLS #26023018 Report a problem | ||
| 6/1/2026 | Listing removed | $160,000$131/sqft |
Source: CARMLS #25032797 Report a problem | ||
| 4/17/2026 | Price change | $1,150-4.2%$1/sqft |
Source: CARMLS #26004765 Report a problem | ||
| 3/18/2026 | Price change | $160,000-5.3%$131/sqft |
Source: CARMLS #25032797 Report a problem | ||
| 2/6/2026 | Listed for rent | $1,200$1/sqft |
Source: CARMLS #26004765 Report a problem | ||
| 8/16/2025 | Listed for sale | $169,000$139/sqft |
Source: CARMLS #25032797 Report a problem | ||
| 8/15/2025 | Listing removed | $169,000$139/sqft |
Source: CARMLS #25006095 Report a problem | ||
| 6/11/2025 | Price change | $169,000-0.6%$139/sqft |
Source: CARMLS #25006095 Report a problem | ||
| 4/14/2025 | Price change | $170,000-2.9%$140/sqft |
Source: CARMLS #25006095 Report a problem | ||
| 2/15/2025 | Listed for sale | $175,000-1.4%$144/sqft |
Source: CARMLS #25006095 Report a problem | ||
| 2/3/2025 | Listing removed | $177,500$146/sqft |
Source: CARMLS #24032709 Report a problem | ||
| 10/22/2024 | Price change | $177,500-0.8%$146/sqft |
Source: CARMLS #24032709 Report a problem | ||
| 9/6/2024 | Listed for sale | $179,000+695.6%$147/sqft |
Source: CARMLS #24032709 Report a problem | ||
| 11/1/2023 | Sold | $22,500-24.7%$18/sqft |
Source: CARMLS #23009487 Report a problem | ||
| 8/1/2023 | Price change | $29,900-14.6%$25/sqft |
Source: CARMLS #23009487 Report a problem | ||
| 6/10/2023 | Price change | $35,000-12.5%$29/sqft |
Source: CARMLS #23009487 Report a problem | ||
| 4/27/2023 | Price change | $40,000-11.1%$33/sqft |
Source: CARMLS #23009487 Report a problem | ||
| 4/1/2023 | Listed for sale | $45,000-25%$37/sqft |
Source: CARMLS #23009487 Report a problem | ||
| 2/26/2022 | Listing removed | $60,000$49/sqft |
Source: CARMLS #21034491 Report a problem | ||
| 10/21/2021 | Listed for sale | $60,000+215.8%$49/sqft |
Source: CARMLS #21034491 Report a problem | ||
| 9/28/2021 | Sold | $19,000+1800%$16/sqft |
Source: Public Record Report a problem | ||
| 4/15/2019 | Sold | $1,000-99.6%$1/sqft |
Source: Public Record Report a problem | ||
| 12/17/2014 | Sold | $269,900$222/sqft |
Source: Agent Provided Report a problem | ||
Public tax history
| Year | Property taxes | Tax assessment |
|---|---|---|
| 2024 | $746 | $10,656 |
| 2023 | $746 | $10,656 |
| 2022 | $746 +69.3% | $10,656 +70.5% |
| 2021 | $441 | $6,250 |
| 2020 | -- | $6,250 |
| 2019 | $438 | $6,250 |
| 2018 | $438 | $6,250 |
| 2017 | $438 -34.4% | $6,250 -34.4% |
| 2016 | $667 +2.3% | $9,530 +2.5% |
| 2015 | $652 +16.5% | $9,299 +16.5% |
| 2014 | $559 +9% | $7,979 +9% |
| 2013 | $513 | $7,319 -23.2% |
| 2012 | -- | $9,530 +43.1% |
| 2011 | -- | $6,659 |
| 2010 | -- | $6,659 |
| 2009 | -- | $6,659 |
| 2008 | -- | $6,659 |
| 2007 | -- | $6,659 -0.9% |
| 2005 | -- | $6,720 |
| 2004 | -- | $6,720 +2% |
| 2003 | -- | $6,590 |
| 2002 | -- | $6,590 |
| 2001 | -- | $6,590 |
Find assessor info on the county website
Monthly payment
Est. payment
Payment breakdown
Explore the cost of this home by adjusting the details. Changes won't be saved.Climate risks
Neighborhood: Oak Forest
Nearby schools
GreatSchools rating
- 2/10Stephens Elementary SchoolGrades: PK-5Distance: 1.1 mi
- 6/10Pulaski Heights Middle SchoolGrades: 6-8Distance: 2.2 mi
- 5/10Central High SchoolGrades: 9-12Distance: 1.8 mi
- $88,215-- bd1 ba1.7k sqft2909 S Monroe St, Little Rock, AR 72204Off Market
- $100,6003 bd1 ba1.1k sqft2916 S Monroe St, Little Rock, AR 72204Off Market

- $82,0002 bd1 ba1k sqft2914 S Monroe St, Little Rock, AR 72204Off Market
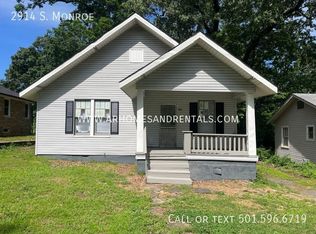
- $141,6004 bd3 ba3.4k sqft4808 W 30th St, Little Rock, AR 72204Off Market
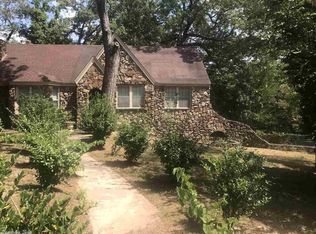
- $64,4002 bd1 ba970 sqft2905 S Monroe St, Little Rock, AR 72204Off Market
- $83,1003 bd1 ba1.2k sqft4819 W 30th St, Little Rock, AR 72204Off Market
- $113,2003 bd2 ba1.5k sqft4823 W 30th St, Little Rock, AR 72204Off Market
- $2,000-- bd-- ba-- sqft4823 W 30th St, Little Rock, AR 72204Off Market
A local agent can set up tours, give advice and negotiate with sellers.
Similar homes
- $159,5003 bd2 ba1.1k sqft1723 S Fillmore St, Little Rock, AR 72204For Sale

 MLS ID #26024566, Broderic Armstead, Keller Williams Realty. CARMLS
 - $159,0003 bd2 ba1.1k sqft3215 Katherine St, Little Rock, AR 72204For Sale
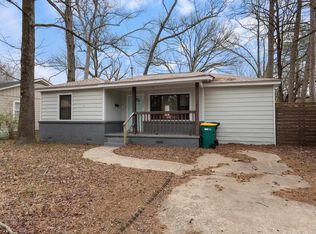 MLS ID #26009243, Jazmine Jackson, Keller Williams Realty. CARMLS
 - $165,0003 bd2 ba1.3k sqft4522 W 21st St, Little Rock, AR 72204For Sale
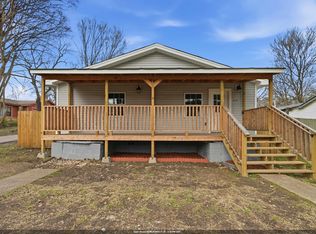 MLS ID #26006764, Ayesha D Foote, Southern Dwellings & Designs Inc.. CARMLS
 - $139,9003 bd2 ba1.5k sqft3 Shari Ct, Little Rock, AR 72204For Sale
 MLS ID #26019377, Andy Gibson, Keller Williams Realty. CARMLS
 - $145,0003 bd1 ba1k sqft2000 S Harrison St, Little Rock, AR 72204For SaleMLS ID #26016042, Jamie M Hoffman, River Rock Realty Company. CARMLS
- $195,0003 bd3 ba1.7k sqft6905 W 34th St, Little Rock, AR 72204For SaleMLS ID #26026509, Jamie M Hoffman, River Rock Realty Company. CARMLS
- $160,0003 bd1 ba974 sqft35 Clifton Dr, Little Rock, AR 72209For SaleMLS ID #26027521, Troy Shelton, Simpli HOM. CARMLS
- $119,9003 bd1 ba1.2k sqft2600 S Van Buren St, Little Rock, AR 72204For SaleMLS ID #26018823, Susan Sutton, LPT Realty. CARMLS
- $200,0003 bd2 ba1.4k sqft52 Berkshire Dr, Little Rock, AR 72204For SaleMLS ID #26022831, Emily Walter, REMAX Ultimate. CARMLS
- $145,0003 bd2 ba1.6k sqft7707 W 45th St, Little Rock, AR 72204For SaleMLS ID #26020627, Ashley Cifreo, Michele Phillips & Co. Realtors Searcy Branch. CARMLS
- $180,0002 bd1 ba760 sqft519 Valmar St, Little Rock, AR 72205For SaleMLS ID #26028731, Jennifer R Adkins, Adkins & Associates Real Estate. CARMLS
- $155,0003 bd2 ba936 sqft4623 Stratton Ave, Little Rock, AR 72209For SaleMLS ID #26027555, Troy Shelton, Simpli HOM. CARMLS
- $144,9003 bd2 ba950 sqft18 Westminister Dr, Little Rock, AR 72209For SaleMLS ID #26026626, Troy Shelton, Simpli HOM. CARMLS
- $125,0003 bd1 ba950 sqft37 Barbara Dr, Little Rock, AR 72204For SaleMLS ID #26023949, Shelby Duke, Old South Realty. CARMLS
- $175,0003 bd2 ba1.7k sqft2118 S Pine St, Little Rock, AR 72204For SaleMLS ID #26005465, Sherri Crandall, Realty One Group Lock and Key. CARMLS
- $160,0003 bd1 ba952 sqft1814 N Mississippi St, Little Rock, AR 72227For SaleMLS ID #26020092, Tiffany Hoffman Smith, Signature Properties. CARMLS
- $155,0003 bd2 ba1k sqft3137 Center St, Little Rock, AR 72206For SaleMLS ID #26018142, Dustin Turner, Exp Realty. CARMLS
- $129,9004 bd2 ba1.3k sqft4905 Mabelvale Pike, Little Rock, AR 72209For SaleMLS ID #26021996, Whitney Hicks, Compass Group Real Estate. CARMLS
- $168,0002 bd1 ba1.2k sqft2311 W 17th St, Little Rock, AR 72202For SaleMLS ID #26015943, Katrina Hansberry, IRealty Arkansas - Sherwood. CARMLS
- $100,0002 bd1 ba1k sqft4423 W 26th St, Little Rock, AR 72204For SaleMLS ID #26029128, Gabriella Cervantes, Keller Williams Realty. CARMLS
