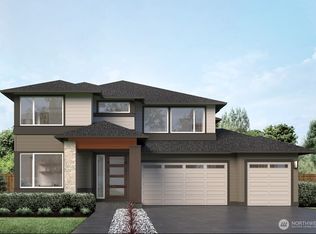
The Ivy by MainVue Homes at McCormick Trails community is a stunning design you don't want to miss. Upon entry find a soaring Two-Story Foyer a corner set a Home Office. Deeper into the home, the Two-Story Great Room is paired perfectly with a sophisticated Dining room and mutually connected Gourmet Kitchen flush with 3cm Quartz counters, Stainless Steel Appliances, and a Grand Butler’s Pantry. For more space, a main floor Multi-Purpose Room is tucked just off the kitchen. Upstairs, look out onto the Great Room from the front-facing Leisure room that leads to three secondary bedrooms and the luxurious Grand Suite. Customer registration policy: Buyer’s Broker to visit or be registered on Buyer’s 1st visit for full Commission is reduced.
Pending
Listed by: Teambuilder KW • Manpreet Sandurya
$944,650
5402 Thornhill Avenue SW, Port Orchard, WA 98367
4beds
3,898sqft
:
Get pre-qualified$5,756/mo
Single Family Residence
Built in 2026
6,995 Square Feet Lot
$-- Zestimate®
$242/sqft
$71/mo HOA
What's special
- 143 days |
- 1 |
- 0 |
Zillow last checked:
Listing updated:
Listed by:
Manpreet Sandurya,
Teambuilder KW,
Christine L. Cordova,
Teambuilder KW
Source: NWMLS as distributed by MLS GRID,MLS#: 2490041
Facts & features
Interior
Bedrooms & bathrooms
- Bedrooms: 4
- Bathrooms: 4
- Full bathrooms: 3
- 1/2 bathrooms: 1
- Main level bathrooms: 1
Other
- Description: Powder Room
- Level: Main
Bonus room
- Description: Multi-Purpose room
- Level: Main
Den office
- Description: Home Office
- Level: Main
Dining room
- Description: Open to Above
- Level: Main
Entry hall
- Level: Main
Great room
- Description: Open to Above
- Level: Main
Kitchen with eating space
- Description: Grand Butler’s Pantry
- Level: Main
Heating
- Fireplace, 90%+ High Efficiency, Heat Pump, Electric, Natural Gas
Cooling
- 90%+ High Efficiency, Heat Pump
Appliances
- Included: Dishwasher, Disposal, Microwave, Stove(s)/Range(s), Dishwasher(s), Garbage Disposal, Microwave(s), Water Heater: Hybrid-Tank, Water Heater Location: Garage
Features
- Bath Off Primary, Loft, Pantry
- Flooring: Ceramic Tile, Laminate, Carpet
- Windows: Dbl Pane/Storm Window
- Basement: None
- Number of fireplaces: 1
- Fireplace features: Gas, Main Level: 1, Fireplace
Interior area
- Total structure area: 3,898
- Total interior livable area: 3,898 sqft
Property
Parking
- Total spaces: 3
- Parking features: Attached Garage
- Has attached garage: Yes
- Covered spaces: 3
Features
- Levels: Two
- Stories: 2
- Entry location: Main
- Patio & porch: Bath Off Primary, Dbl Pane/Storm Window, Fireplace, Loft, Pantry, Walk-In Closet(s), Water Heater
- Has view: Yes
- View description: Territorial
Lot
- Size: 6,995 Square Feet
- Features: Curbs, Paved, Sidewalk, Cable TV, Deck, Fenced-Fully, High Speed Internet
Details
- Parcel number: 57300002410005
- Zoning description: Jurisdiction: City
- Special conditions: Standard
Construction
Type & style
- Home type: SingleFamily
- Architectural style: Contemporary,2 Story
- Property subtype: Single Family Residence
Materials
- Cement Planked, Cement Plank
- Foundation: Poured Concrete
- Roof: Composition
Condition
- New construction: Yes
- Year built: 2026
- Major remodel year: 2026
Details
- Builder name: MainVue Homes
Utilities & green energy
- Sewer: Sewer Connected
- Water: Public
Community & HOA
Community
- Features: CCRs
- Subdivision: McCormick
HOA
- HOA fee: $213 quarterly
Location
- Region: Port Orchard
Financial & listing details
- Price per square foot: $242/sqft
- Date on market: 6/16/2026
- Cumulative days on market: 45 days
- Listing terms: Conventional,FHA,VA Loan
- Inclusions: Dishwasher(s), Garbage Disposal, Microwave(s), Stove(s)/Range(s)
Estimated market value
Not available
Estimated sales range
Not available
$4,648/mo
Price history
| Date | Event | Price |
|---|---|---|
| 3/9/2026 | Pending sale | $944,650$242/sqft |
Source:  NWMLS as distributed by MLS GRID #2490041 Report a problem NWMLS as distributed by MLS GRID #2490041 Report a problem | ||
Public tax history
Tax history is unavailable.
Monthly payment
Est. payment
Payment breakdown
Explore the cost of this home by adjusting the details. Changes won't be saved.Climate risks
Neighborhood: 98367
Nearby schools
GreatSchools rating
- 8/10Sunnyslope Elementary SchoolGrades: PK-5Distance: 1.4 mi
- 8/10Cedar Heights Junior High SchoolGrades: 6-8Distance: 2.6 mi
- 7/10South Kitsap High SchoolGrades: 9-12Distance: 4.6 mi
Schools provided by the listing agent
- Elementary: Sunnyslope Elem
- Middle: Cedar Heights Jh
- High: So. Kitsap High
Source: NWMLS as distributed by MLS GRID. This data may not be complete. We recommend contacting the local school district to confirm school assignments for this home.
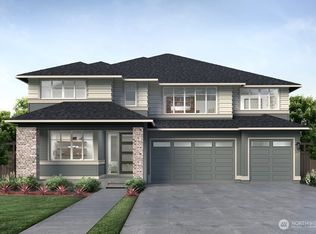
- $934,9504 bd5 ba3.8k sqft5422 Thornhill Ave SW, Port Orchard, WA 98367Pending
- $945,5084 bd4 ba3.8k sqft5392 Thornhill Ave SW, Port Orchard, WA 98367Pending
- $602,4903 bd2 ba2k sqft5432 Kinross Rd SW #125, Port Orchard, WA 98367Sold
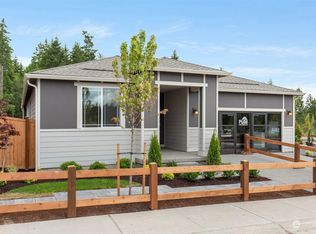
- $689,1004 bd3 ba2.8k sqft5456 Kinross Rd SW #124, Port Orchard, WA 98367Off Market
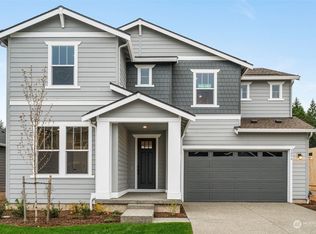
- $699,9003 bd2 ba2k sqft5461 Thornhill Ave SW, Port Orchard, WA 98367Sold
- $645,7003 bd2 ba2k sqft5462 Kinross Rd SW #123, Port Orchard, WA 98367Off Market
- $595,0003 bd2 ba1.7k sqft5426 Kinross Rd SW, Pt Orchard, WA 98367Sold
- $675,0005 bd3 ba3.2k sqft5468 Kinross Rd SW #122, Port Orchard, WA 98367Sold
A local agent can set up tours, give advice and negotiate with sellers.
Similar homes
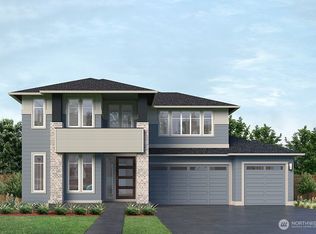
- $922,9954 bd4 ba3.8k sqftMccormick Village, Port Orchard, WA 98367Active
 NWMLS as distributed by MLS GRID
 - $964,9955 bd6 ba3.7k sqftMccormick Village, Port Orchard, WA 98367Active
 NWMLS as distributed by MLS GRID
 - $959,9954 bd5 ba4k sqftAmherst, Port Orchard, WA 98367Active
 MLS ID #2539987, Jeffrey Harrison. NWMLS as distributed by MLS GRID
 - $1,008,9955 bd4 ba3.8k sqftMccormick Village, Port Orchard, WA 98367ActiveNWMLS as distributed by MLS GRID
- $899,9994 bd4 ba3.9k sqft4495 Castleton Road SW, Port Orchard, WA 98367ActiveMLS ID #2495769, Yesay Semerjian. NWMLS as distributed by MLS GRID
- $927,9955 bd3 ba3.1k sqftMccormick Village, Port Orchard, WA 98367ActiveNWMLS as distributed by MLS GRID
- $885,9504 bd4 ba3.8k sqftMccormick, Port Orchard, WA 98367ActiveMLS ID #2534991, Adenike Binuyo-Hawkins. NWMLS as distributed by MLS GRID
- $962,9955 bd4 ba3.5k sqftMccormick Village, Port Orchard, WA 98367ActiveNWMLS as distributed by MLS GRID
- from $944,9505 bd5 ba4.1k sqftCamano Next Gen-Signature Plan, McCormick : McCormick Trails, Port Orchard, WA 98367New ConstructionLennar Homes
- $890,9953 bd3 ba2.4k sqft4030 Reef Rd SW, Port Orchard, WA 98367New ConstructionMainVue Homes
- from $869,9505 bd5 ba4k sqftRoslyn-Signature Plan, McCormick : McCormick Trails, Port Orchard, WA 98367New ConstructionLennar Homes
- $834,9005 bd3 ba3.3k sqftMccormick Trails, Port Orchard, WA 98367ActiveMLS ID #2523311, Jill Dianne Bullion. NWMLS as distributed by MLS GRID
- $798,5004 bd3 ba3.4k sqft4881 Amherst Way SW, Port Orchard, WA 98367ActiveMLS ID #2500254, Steven McNamer. NWMLS as distributed by MLS GRID
- $788,9003 bd2 ba2.1k sqftMccormick Trails, Port Orchard, WA 98367ActiveNWMLS as distributed by MLS GRID
- $774,9004 bd3 ba2.8k sqftMccormick Trails, Port Orchard, WA 98367ActiveMLS ID #2553919, Jill Dianne Bullion. NWMLS as distributed by MLS GRID
- from $729,9503 bd3 ba2.2k sqftBenton II-Signature Plan, McCormick : McCormick Trails, Port Orchard, WA 98367New ConstructionLennar Homes
- from $788,9003 bd2 ba2.1k sqftThe Holly Plan, McCormick Trails, Port Orchard, WA 98367New ConstructionPacific Lifestyle Homes
- $699,9904 bd3 ba2.8k sqft4180 SW Bigler Way, Port Orchard, WA 98367New ConstructionRichmond Homes
- $771,9005 bd3 ba3k sqftMccormick Trails, Port Orchard, WA 98367ContingentMLS ID #2536960, Jill Dianne Bullion. NWMLS as distributed by MLS GRID
- $579,9954 bd3 ba2k sqftStetson Heights, Port Orchard, WA 98367ActiveMLS ID #2562801, Todd Bickel. NWMLS as distributed by MLS GRID
