This stunning home is under construction with a summer move-in! Enjoy outdoor living on the covered patio, perfect for BBQs and then cool off inside with an energy-efficient heat pump. Upstairs offers four bedrooms, including an expansive primary suite with a spa-inspired bath, plus a large loft/second living area creating a true retreat. The main floor features an open-concept great room with seamless flow, ideal for entertaining. Professionally curated finishes blend style and function with 3cm quartz countertops, a GAS cooktop, ample counter space, and a walk-in pantry. And yes, the FOUR-CAR GARAGE delivers the space you’ve been dreaming of! Additional highlights include a main-floor guest room, mudroom, oversized secondary bedrooms, and a thoughtfully designed layout. Explore our smart home package and ask about the Buyer Bonus with Tri Pointe Connect! Photos of model home. Layout, colors, and features may vary. Reg Policy #4675: Buyer’s Broker must accompany and register buyer at first visit or no BBC paid. Schedule your tour today!
Active
Listed by: Tri Pointe Homes Real Estate • Jill Dianne Bullion
$834,900
6220 Crestner Drive SW #359, Port Orchard, WA 98367
5beds
3,306sqft
Single Family Residence
Built in 2026
7,923 Square Feet Lot
$834,000 Zestimate®
$253/sqft
$71/mo HOA
What's special
Covered patioMain-floor guest roomOversized secondary bedroomsFour-car garageExpansive primary suiteEnergy-efficient heat pumpOpen-concept great room
- 70 days |
- 67 |
- 2 |
Zillow last checked:
Listing updated:
Listed by:
Jill Dianne Bullion,
Tri Pointe Homes Real Estate,
Lani L. Hughes,
Tri Pointe Homes Real Estate
Source: NWMLS as distributed by MLS GRID,MLS#: 2523311
Facts & features
Interior
Bedrooms & bathrooms
- Bedrooms: 5
- Bathrooms: 3
- Full bathrooms: 2
- 3/4 bathrooms: 1
- Main level bathrooms: 1
- Main level bedrooms: 1
Bedroom
- Level: Main
Bedroom
- Level: Second
Bonus room
- Level: Second
Heating
- Fireplace, Heat Pump, Electric
Cooling
- Heat Pump
Appliances
- Included: Dishwasher, Disposal, Microwave, Stove(s)/Range(s), Dishwasher(s), Garbage Disposal, Microwave(s), Water Heater: Electric, Water Heater Location: Garage
Features
- Dining Room, Loft, Pantry
- Flooring: Ceramic Tile, See Remarks, Vinyl, Vinyl Plank, Carpet
- Windows: Dbl Pane/Storm Window
- Basement: None
- Number of fireplaces: 1
- Fireplace features: Gas, Main Level: 1, Fireplace
Interior area
- Total structure area: 3,306
- Total interior livable area: 3,306 sqft
Video & virtual tour
Property
Parking
- Total spaces: 4
- Parking features: Attached Garage
- Has attached garage: Yes
- Covered spaces: 4
Features
- Levels: Two
- Stories: 2
- Entry location: Main
- Patio & porch: Dbl Pane/Storm Window, Dining Room, Fireplace, Loft, Pantry, Walk-In Closet(s), Water Heater
Lot
- Size: 7,923 Square Feet
- Features: Paved, Sidewalk, Fenced-Fully, High Speed Internet, Patio
Details
- Parcel number: 57330003590000
- Special conditions: Standard
- Other equipment: Leased Equipment: None
Construction
Type & style
- Home type: SingleFamily
- Architectural style: Contemporary,2 Story
- Property subtype: Single Family Residence
Materials
- Cement Planked, See Remarks, Wood Products, Cement Plank
- Foundation: Poured Concrete
- Roof: Composition
Condition
- Under Construction
- New construction: Yes
- Year built: 2026
- Major remodel year: 2026
Details
- Builder name: Tri Pointe Homes
Utilities & green energy
- Electric: Company: Puget Sound Energy
- Sewer: Sewer Connected, Company: City of Port Orchard
- Water: Public, Company: City of Port Orchard
Community & HOA
Community
- Features: CCRs, Park, Playground, Trail(s)
- Subdivision: McCormick
HOA
- Services included: Common Area Maintenance
- HOA fee: $71 monthly
Location
- Region: Port Orchard
Financial & listing details
- Price per square foot: $253/sqft
- Date on market: 5/12/2026
- Cumulative days on market: 72 days
- Listing terms: Conventional,VA Loan
- Inclusions: Dishwasher(s), Garbage Disposal, Leased Equipment, Microwave(s), Stove(s)/Range(s)
Estimated market value
$834,000
$792,000 - $876,000
$4,220/mo
Price history
| Date | Event | Price |
|---|---|---|
| 5/13/2026 | Listed for sale | $834,900$253/sqft |
Source:  NWMLS as distributed by MLS GRID #2523311 Report a problem NWMLS as distributed by MLS GRID #2523311 Report a problem | ||
Public tax history
Tax history is unavailable.
Monthly payment
Est. payment
Payment breakdown
Explore the cost of this home by adjusting the details. Changes won't be saved.Climate risks
Neighborhood: 98367
Nearby schools
GreatSchools rating
- 8/10Sunnyslope Elementary SchoolGrades: PK-5Distance: 1.6 mi
- 8/10Cedar Heights Junior High SchoolGrades: 6-8Distance: 3.1 mi
- 7/10South Kitsap High SchoolGrades: 9-12Distance: 5.1 mi
Schools provided by the listing agent
- Elementary: Sunnyslope Elem
- Middle: Cedar Heights Jh
- High: So. Kitsap High
Source: NWMLS as distributed by MLS GRID. This data may not be complete. We recommend contacting the local school district to confirm school assignments for this home.
- $834,9004 bd4 ba3.3k sqft6220 Crestner Dr SW, Port Orchard, WA 98366New Construction

- $689,8004 bd3 ba2.8k sqft6210 Crestner Dr SW, Port Orchard, WA 98366Off Market
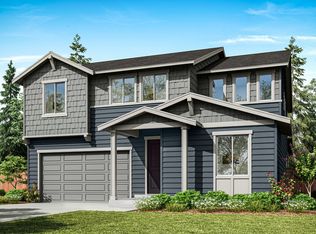
- $689,9004 bd3 ba2.8k sqft6210 Crestner Dr SW #358, Port Orchard, WA 98367Pending
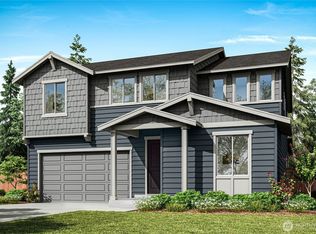
- $826,9005 bd3 ba3k sqft6230 Crestner Dr SW #360, Port Orchard, WA 98367New Construction

- $826,9005 bd4 ba3k sqft6230 Crestner Dr SW, Port Orchard, WA 98366New Construction
- $560,2873 bd3 ba1.9k sqft6211 Crestner Dr SW #399, Port Orchard, WA 98367Pending
- $511,2603 bd3 ba1.9k sqft6231 Crestner Dr SW #397, Port Orchard, WA 98367New Construction
- $597,4814 bd3 ba2.4k sqft6201 Crestner Dr SW #400, Port Orchard, WA 98367Pending
A local agent can set up tours, give advice and negotiate with sellers.
Similar homes
- $774,9004 bd3 ba2.8k sqftMccormick Trails, Port Orchard, WA 98367Active
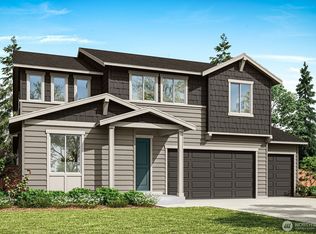 MLS ID #2553919, Jill Dianne Bullion. NWMLS as distributed by MLS GRID
 - $771,9005 bd3 ba3k sqftMccormick Trails, Port Orchard, WA 98367Contingent
 MLS ID #2536960, Jill Dianne Bullion. NWMLS as distributed by MLS GRID
 - from $805,9005 bd4 ba3k sqftPlan A-300 Plan, McCormick Trails, Port Orchard, WA 98366New Construction
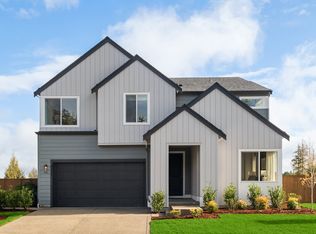 TRI Pointe Homes
 - $834,9004 bd4 ba3.3k sqft6220 Crestner Dr SW, Port Orchard, WA 98366New ConstructionTRI Pointe Homes
- $826,9005 bd4 ba3k sqft6230 Crestner Dr SW, Port Orchard, WA 98366New ConstructionTRI Pointe Homes
- $749,9905 bd3 ba2.7k sqftMccormick Trails, Port Orchard, WA 98367ActiveNWMLS as distributed by MLS GRID
- from $739,9905 bd3 ba2.9k sqftShenandoah Plan, McCormick Trails, Port Orchard, WA 98367New ConstructionCentury Communities
- from $826,9004 bd3 ba3.3k sqftPlan A-330 Plan, McCormick Trails, Port Orchard, WA 98366New ConstructionTRI Pointe Homes
- $694,9004 bd3 ba2.8k sqftMccormick Trails, Port Orchard, WA 98367ActiveMLS ID #2535587, Jill Dianne Bullion. NWMLS as distributed by MLS GRID
- $670,0005 bd3 ba2.8k sqft5536 Kinross Road SW, Port Orchard, WA 98367ActiveMLS ID #2516545, Jeffrey Hartnett. NWMLS as distributed by MLS GRID
- $788,9003 bd2 ba2.1k sqftMccormick Trails, Port Orchard, WA 98367ActiveNWMLS as distributed by MLS GRID
- $798,5004 bd3 ba3.4k sqft4881 Amherst Way SW, Port Orchard, WA 98367ActiveMLS ID #2500254, Steven McNamer. NWMLS as distributed by MLS GRID
- $899,9994 bd4 ba3.9k sqft4495 Castleton Road SW, Port Orchard, WA 98367ActiveMLS ID #2495769, Yesay Semerjian. NWMLS as distributed by MLS GRID
- from $744,9505 bd5 ba3.3k sqftWhidbey Next Gen Plan, McCormick : McCormick Trails, Port Orchard, WA 98367New ConstructionLennar Homes
- $959,9954 bd5 ba4k sqftAmherst, Port Orchard, WA 98367ActiveMLS ID #2539987, Jeffrey Harrison. NWMLS as distributed by MLS GRID
- $650,0005 bd3 ba2.7k sqft4490 Currant Lane SW, Port Orchard, WA 98367ActiveMLS ID #2529154, Michael Thai. NWMLS as distributed by MLS GRID
- from $788,9003 bd2 ba2.1k sqftThe Holly Plan, McCormick Trails, Port Orchard, WA 98367New ConstructionPacific Lifestyle Homes
- $685,0003 bd2 ba1.8k sqftMccomiick West Div 12, Port Orchard, WA 98367ActiveMLS ID #2538638, Edgar Sarkisyan. NWMLS as distributed by MLS GRID
- from $694,9004 bd4 ba2.8k sqftPlan A-280 Plan, McCormick Trails, Port Orchard, WA 98366New ConstructionTRI Pointe Homes
- $649,9995 bd3 ba2.5k sqft3360 SW Anchorage Lane, Port Orchard, WA 98367ActiveMLS ID #2532355, Bryan Asher. NWMLS as distributed by MLS GRID
