House is staged for a personal property sale starting October 9-10 - new pictures will be taken the week after.
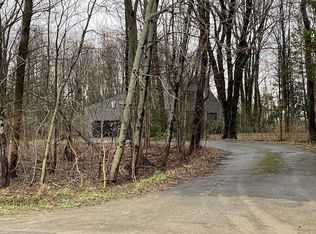
Great opportunity exists with this three bedroom -two and a half bath - modular/colonial located on approx. 19 acres just outside the Village of Mexico. You add the interior paint with the colors you like, put in some new carpet, and you'll be good to go!
Interior features include: open floor plan with kitchen/living/family room combination. The family room has a propane fireplace, many windows, and a sliding glass door that leads to the back deck and fenced in back yard. There is formal dining room next to the kitchen area and a den/office/spare room located across the entrance hall from the dining room. The 2nd floor features a large master bedroom and master bath with jetted tub, stand up shower, and walk-in closet. The 2nd floor hallway leads to the full-size attic/bonus room with large windows and skylights ready to be finished off for additional living space. The full basement is partially finished (water came in under the overhead door and some carpet and some drywall needed to be removed). There's lots of room for additional storage and lawn and garden equipment with access through the overhead door. Outside you will find 19 wooded acres, large fenced in yard, and a 28x32 pole barn for vehicle and equipment storage, workshop space, and anything else you can think of!
Active
$295,000
5404 State Route 3, Mexico, NY 13114
3beds
1,798sqft
Single Family Residence
Built in 2001
19.11 Acres Lot
$-- Zestimate®
$164/sqft
$-- HOA
What's special
Many windowsLarge fenced in yard
- 4 days
- 930
- 94
Zillow last checked:
Listing updated:
Listed by:
Land & Trust Realty 315-963-3854,
Russell Partrick 315-963-3854
Source: NYSAMLSs,MLS#: S1720254 Originating MLS: Syracuse
Originating MLS: SyracuseFacts & features
Interior
Bedrooms & bathrooms
- Bedrooms: 3
- Bathrooms: 3
- Full bathrooms: 2
- 1/2 bathrooms: 1
- Main level bathrooms: 1
Heating
- Propane, Zoned, Baseboard, Hot Water
Cooling
- Zoned, Attic Fan
Appliances
- Included: Dryer, Free-Standing Range, Microwave, Oven, Propane Water Heater, Refrigerator, Washer
- Laundry: Main Level
Features
- Ceiling Fan(s), Central Vacuum, Den, Separate/Formal Dining Room, Eat-in Kitchen, Separate/Formal Living Room, Granite Counters, Kitchen Island, Kitchen/Family Room Combo, Sliding Glass Door(s), Storage, Solid Surface Counters, Skylights, Natural Woodwork, Bath in Primary Bedroom, Workshop
- Flooring: Carpet, Hardwood, Varies, Vinyl
- Doors: Sliding Doors
- Windows: Skylight(s)
- Basement: Full,Partially Finished
- Number of fireplaces: 1
Interior area
- Total structure area: 1,798
- Total interior livable area: 1,798 sqft
Video & virtual tour
Property
Parking
- Total spaces: 6
- Parking features: Attached, Garage, Garage Door Opener
- Attached garage spaces: 6
Features
- Levels: Two
- Stories: 2
- Patio & porch: Deck
- Exterior features: Deck, Fence, Gravel Driveway
- Fencing: Partial
Lot
- Size: 19.11 Acres
- Dimensions: 852 x 920
- Features: Other, Rectangular, Rectangular Lot, See Remarks, Wooded
Details
- Additional structures: Barn(s), Outbuilding, Second Garage
- Parcel number: 35348915200000010400100000
- Special conditions: Estate
Construction
Type & style
- Home type: SingleFamily
- Architectural style: Colonial,Modular/Prefab
- Property subtype: Single Family Residence
Materials
- Frame, Vinyl Siding
- Foundation: Poured
Condition
- Resale
- Year built: 2001
Utilities & green energy
- Electric: Circuit Breakers
- Sewer: Septic Tank
- Water: Not Connected, Public, Well
- Utilities for property: High Speed Internet Available, Water Available
Community & HOA
Location
- Region: Mexico
Financial & listing details
- Price per square foot: $164/sqft
- Tax assessed value: $199,000
- Annual tax amount: $8,155
- Date on market: 10/6/2026
- Listing terms: Cash,Conventional
Estimated market value
Not available
Estimated sales range
Not available
Not available
Price history
| Date | Event | Price |
|---|---|---|
| 10/6/2026 | Listed for sale | $295,000$164/sqft |
Source:  NYSAMLSs #S1720254 Report a problem NYSAMLSs #S1720254 Report a problem | ||
Public tax history
| Year | Property taxes | Tax assessment |
|---|---|---|
| 2025 | -- | $199,000 |
| 2024 | -- | $199,000 |
| 2023 | -- | $199,000 |
| 2022 | -- | $199,000 |
| 2021 | -- | $199,000 |
| 2020 | -- | $199,000 |
| 2019 | -- | $199,000 |
| 2018 | -- | $199,000 |
| 2017 | $7,631 | $199,000 |
| 2016 | -- | $199,000 |
| 2015 | -- | $199,000 |
| 2014 | -- | $199,000 +6.2% |
| 2013 | -- | $187,300 |
| 2012 | -- | $187,300 |
| 2011 | -- | $187,300 |
| 2010 | -- | $187,300 +6.2% |
| 2009 | -- | $176,300 +6% |
| 2008 | -- | $166,300 |
| 2007 | -- | $166,300 +6% |
| 2006 | -- | $156,900 |
| 2005 | -- | $156,900 +1193.7% |
| 2004 | -- | $12,128 |
| 2003 | -- | $12,128 +1.1% |
| 2002 | -- | $12,001 |
Find assessor info on the county website
Monthly payment
Climate risks
Neighborhood: 13114
Nearby schools
Schools provided by the listing agent
- District: Mexico Academy and Central
Source: NYSAMLSs. This data may not be complete. We recommend contacting the local school district to confirm school assignments for this home.
Similar homes
- $--4 bd2 ba2.3k sqft8 Halsey Rd, Mexico, NY 13114Auction
 ServiceLink Auction
 - $259,9003 bd2 ba1.5k sqft875 County Route 1, Oswego, NY 13126For Sale

 MLS ID #S1721123, Brooke Wills, Listing by: Century 21 Galloway Realty. NYSAMLSs
 - $249,9003 bd1 ba1.6k sqft8 Davis St, Mexico, NY 13114For Sale
 MLS ID #S1713318, Michael Miceli, Listing by: Real Broker NY LLC. NYSAMLSs
 - $220,0003 bd2 ba1.4k sqft32 Craw Rd, Mexico, NY 13114For Sale
 MLS ID #S1719165, Russell Partrick, Listing by: Land & Trust Realty. NYSAMLSs
 - $299,9003 bd2 ba1.6k sqft51 Baldwig Rd, Pulaski, NY 13142For SaleMLS ID #S1718378, Benjamin Thomas, Listing by: Berkshire Hathaway CNY Realty. NYSAMLSs
- $249,9003 bd3 ba1.8k sqft802 Rowlee Rd, Fulton, NY 13069For SaleMLS ID #S1720551, Katherine Hutt, Listing by: Century 21 Leah's Signature. NYSAMLSs
- $319,9005 bd3 ba1.9k sqft32 Phyllis Ln, Hastings, NY 13076For SaleMLS ID #S1719846, Jordan Gallo, Listing by: Coldwell Banker Prime Prop,Inc. NYSAMLSs
- $370,0004 bd3 ba1.9k sqft3235 County Route 6, Mexico, NY 13114For SaleMLS ID #S1703773, Rose Marie Ferro, Listing by: Hage Real Estate. NYSAMLSs
- $294,5003 bd2 ba1.8k sqft48 County Route 41a, Pulaski, NY 13142For SaleMLS ID #S1707783, Birgit Kleinschmidt, Listing by: 1st Carriage House Realty. NYSAMLSs
- $299,0004 bd4 ba2k sqft6 Pine Tree Rd, Central Square, NY 13036For SaleMLS ID #S1719444, Patricia Hermanowski-Tousant, Listing by: Howard Hanna Real Estate. NYSAMLSs
- $285,0003 bd2 ba1k sqft199 Villiard Rd, Parish, NY 13131For SaleMLS ID #S1706553, Kirsten Rhoades, Listing by: Hunt Real Estate ERA. NYSAMLSs
- $299,9003 bd2 ba1.1k sqft802 Us Route 11, Central Square, NY 13036For SaleMLS ID #S1720641, Ginny Faunce, Listing by: North Country Realty Group. NYSAMLSs
- $249,9003 bd1 ba1.2k sqft2 Pangborn Rd, Central Square, NY 13036For SaleMLS ID #S1715999, Renee Kennedy, Listing by: Howard Hanna Real Estate. NYSAMLSs
- $179,9002 bd2 ba1.2k sqft370 Kenyon Rd, Mexico, NY 13114New ConstructionMLS ID #S1719497, Sherry LaFlamme, Listing by: LaFlamme Realty. NYSAMLSs
- $294,5004 bd2 ba1.5k sqft5829 State Route 104, Oswego, NY 13126For SaleMLS ID #S1714735, Susan Henry, Listing by: Century 21 Galloway Realty. NYSAMLSs
- $185,0002 bd1 ba1.1k sqft214 Fort Leazier Rd, Mexico, NY 13114For SaleMLS ID #S1715411, Patricia Hermanowski-Tousant, Listing by: Howard Hanna Real Estate. NYSAMLSs
- $299,9006 bd3 ba2k sqft4356 State Route 49, Phoenix, NY 13069For SaleMLS ID #S1695035, Kurt Wossner, Listing by: World United Realty Inc.. NYSAMLSs
- $274,9003 bd2 ba1.8k sqft30 Morgan Manor Dr, Oswego, NY 13126For SaleMLS ID #S1719920, Nicole Rookey, Listing by: 315 Realty Partners. NYSAMLSs
