Welcome to 802 US Route 11 in Central Square! This well-maintained 3-bedroom, 1.5-bath ranch has so much to offer! Inside, you'll find a spacious living room, an updated kitchen with plenty of cabinet and counter space, and a dining area with sliding glass doors leading out to the back deck. The finished walk-out basement provides even more room to spread out, featuring a large recreation area perfect for entertaining, a game room, or additional living space. Many improvements have already been completed, including a newer roof, updated kitchen and bathrooms, appliances, and electrical updates. Outside, enjoy approximately 0.58 acres with a spacious backyard, mature trees, and a beautiful wooded backdrop. Two large decks offer plenty of space for outdoor entertaining, while the fenced backyard provides additional functionality. You'll also appreciate the attached two-car garage, new storage shed, and ample driveway parking. Conveniently located just minutes from the heart of Central Square with easy access to I-81, this home offers a great combination of indoor and outdoor space, updates, and convenience. Schedule your showing today!
Under contract
$299,900
802 Us Route 11, Central Square, NY 13036
3beds
1,176sqft
Single Family Residence
Built in 1972
0.58 Acres Lot
$-- Zestimate®
$255/sqft
$-- HOA
What's special
Spacious backyardNewer roofFinished walk-out basementAttached two-car garageNew storage shedAmple driveway parkingBeautiful wooded backdrop
- 42 days
- 49
- 5
Zillow last checked:
Listing updated:
Listed by:
North Country Realty Group 315-786-1868,
Ginny Faunce 315-459-6619
Source: NYSAMLSs,MLS#: S1720641 Originating MLS: Jefferson-Lewis Board
Facts & features
Interior
Bedrooms & bathrooms
- Bedrooms: 3
- Bathrooms: 2
- Full bathrooms: 1
- 1/2 bathrooms: 1
- Main level bathrooms: 2
- Main level bedrooms: 3
Heating
- Gas, Forced Air
Cooling
- Central Air
Appliances
- Included: Dishwasher, Electric Water Heater, Gas Cooktop, Gas Oven, Gas Range, Microwave
- Laundry: In Basement
Features
- Ceiling Fan(s), Eat-in Kitchen, Separate/Formal Living Room, Hot Tub/Spa, Living/Dining Room, Sliding Glass Door(s), Bedroom on Main Level, Main Level Primary
- Flooring: Carpet, Luxury Vinyl, Varies
- Doors: Sliding Doors
- Basement: Finished,Walk-Out Access
- Number of fireplaces: 1
Interior area
- Total structure area: 1,176
- Total interior livable area: 1,176 sqft
Video & virtual tour
Property
Parking
- Total spaces: 2
- Parking features: Attached, Garage, Garage Door Opener, Other
- Attached garage spaces: 2
Accessibility
- Accessibility features: Accessible Bedroom
Features
- Levels: One
- Stories: 1
- Patio & porch: Deck, Open, Porch
- Exterior features: Blacktop Driveway, Deck, Fully Fenced, Hot Tub/Spa, Private Yard, See Remarks
- Has spa: Yes
- Spa features: Hot Tub
- Fencing: Full
Lot
- Size: 0.58 Acres
- Dimensions: 150 x 169
- Features: Rectangular, Rectangular Lot
Details
- Additional structures: Shed(s), Storage
- Parcel number: 35328925901800010050000000
- Special conditions: Standard
Construction
Type & style
- Home type: SingleFamily
- Architectural style: Ranch
- Property subtype: Single Family Residence
Materials
- Frame, Vinyl Siding
- Foundation: Block
- Roof: Metal
Condition
- Resale
- Year built: 1972
Utilities & green energy
- Sewer: Septic Tank
- Water: Connected, Public
- Utilities for property: Electricity Available, Water Connected
Community & HOA
Community
- Subdivision: Scribas Patent
Location
- Region: Central Square
Financial & listing details
- Price per square foot: $255/sqft
- Tax assessed value: $136,000
- Annual tax amount: $4,319
- Date on market: 10/9/2026
- Cumulative days on market: 43 days
- Listing terms: Cash,Conventional,VA Loan
Estimated market value
Not available
Estimated sales range
Not available
Not available
Price history
| Date | Event | Price |
|---|---|---|
| 10/19/2026 | Contingent | $299,900$255/sqft |
Source:  NYSAMLSs #S1720641 Report a problem | ||
| 10/9/2026 | Listed for sale | $299,900+128.9%$255/sqft |
Source: NYSAMLSs #S1720641 Report a problem | ||
| 4/20/2018 | Sold | $131,000+0.8%$111/sqft |
Source: NYSAMLSs #S1098438 Report a problem | ||
| 2/20/2018 | Pending sale | $129,900$110/sqft |
Source: Coldwell Banker Prime Properties #S1098438 Report a problem | ||
| 2/11/2018 | Listed for sale | $129,900$110/sqft |
Source: Coldwell Banker Prime Properties #S1098438 Report a problem | ||
Public tax history
| Year | Property taxes | Tax assessment |
|---|---|---|
| 2025 | -- | $136,000 |
| 2024 | -- | $136,000 |
| 2023 | -- | $136,000 |
| 2022 | -- | $136,000 |
| 2021 | -- | $136,000 +55.4% |
| 2020 | -- | $87,500 |
| 2019 | -- | $87,500 +1.2% |
| 2018 | -- | $86,500 |
| 2017 | $2,713 | $86,500 |
| 2016 | -- | $86,500 |
| 2015 | -- | $86,500 |
| 2014 | -- | $86,500 |
| 2013 | -- | $86,500 |
| 2012 | -- | $86,500 |
| 2011 | -- | $86,500 |
| 2010 | -- | $86,500 |
| 2009 | -- | $86,500 |
| 2008 | -- | $86,500 +15% |
| 2007 | -- | $75,200 |
| 2006 | -- | $75,200 +9.9% |
| 2005 | -- | $68,400 |
| 2004 | -- | $68,400 +3.6% |
| 2003 | -- | $66,000 |
| 2002 | -- | $66,000 |
| 2001 | -- | $66,000 |
Find assessor info on the county website
Monthly payment
Climate risks
Neighborhood: 13036
Nearby schools
Schools provided by the listing agent
- District: Central Square
Source: NYSAMLSs. This data may not be complete. We recommend contacting the local school district to confirm school assignments for this home.
- $154,7003 bd2 ba933 sqft852 Us Route 11 LOT 154, Central Square, NY 13036Off Market
- $2,147,8964 bd1 ba10k sqft794 Us Route 11, Central Square, NY 13036Sold
- $124,2003 bd1 ba1.1k sqft808 Us Route 11, Central Square, NY 13036Off Market
- $202,5003 bd1 ba1.4k sqft812 Us Route 11, Central Square, NY 13036Off Market

Similar homes
- $175,0002 bd1 ba1.3k sqft789 Us Route 11, Central Square, NY 13036For Sale
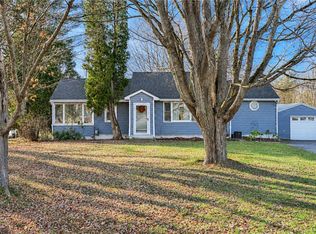
 MLS ID #S1729820, Barbara J Carter, Listing by: Hunt Real Estate ERA. NYSAMLSs
- $299,9003 bd2 ba1.3k sqft818 County Route 35, Mexico, NY 13114For Sale
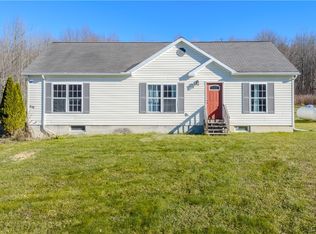 MLS ID #S1729470, Anthony Osborne, Listing by: Coldwell Banker Prime Prop,Inc. NYSAMLSs
- $299,9003 bd1 ba1.3k sqft5040 State Route 49, Fulton, NY 13069For Sale
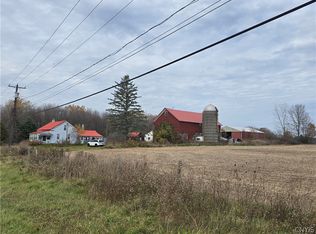 MLS ID #S1729349, Rosalie Salce, Listing by: Integrated Real Estate Ser LLC. NYSAMLSs
- $289,9002 bd2 ba1.1k sqft5943 Lakeshore Rd, Cicero, NY 13039For Sale
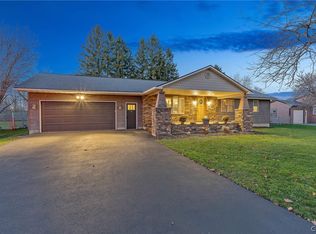 MLS ID #S1729865, Timothy Perkins, Listing by: Acropolis Realty Group LLC. NYSAMLSs
- $246,9003 bd2 ba1.4k sqft344 County Route 4, Central Square, NY 13036For SaleMLS ID #S1713670, Mary E Phillips, Listing by: NextHome CNY Realty. NYSAMLSs
- $209,9003 bd2 ba1.6k sqft1255 County Route 11, Central Square, NY 13036For SaleMLS ID #S1729932, Andrew DiGiacomo, Listing by: Hunt Real Estate ERA. NYSAMLSs
- $319,9004 bd3 ba1.7k sqft254 State Route 264, Phoenix, NY 13135For SaleMLS ID #S1728045, Katelyn Kenner-Carbonaro, Listing by: Trenca & Co Realty, LLC. NYSAMLSs
- $299,9002 bd1 ba1k sqft5593 Oneida Dr, Brewerton, NY 13029For SaleMLS ID #S1715765, Nicholas Conner, Listing by: GRG Gloria Realty Group. NYSAMLSs
- $349,9003 bd2 ba1.2k sqft8304 Thompson Rd, Cicero, NY 13039For SaleMLS ID #S1729644, Patricia Ann Tracey, Listing by: Howard Hanna Real Estate. NYSAMLSs
- $182,8753 bd1 ba1.1k sqft609 S Main St, Central Square, NY 13036For SaleMLS ID #S1703638, Candy Costa, Listing by: Candy Costa Real Estate LLC. NYSAMLSs
- $330,0003 bd2 ba1.3k sqft8147 Toscano Dr, Clay, NY 13041For SaleMLS ID #S1726799, Barbara V Ciricillo, Listing by: Coldwell Banker Prime Prop,Inc. NYSAMLSs
- $299,9004 bd2 ba1.4k sqft6311 Jane Ln, Cicero, NY 13039For SaleMLS ID #S1722851, Patricia Ann Tracey, Listing by: Howard Hanna Real Estate. NYSAMLSs
- $299,9003 bd2 ba1.4k sqft3082 Amberlea Ln, Baldwinsville, NY 13027For SaleMLS ID #S1728382, Jacob Kippen, Listing by: Rooftop Realty Group LLC. NYSAMLSs
- $244,9003 bd2 ba1.2k sqft8433 Grandview Dr, Cicero, NY 13039For SaleMLS ID #S1729338, Julie A Moyer, Listing by: Kay Real Estate. NYSAMLSs
- $299,9003 bd2 ba1.5k sqft8030 Pickett Ln, Cicero, NY 13039For SaleMLS ID #S1727537, David Duskee, Listing by: Hunt Real Estate ERA. NYSAMLSs
- $339,9003 bd2 ba1.6k sqft6102 Owlwood Dr, Cicero, NY 13039For SaleMLS ID #S1729277, Anthony Osborne, Listing by: Coldwell Banker Prime Prop,Inc. NYSAMLSs
- $245,5003 bd2 ba1k sqft199 Villiard Rd, Parish, NY 13131For SaleMLS ID #S1706553, Kirsten Rhoades, Listing by: Hunt Real Estate ERA. NYSAMLSs
- $299,0004 bd2 ba1.7k sqft7725 Frayer Ln, Liverpool, NY 13090For SaleMLS ID #S1729153, Emily Cummo, Listing by: Berkshire Hathaway CNY Realty. NYSAMLSs
