Skip main navigation
Off market
Street View
  • Price Unknown

    5405 60th St, Beaumont, AB T4X 0B3

    4beds
    2,850sqft
    SingleFamily
    Built in 2009
    -- sqft lot
    $-- Zestimate®
    C$--/sqft
    C$2,763 Estimated rent

    Home value

    Not available

    Estimated sales range

    Not available

    Not available

    Loading
    Loading...

    Owner options

    List your home for rent

    C$2,763/mo

    Rent Zestimate®

    Find your next renter with Zillow Rental Manager. Plus, with online applications, you can quickly screen prospective tenants – for free.

    Learn more

    C$2,763/mo

    Rent Zestimate®

    Refinance and save

    Refinancing to a lower rate could help reduce your monthly payments and save thousands over the life of the loan.

    See today's rates

    Explore your selling options

    Work with a Zillow partner agent

    Leverage their expertise and Zillow's premium Showcase listings to get your home seen by more buyers.

    Get started

    List with your own agent

    Get your home in front of millions of buyers by listing it on Zillow.

    Learn how to do it

    Sell it yourself

    Take full control of how buyers see your home on Zillow by listing For Sale by Owner (FSBO).

    List your home

    What's special

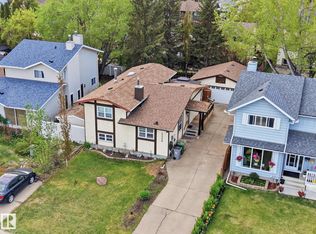
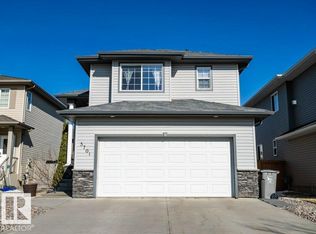
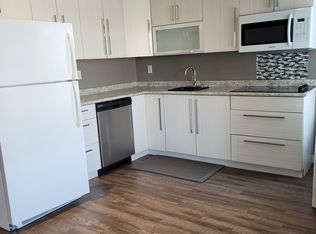
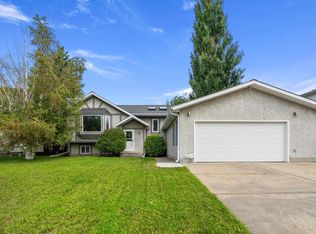
    Discover your dream home in Beaumont, Alberta! This exceptional property offers a spacious 2850 sqft layout with 4 bedrooms and 3 bathrooms. Enjoy the luxury of 2 living areas, a bonus space, and a striking stucco exterior that sets it apart. Step onto the welcoming composite deck at the front, featuring a wide entryway with double doors that lead into your haven. Relax and entertain on the expansive 12x24 ft deck complete with a charming gazebo, overlooking a walkout backyard. The 3-car garage, heated and epoxy-finished, provides space for your vehicles and hobbies. Indoors, revel in the ambiance of all-new lighting, plush vinyl flooring, and carpet. Admire the textured ceilings and motorized blinds that add a touch of sophistication. This architectural masterpiece offers unique features such as windows on all four sides, flooding the interiors with natural light. The meticulously maintained landscaping, adorned with trees, creates a serene oasis around your home. Just a 1-minute walk from the school, convenience is yours. Experience the ease of living with an inbuilt vacuum system and the peace of a pet-free environment. The master bedroom boasts a 5-piece ensuite bathroom and a walk-in closet, while two spacious bedrooms on the first floor each have a 4-piece ensuite. A main floor bedroom comes with a 3-piece ensuite. The T-shape stairs and open-to-below living areas showcase the thoughtful design of this home. An unfinished basement offers boundless possibilities for customization. Don't miss out on this extraordinary opportunity – schedule a viewing today and make this unique property your own! ??????

    This property is off market, which means it's not currently listed for sale or rent on Zillow. This may be different from what's available on other websites or public sources.
    Facts & features

    Interior

    Bedrooms & bathrooms
    • Bedrooms: 4
    • Bathrooms: 3
    • Full bathrooms: 3
    Appliances
    • Included: Dishwasher, Dryer, Freezer, Garbage disposal, Microwave, Range / Oven, Refrigerator, Washer
    Features
    • Flooring: Carpet, Linoleum / Vinyl
    • Basement: Unfinished
    • Has fireplace: Yes
    Interior area
    • Total interior livable area: 2,850 sqft

    Property

    Parking
    • Total spaces: 3
    • Parking features: Garage - Attached
    Features
    • Exterior features: Stucco

    Construction

    Type & style
    • Home type: SingleFamily
    Condition
    • Year built: 2009

    Community & neighborhood

    Location
    • Region: Beaumont

    Price history

    Price history is unavailable.

    Public tax history

    Tax history is unavailable.

    Neighborhood: T4X

    Nearby schools

    GreatSchools rating

    No schools nearby

    We couldn't find any schools near this home.