Hurry! Hard to find updated 3 bedroom home at this price. Cozy living room, updated kitchen with replaced cabinets, granite countertops and updated appliances. 3 good size bedrooms and an updated bathroom with a tile surround shower. Laundry area with updated washer and dryer that stay. Entertain and relax in the good size back yard. Nice shed added in recent years. Other updates include roof, flooring, paint, gutters and gutter guards, fixtures, lighting, doors and more.
Under contract
Price cut: $5.6K (7/13)
$199,900
5405 Thunder Ct, Louisville, KY 40272
3beds
925sqft
:
Get pre-qualified$1,338/mo
Single Family Residence
Built in 1971
0.27 Acres Lot
$-- Zestimate®
$216/sqft
$-- HOA
What's special
- 20 days |
- 513 |
- 30 |
Likely to sell faster than
Zillow last checked:
Listing updated:
Listed by:
Todd A Weihe 502-458-2722,
DREAM J P Pirtle REALTORS,
Brittany Hartnett 502-612-6369
Source: Metro Search Inc. LLC DBA Apex MLS,MLS#: 1723140
Facts & features
Interior
Bedrooms & bathrooms
- Bedrooms: 3
- Bathrooms: 1
- Full bathrooms: 1
Primary bedroom
- Level: First
Bedroom
- Level: First
Bedroom
- Level: First
Full bathroom
- Level: First
Dining area
- Level: First
Kitchen
- Level: First
Living room
- Level: First
Heating
- Forced Air
Cooling
- Central Air
Features
- Basement: None
- Has fireplace: No
Interior area
- Total structure area: 925
- Total interior livable area: 925 sqft
- Finished area above ground: 925
- Finished area below ground: 0
Property
Parking
- Parking features: Driveway
- Has uncovered spaces: Yes
Features
- Stories: 1
- Patio & porch: Porch
- Fencing: Chain Link
Lot
- Size: 0.27 Acres
- Features: Level
Details
- Additional structures: Outbuilding
- Parcel number: 24142503120000
Construction
Type & style
- Home type: SingleFamily
- Architectural style: Ranch
- Property subtype: Single Family Residence
Materials
- Brick Veneer
- Foundation: Crawl Space
- Roof: Shingle
Condition
- Year built: 1971
Utilities & green energy
- Sewer: Public Sewer
- Water: Public
- Utilities for property: Electricity Connected, Natural Gas Connected
Community & HOA
Community
- Subdivision: Thunderbird Manor
HOA
- Has HOA: No
Location
- Region: Louisville
Financial & listing details
- Price per square foot: $216/sqft
- Tax assessed value: $155,000
- Annual tax amount: $1,806
- Date on market: 7/13/2026
- Electric utility on property: Yes
Estimated market value
Not available
Estimated sales range
Not available
Not available
Price history
| Date | Event | Price |
|---|---|---|
| 7/20/2026 | Contingent | $199,900$216/sqft |
Source:  Metro Search Inc. LLC DBA Apex MLS #1723140 Report a problem Metro Search Inc. LLC DBA Apex MLS #1723140 Report a problem | ||
| 7/13/2026 | Price change | $199,900-2.7%$216/sqft |
Source: Metro Search Inc. LLC DBA Apex MLS #1723140 Report a problem | ||
| 7/6/2026 | Price change | $205,500-4.4%$222/sqft |
Source: Metro Search Inc. LLC DBA Apex MLS #1721212 Report a problem | ||
| 6/22/2026 | Listed for sale | $214,995+7.6%$232/sqft |
Source: Metro Search Inc. LLC DBA Apex MLS #1721212 Report a problem | ||
| 12/9/2025 | Listing removed | $199,900$216/sqft |
Source: Metro Search Inc. LLC DBA Apex MLS #1703878 Report a problem | ||
| 11/20/2025 | Listed for sale | $199,900+2.6%$216/sqft |
Source:  HKMLS #HK25004889 Report a problem HKMLS #HK25004889 Report a problem | ||
| 11/14/2025 | Listing removed | $194,900$211/sqft |
Source: Metro Search Inc. LLC DBA Apex MLS #1702005 Report a problem | ||
| 11/8/2025 | Pending sale | $194,900$211/sqft |
Source: Metro Search Inc. LLC DBA Apex MLS #1702005 Report a problem | ||
| 11/6/2025 | Listed for sale | $194,900$211/sqft |
Source: Metro Search Inc. LLC DBA Apex MLS #1702005 Report a problem | ||
| 10/30/2025 | Pending sale | $194,900$211/sqft |
Source: Metro Search Inc. LLC DBA Apex MLS #1702005 Report a problem | ||
| 10/28/2025 | Listed for sale | $194,900+169.5%$211/sqft |
Source: Metro Search Inc. LLC DBA Apex MLS #1702005 Report a problem | ||
| 2/13/2006 | Sold | $72,320$78/sqft |
Source: Public Record Report a problem | ||
Public tax history
| Year | Property taxes | Tax assessment |
|---|---|---|
| 2024 | $1,806 -2.8% | $155,000 |
| 2023 | $1,857 +92% | $155,000 +92.7% |
| 2022 | $967 -6.8% | $80,440 |
| 2021 | $1,038 +23.2% | $80,440 +10.5% |
| 2020 | $842 | $72,810 |
| 2019 | $842 +3.3% | $72,810 |
| 2018 | $816 | $72,810 |
| 2017 | $816 +10.9% | $72,810 -1% |
| 2013 | $736 | $73,580 |
| 2011 | $736 -3.7% | $73,580 -3.7% |
| 2010 | $764 | $76,430 |
| 2009 | $764 | $76,430 +5.7% |
| 2007 | -- | $72,320 |
| 2006 | -- | $72,320 |
| 2005 | -- | $72,320 |
| 2004 | -- | $72,320 |
Find assessor info on the county website
Monthly payment
Est. payment
Payment breakdown
Explore the cost of this home by adjusting the details. Changes won't be saved.Climate risks
Neighborhood: Valley Station
Nearby schools
GreatSchools rating
- 5/10Medora Elementary SchoolGrades: K-5Distance: 0.4 mi
- NARobert Frost Sixth-Grade AcademyGrades: 6Distance: 1.7 mi
- 1/10Valley Traditional High SchoolGrades: 9-12Distance: 1.1 mi
- $186,6003 bd1 ba925 sqft5403 Thunder Ct, Louisville, KY 40272Off Market
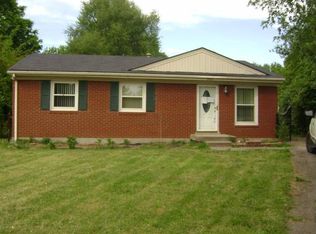
- $212,200-- bd1 ba1.2k sqft5406 Thunder Ct, Louisville, KY 40272Off Market
- $211,5003 bd2 ba1k sqft11208 Torrington Rd, Louisville, KY 40272Off Market
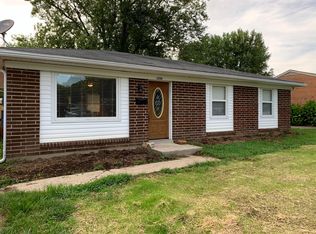
- $209,6003 bd1 ba1k sqft11204 Torrington Rd, Louisville, KY 40272Off Market
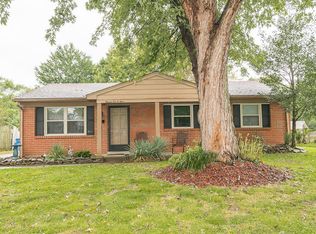
- $215,000-- bd1 ba1.3k sqft11206 Torrington Rd, Louisville, KY 40272Off Market
- $201,8003 bd1 ba1k sqft11210 Torrington Rd, Louisville, KY 40272Off Market
- $210,0003 bd1 ba1k sqft11108 Albion Dr, Louisville, KY 40272Sold
- $192,300-- bd1 ba925 sqft5401 Thunder Ct, Louisville, KY 40272Off Market
A local agent can set up tours, give advice and negotiate with sellers.
Similar homes
- $229,0004 bd2 ba1.1k sqft10906 Milwaukee Way, Louisville, KY 40272For Sale
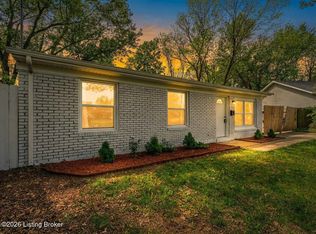
 MLS ID #1722608, Ben J Bass, THRIVE Realty. Metro Search Inc. LLC DBA Apex MLS
 - $215,0003 bd3 ba1.3k sqft11203 Sandwood Pl, Louisville, KY 40272For Sale
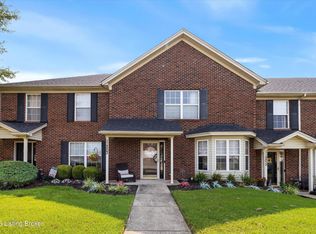 MLS ID #1724606, Christine R Lindsey, simpler.realestate. Metro Search Inc. LLC DBA Apex MLS
 - $235,0003 bd2 ba1.1k sqft6701 W Orell Rd, Louisville, KY 40272For Sale
 MLS ID #1723054, Shane Chapman, Bob Hayes Realty Company. Metro Search Inc. LLC DBA Apex MLS
 - $178,0002 bd1 ba810 sqft10324 Deering Rd, Louisville, KY 40272For Sale
 MLS ID #1709613, James Metcalf, Metcalf Realty. Metro Search Inc. LLC DBA Apex MLS
 - $200,0003 bd2 ba1k sqft711 Shaffer Rd, Fairdale, KY 40118For SaleMLS ID #1723945, Ethan J Adams, EXP Realty LLC. Metro Search Inc. LLC DBA Apex MLS
- $225,0003 bd1 ba1k sqft6993 Beechland Ave, Louisville, KY 40258For SaleMLS ID #1723441, Carmen P Cabral, 85W Real Estate. Metro Search Inc. LLC DBA Apex MLS
- $209,0003 bd1 ba1k sqft5230 Mount Holyoke Dr, Louisville, KY 40216For SaleMLS ID #1722169, Karan Singh, 85W Real Estate. Metro Search Inc. LLC DBA Apex MLS
- $175,0002 bd2 ba1.1k sqft9208 Hawthorne Pointe Dr Unit 203, Louisville, KY 40272For SaleMLS ID #1724880, Maranda Bischof, First Saturday Real Estate. Metro Search Inc. LLC DBA Apex MLS
- $199,9003 bd1 ba945 sqft10719 Charlene Dr, Fairdale, KY 40118For SaleMLS ID #1706589, Jeremy L Koonce, Front Runner Real Estate. Metro Search Inc. LLC DBA Apex MLS
- $179,9003 bd1 ba1k sqft6511 Maravian Dr, Louisville, KY 40258For SaleMLS ID #1722767, Crystal Johnston, RE/MAX Results. Metro Search Inc. LLC DBA Apex MLS
- $210,0003 bd1 ba878 sqft12308 Somerset Dr, Louisville, KY 40229For SaleMLS ID #1724822, The CrossBridge Grp, Redfin. Metro Search Inc. LLC DBA Apex MLS
- $230,0003 bd1 ba1.3k sqft6905 Homestead Dr, Louisville, KY 40214For SaleMLS ID #1724985, Crystal M Dries, simpler.realestate. Metro Search Inc. LLC DBA Apex MLS
- $202,5003 bd1 ba914 sqft4423 Campobello St, Louisville, KY 40213For SaleMLS ID #1724534, Francisco J Merlet, EXP Realty LLC. Metro Search Inc. LLC DBA Apex MLS
- $190,0002 bd1 ba845 sqft4941 Graston Ave, Louisville, KY 40216For SaleMLS ID #1722624, Melanie Jones, Keller Williams Collective. Metro Search Inc. LLC DBA Apex MLS
- $225,0004 bd1 ba1.2k sqft3800 Hillcross Dr, Louisville, KY 40229For SaleMLS ID #1724799, Hiva Golparvar, United Real Estate Louisville. Metro Search Inc. LLC DBA Apex MLS
- $215,0002 bd1 ba975 sqft6216 Upper Hunters Trce, Louisville, KY 40216For SaleMLS ID #1721072, Tonia B Simms, The Collective Realty Co.. Metro Search Inc. LLC DBA Apex MLS
- $229,0002 bd1 ba1.1k sqft2204 Garrs Ln, Shively, KY 40216For SaleMLS ID #1724700, Fernando Martinez Gonzalez, Encore Realty Group. Metro Search Inc. LLC DBA Apex MLS
- $219,0004 bd2 ba1.2k sqft3605 Willowwood Ct, Jeffersontown, KY 40299For SaleMLS ID #1724951, Alexandria D Grayson, Re/Max Five Star Properties. Metro Search Inc. LLC DBA Apex MLS
- $199,9003 bd1 ba981 sqft1037 Watt St, Jeffersonville, IN 47130For SaleMLS ID #1724982, Courtney McDonald, Lopp Real Estate. Metro Search Inc. LLC DBA Apex MLS
- $193,0002 bd1 ba800 sqft2206 Franklin Ave, Louisville, KY 40216For SaleMLS ID #1719781, Rand S Mahmwd, Finish Line Realty LLC. Metro Search Inc. LLC DBA Apex MLS
