Superior three bedroom, two bath home in the highly desirable Meadows subdivision, this remarkable property is located west of Slide and just north of 98th Street and in the SPEC SERVICE AREA. The 1622 square foot home has been lovingly updated since the owner's purchase in 2019. The kitchen was updated with quartz countertops, new Kraft Maid cabinets with adjustable shelving, soft hinges, lazy Susan in one corner, and pullout shelving in another corner. A Bosch dishwasher and Samsung range were also installed and remain almost brand new, along with a double sink. There is no carpet in the house. Pergo 10 mm laminate is the flooring that was installed. There are NO popcorn ceilings. The home has ceiling fans and all windows have blinds in them. The living area has recessed lighting and a woodburning fireplace with a gas starter and glass doors that convey. The primary bedroom and bathroom were also updated with a double sink, quartz vanity, Kraft Maid cabinetry, and custom designed primary closet. The home has all had all windows replaced, smoke alarms, insulated doors in the double car garage, pull down attic stairs, gas water heater installed in 2023, and a roof installed by Plains Roofing in August 2025 along with gutters on the front of the home and the covered back porch. GE washer and dryer also convey with the purchase.
For sale
$234,500
5407 95th St, Lubbock, TX 79424
3beds
1,662sqft
Single Family Residence, Residential
Built in 1980
7,840 Square Feet Lot
$229,100 Zestimate®
$141/sqft
$-- HOA
What's special
Bosch dishwasherCeiling fansAll windows replacedSamsung rangeCustom designed primary closetCovered back porch
- 39 days
- 147
- 15
Likely to sell faster than
Zillow last checked:
Listing updated:
Listed by:
Jeff Prather TREC #0648510 806-759-8260,
Exit Realty of Lubbock
Source: LBMLS,MLS#: 202614036
Facts & features
Interior
Bedrooms & bathrooms
- Bedrooms: 3
- Bathrooms: 2
- Full bathrooms: 2
Heating
- Central, Natural Gas
Cooling
- Central Air, Electric
Appliances
- Included: Dishwasher, Disposal, Dryer, Free-Standing Electric Range, Washer
- Laundry: Electric Dryer Hookup, Inside, Laundry Room
Features
- Ceiling Fan(s), Double Vanity, Eat-in Kitchen, Quartz Counters, Recessed Lighting, Soaking Tub, Solid Surface Counters, Vaulted Ceiling(s), Walk-In Closet(s)
- Flooring: Laminate
- Doors: Storm Door(s)
- Windows: Blinds, Double Pane Windows
- Has basement: No
- Number of fireplaces: 1
- Fireplace features: Gas Starter, Raised Hearth, Wood Burning
Interior area
- Total structure area: 1,662
- Total interior livable area: 1,662 sqft
- Finished area above ground: 1,662
Property
Parking
- Total spaces: 2
- Parking features: Attached, Garage, Garage Door Opener, Garage Faces Front
- Attached garage spaces: 2
Features
- Patio & porch: Covered, Front Porch, Rear Porch
- Exterior features: Rain Gutters
- Fencing: Back Yard,Wood
Lot
- Size: 7,840 Square Feet
- Features: Back Yard, City Lot, Front Yard, Interior Lot, Landscaped, Rectangular Lot
Details
- Parcel number: R58398
- Zoning description: Single Family
- Special conditions: Standard
- Other equipment: None
Construction
Type & style
- Home type: SingleFamily
- Architectural style: Traditional
- Property subtype: Single Family Residence, Residential
Materials
- Brick Veneer
- Foundation: Slab
- Roof: Composition
Condition
- Updated/Remodeled
- New construction: No
- Year built: 1980
Utilities & green energy
- Sewer: Public Sewer
- Water: Public
- Utilities for property: Cable Available, Electricity Connected, Natural Gas Connected, Phone Available, Sewer Available, Sewer Connected, Water Available, Water Connected
Community & HOA
Community
- Security: Smoke Detector(s)
HOA
- Has HOA: No
Location
- Region: Lubbock
Financial & listing details
- Price per square foot: $141/sqft
- Tax assessed value: $224,184
- Annual tax amount: $2,334
- Date on market: 10/12/2026
- Listing terms: Cash,Conventional,FHA,VA Loan
- Electric utility on property: Yes
- Road surface type: Paved
Estimated market value
$229,100
$218,000 - $241,000
$1,699/mo
Price history
| Date | Event | Price |
|---|---|---|
| 10/12/2026 | Listed for sale | $234,500+49.4%$141/sqft |
Source:  LBMLS #202614036 Report a problem | ||
| 5/3/2019 | Sold | -- |
Source: Agent Provided Report a problem | ||
| 4/15/2019 | Listed for sale | $157,000$94/sqft |
Source: Wyatt Realty #201903389 Report a problem | ||
Public tax history
| Year | Property taxes | Tax assessment |
|---|---|---|
| 2026 | -- | $220,592 +10% |
| 2025 | $2,334 -14.6% | $200,538 -5.9% |
| 2024 | $2,733 +0.2% | $213,101 +8.5% |
| 2023 | $2,727 -14.2% | $196,386 +10% |
| 2022 | $3,177 +0.3% | $178,533 +10% |
| 2021 | $3,168 +7.9% | $162,303 +7.8% |
| 2020 | $2,936 -10.3% | $150,552 |
| 2019 | $3,274 +14.8% | $150,552 |
| 2018 | $2,852 | $150,552 +7.1% |
| 2017 | $2,852 +22.5% | $140,610 +7.6% |
| 2016 | $2,329 | $130,669 +10% |
| 2015 | $2,329 | $118,790 +5.1% |
| 2014 | $2,329 | $113,075 +1.3% |
| 2013 | -- | $111,646 |
| 2012 | -- | $111,646 |
| 2011 | -- | $111,646 +2% |
| 2010 | -- | $109,503 -1.3% |
| 2009 | -- | $110,921 +4.3% |
| 2008 | -- | $106,308 +8.4% |
| 2007 | -- | $98,090 |
| 2006 | -- | $98,090 |
| 2005 | -- | $98,090 +5.2% |
| 2004 | -- | $93,269 +10% |
| 2003 | -- | $84,790 +1.4% |
| 2002 | $1,832 +8.3% | $83,603 +7.1% |
| 2001 | $1,691 +1.3% | $78,051 +0.5% |
| 2000 | $1,669 | $77,634 |
Find assessor info on the county website
Monthly payment
Est. payment
Payment breakdown
Explore the cost of this home by adjusting the details. Changes won't be saved.Climate risks
Neighborhood: Preston Smith
Nearby schools
Schools provided by the listing agent
- Elementary: Smith
- Middle: Irons
- High: Coronado
Source: LBMLS. This data may not be complete. We recommend contacting the local school district to confirm school assignments for this home.


Similar homes
- $249,5003 bd2 ba2k sqft5520 80th St, Lubbock, TX 79424For Sale
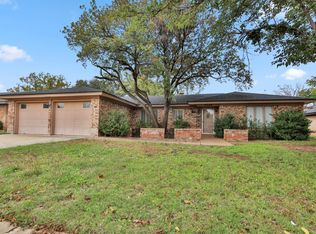 MLS ID #202615578, Han Li, Keller Williams Realty. LBMLS
- $219,9003 bd2 ba1.5k sqft5520 94th St, Lubbock, TX 79424For Sale
 MLS ID #202615158, Jason Arnold, Real Broker, LLC. LBMLS
- $239,9003 bd2 ba1.9k sqft4520 77th St, Lubbock, TX 79424For Sale
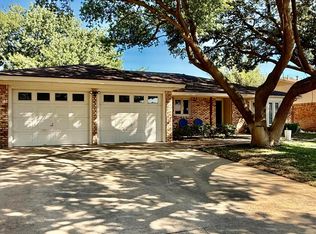 MLS ID #202615332, Ann Kearney, Century 21 Kearney & Associate. LBMLS
- $260,0003 bd2 ba1.8k sqft5012 102nd St, Lubbock, TX 79424For Sale
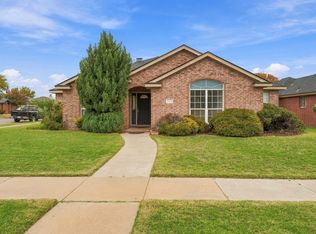 MLS ID #202615508, Travis Turner, Brick & Loft Realty. LBMLS
