Welcome to this 3 bed, 2 bath ranch in the quiet Heritage Cove community, where easy, maintenance-free living is part of the lifestyle. The HOA takes care of lawn care, sidewalks, and trash, so you can spend more time enjoying your home. Inside, you’ll find a comfortable great room with a nearby third bedroom that works perfectly as a home office or den. The spacious primary suite includes a private bath with a handicap-accessible jetted tub. The kitchen features solid surface countertops and a newer range. Step outside to a beautifully landscaped patio, ideal for relaxing or entertaining. All this in a convenient location close to hospitals, I-65, shopping, and restaurants.
Pending
$275,000
5408 Jerrick Ct, Lafayette, IN 47905
3beds
1,262sqft
:
Get pre-qualified$1,858/mo
Single Family Residence
Built in 2000
4,356 Square Feet Lot
$271,900 Zestimate®
$--/sqft
$145/mo HOA
What's special
Spacious primary suiteComfortable great roomNewer rangeBeautifully landscaped patio
- 90 days |
- 129 |
- 0 |
Zillow last checked:
Listing updated:
Listed by:
Julie Hendon Agt:765-532-6483,
BerkshireHathaway HS IN Realty
Source: IRMLS,MLS#: 202614690
Facts & features
Interior
Bedrooms & bathrooms
- Bedrooms: 3
- Bathrooms: 2
- Full bathrooms: 2
- Main level bedrooms: 3
Bedroom 1
- Level: Main
Bedroom 2
- Level: Main
Kitchen
- Level: Main
- Area: 120
- Dimensions: 12 x 10
Living room
- Level: Main
- Area: 306
- Dimensions: 17 x 18
Heating
- Natural Gas
Cooling
- Central Air
Appliances
- Included: Dishwasher, Microwave, Refrigerator, Washer, Dryer-Electric, Electric Range, Gas Water Heater
- Laundry: Main Level
Features
- 1st Bdrm En Suite, Breakfast Bar, Vaulted Ceiling(s), Walk-In Closet(s), Countertops-Solid Surf, Eat-in Kitchen, Open Floorplan, Tub/Shower Combination, Main Level Bedroom Suite
- Flooring: Carpet, Vinyl
- Windows: Blinds
- Has basement: No
- Attic: Storage
- Number of fireplaces: 1
- Fireplace features: Living Room
Interior area
- Total structure area: 1,262
- Total interior livable area: 1,262 sqft
- Finished area above ground: 1,262
- Finished area below ground: 0
Video & virtual tour
Property
Parking
- Total spaces: 2
- Parking features: Attached, Garage Door Opener, Concrete
- Attached garage spaces: 2
- Has uncovered spaces: Yes
Accessibility
- Accessibility features: ADA Features
Features
- Levels: One
- Stories: 1
- Patio & porch: Patio, Porch Covered
- Has spa: Yes
- Spa features: Jet Tub
- Fencing: None
Lot
- Size: 4,356 Square Feet
- Features: Cul-De-Sac, Level, 0-2.9999, Rural Subdivision, Landscaped
Details
- Parcel number: 790819376034.000010
Construction
Type & style
- Home type: SingleFamily
- Architectural style: Ranch
- Property subtype: Single Family Residence
Materials
- Brick, Vinyl Siding
- Foundation: Slab
- Roof: Asphalt
Condition
- New construction: No
- Year built: 2000
Utilities & green energy
- Gas: CenterPoint Energy
- Sewer: City
- Water: City, Indiana American Water Co, American Suburban Util.
- Utilities for property: Cable Connected
Community & HOA
Community
- Subdivision: Heritage Cove
HOA
- Has HOA: Yes
- HOA fee: $145 monthly
Location
- Region: Lafayette
Financial & listing details
- Tax assessed value: $198,900
- Annual tax amount: $1,051
- Date on market: 4/24/2026
- Listing terms: Cash,Conventional,FHA,VA Loan
Estimated market value
$271,900
$258,000 - $285,000
$1,651/mo
Price history
| Date | Event | Price |
|---|---|---|
| 6/17/2026 | Pending sale | $275,000 |
Source:  IRMLS #202614690 Report a problem IRMLS #202614690 Report a problem | ||
| 5/19/2026 | Listed for sale | $275,000 |
Source: IRMLS #202614690 Report a problem | ||
| 5/16/2026 | Pending sale | $275,000 |
Source: IRMLS #202614690 Report a problem | ||
| 4/24/2026 | Listed for sale | $275,000 |
Source: IRMLS #202614690 Report a problem | ||
Public tax history
| Year | Property taxes | Tax assessment |
|---|---|---|
| 2025 | $1,150 +10.5% | $198,900 +3.9% |
| 2024 | $1,040 +2.3% | $191,400 +6.7% |
| 2023 | $1,017 +8.5% | $179,300 +12.1% |
| 2022 | $937 +7.8% | $159,900 +6% |
| 2021 | $869 +3.4% | $150,900 |
| 2020 | $841 +4.5% | -- |
| 2019 | $804 +1.6% | $143,800 +1.6% |
| 2018 | $792 +2.9% | $141,500 +1.9% |
| 2017 | $769 | $138,800 +1.1% |
| 2016 | $769 +3.4% | $137,300 +4.3% |
| 2014 | $744 -1.5% | $131,700 -0.1% |
| 2013 | $755 | $131,800 -0.8% |
| 2012 | -- | $132,900 +2.7% |
| 2011 | -- | $129,400 |
| 2010 | -- | $129,400 |
| 2009 | $1,456 +91.1% | $129,400 +0.2% |
| 2008 | $762 -33.8% | $129,100 -2.4% |
| 2007 | $1,150 +4.9% | $132,300 +4.5% |
| 2006 | $1,097 -5.1% | $126,600 |
| 2005 | $1,156 -31.3% | $126,600 |
| 2004 | $1,683 +2.8% | $126,600 |
| 2003 | $1,636 | $126,600 |
Find assessor info on the county website
Monthly payment
Est. payment
Payment breakdown
Explore the cost of this home by adjusting the details. Changes won't be saved.Climate risks
Neighborhood: 47905
Nearby schools
GreatSchools rating
- 8/10Wyandotte ElementaryGrades: K-5Distance: 1 mi
- 9/10East Tipp Middle SchoolGrades: 6-8Distance: 3.4 mi
- 10/10William Henry Harrison High SchoolGrades: 9-12Distance: 8.1 mi
Schools provided by the listing agent
- Elementary: Wyandotte
- Middle: East Tippecanoe
- High: William Henry Harrison
- District: Tippecanoe School Corp.
Source: IRMLS. This data may not be complete. We recommend contacting the local school district to confirm school assignments for this home.
- $298,5002 bd2 ba1.7k sqft5406 Jerrick Ct, Lafayette, IN 47905Off Market
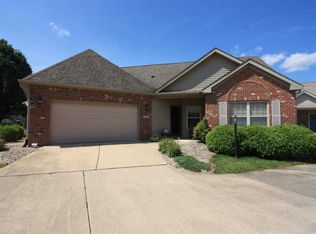
- $356,2003 bd3 ba2.2k sqft5320 Jerrick Ct, Lafayette, IN 47905Off Market
- $274,9003 bd2 ba1.3k sqft5410 Jerrick Ct, Lafayette, IN 47905Off Market
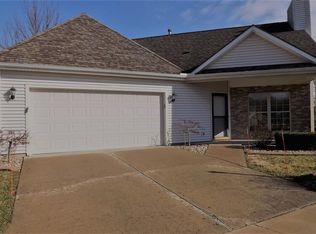
- $290,8002 bd2 ba1.7k sqft5322 Jerrick Ct, Lafayette, IN 47905Off Market
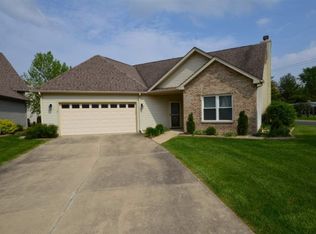
- $291,600-- bd2 ba1.5k sqft5409 Goldersgreen Dr, Lafayette, IN 47905Off Market
- $313,3004 bd2 ba1.7k sqft5413 Goldersgreen Dr, Lafayette, IN 47905Off Market
- $308,3002 bd2 ba1.9k sqft5318 Jerrick Ct, Lafayette, IN 47905Off Market
- $294,9003 bd2 ba1.5k sqft5405 Goldersgreen Dr, Lafayette, IN 47905Off Market
A local agent can set up tours, give advice and negotiate with sellers.
A local lender can help you make sure your offer is ready when you are.
Similar homes
- $305,0003 bd2 ba1.3k sqft100 Goldersgreen Dr, Lafayette, IN 47905Active
 MLS ID #22113033, Tamara House, REMAX ONE. MIBOR as distributed by MLS GRID
 - $289,0003 bd2 ba1.3k sqft836 Foxwood Dr, Lafayette, IN 47905For Sale
 MLS ID #202613252, Sarah Whiteaker, Trueblood Real Estate. IRMLS
 - $319,0003 bd2 ba1.6k sqft168 N Furlong Dr, Lafayette, IN 47905For Sale
 MLS ID #202624644, Ashley Kirk, The Real Estate Agency. IRMLS
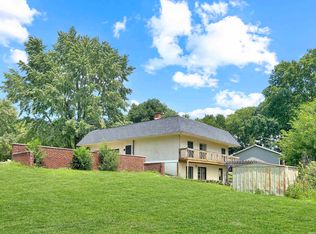
 - $290,0003 bd2 ba1.8k sqft3513 Old State Road 25 N, Lafayette, IN 47905For Sale
 MLS ID #202626285, Emily Dunn, The Real Estate Agency. IRMLS
 - $275,0004 bd2 ba1.5k sqft2001 Schuyler Ave, Lafayette, IN 47904For SaleMLS ID #202626343, Jenny Sarti, Raeco Realty. IRMLS
- $225,0004 bd2 ba1.4k sqft742 Clover Ln, Lafayette, IN 47905For SaleMLS ID #202625385, Jessica L LaMar, Raeco Realty. IRMLS
- $280,0003 bd3 ba1.8k sqft519 Valley View Ln, Lafayette, IN 47905For SaleMLS ID #202622992, Alexander Boonstra, Redlow Group. IRMLS
- $259,0003 bd2 ba1.7k sqft1431 Kossuth St, Lafayette, IN 47905For SaleMLS ID #202618306, Brandi Shaw, Indiana Realty Group. IRMLS
- $263,9003 bd2 ba1.2k sqft1816 Starks Cir, Lafayette, IN 47909For SaleMLS ID #202625811, Brenda Sprunger, Redlow Group. IRMLS
- $285,0003 bd2 ba1.3k sqft3267 Hendrickson Ln, Lafayette, IN 47909For SaleMLS ID #202625560, Cathy C Russell, @properties. IRMLS
- $259,9003 bd2 ba1k sqft505 Schroeder Ct, Lafayette, IN 47909For SaleMLS ID #202626849, Dustin Robinson, Lafayette Listing Realty LLC. IRMLS
- $285,0003 bd2 ba1.5k sqft4567 Carador Ln, Lafayette, IN 47909For SaleMLS ID #202624973, Diana Michel Chavez, Trueblood Real Estate. IRMLS
- $239,9003 bd2 ba1k sqft3343 Poland Hill Rd, Lafayette, IN 47909For SaleMLS ID #202626546, Rebecca Gibson, Raeco Realty. IRMLS
- $279,8003 bd2 ba1.4k sqft4338 Hadley Ct, West Lafayette, IN 47906For SaleMLS ID #202626372, Xia Lin, Keller Williams Lafayette. IRMLS
- $279,9003 bd3 ba1.6k sqft3021 Peebleshire Ln, Lafayette, IN 47909For SaleMLS ID #202608794, Rebecca Rush, BerkshireHathaway HS IN Realty. IRMLS
- $289,9004 bd3 ba1.8k sqft3440 Coventry Ln, Lafayette, IN 47909For SaleMLS ID #202627762, Jordin Youst, Rose Gold Realty. IRMLS
- $224,9004 bd1 ba1.2k sqft25 Creekview Ct, Lafayette, IN 47909For SaleMLS ID #202629607, Chad Chism, Keller Williams Lafayette. IRMLS
- $285,0003 bd2 ba1.4k sqft4320 Roundtable Ct, West Lafayette, IN 47906For SaleMLS ID #202618463, Sherry Cole, Keller Williams Lafayette. IRMLS
- $287,5003 bd2 ba1.4k sqft5825 Bittersweet Dr, West Lafayette, IN 47906For SaleMLS ID #202626502, Denice M Froiland, Highgarden Real Estate. IRMLS
- $259,9004 bd2 ba1.8k sqft3300 Longlois Dr, Lafayette, IN 47904For SaleMLS ID #202625485, Jeremy K Spann, Keller Williams Lafayette. IRMLS
